335 Eastcliff Se Drive, Concord, NC 28025
- $499,000
- 5
- BD
- 5
- BA
- 3,495
- SqFt




Listing courtesy of NorthGroup Real Estate LLC. rrpatel1981@hotmail.com
- List Price
- $499,000
- MLS#
- 4366749
- Status
- ACTIVE UNDER CONTRACT
- Days on Market
- 111
- Property Type
- Residential
- Year Built
- 1968
- Price Change
- ▼ $25,900 1781312027
- Bedrooms
- 5
- Bathrooms
- 5
- Full Baths
- 4
- Half Baths
- 1
- Lot Size
- 34,412
- Lot Size Area
- 0.79
- Living Area
- 3,495
- Sq Ft Total
- 3495
- County
- Cabarrus
- Subdivision
- No Neighborhood
- Special Conditions
- None
Property Description
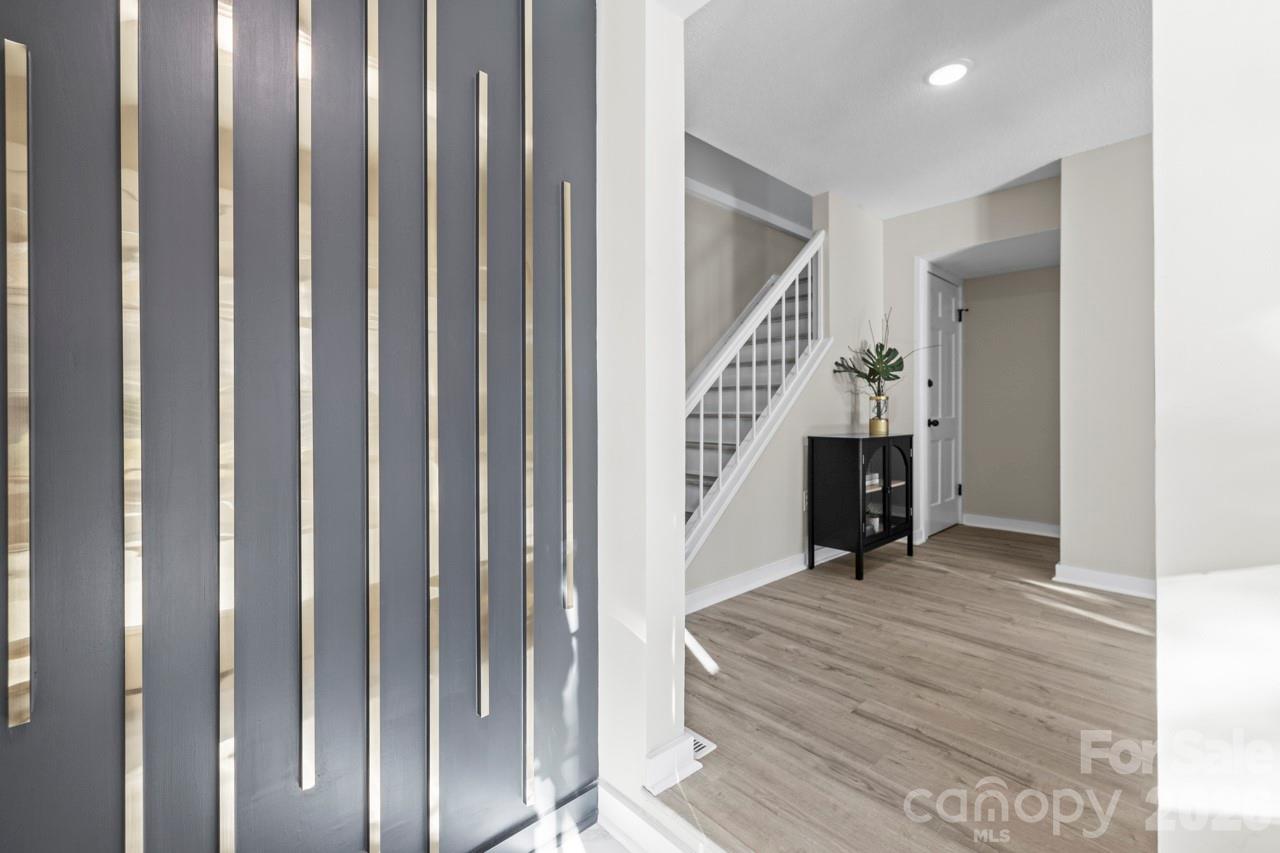
Beautifully Renovated Home nestled in the sought-after Concord neighborhood, this stunning home is just minutes from the Concord Swim Club, downtown, parks, and the greenway. Relax with a coffee on the charming front porch or spacious back deck overlooking the large, private yard. The open floor plan features a secluded primary suite with a walk-in closet and luxurious bathroom, complete with a custom-tiled shower and dual vanity. The kitchen boasts new soft-close cabinets, a walk-in pantry, quartz countertops, a tiled backsplash, and stainless steel appliances. Sunlight pours into the living and dining areas through oversized windows, creating a bright and inviting space. Upstairs are four bedrooms and two beautifully renovated bathrooms, including an en-suite. The finished walkout basement offers natural light, a full bath, a flex room, and a cozy space by the wood-burning fireplace. With a two-car garage and exceptional location, this home is a perfect blend of comfort and style!
/u.realgeeks.media/z1realty/header.png)
Additional Information
- Fireplace
- Yes
- Interior Features
- Breakfast Bar, Drop Zone, Entrance Foyer, Open Floorplan, Walk-In Closet(s), Walk-In Pantry
- Floor Coverings
- Tile, Vinyl
- Equipment
- Dishwasher, Electric Range, Electric Water Heater, Microwave
- Foundation
- Basement
- Main Level Rooms
- Primary Bedroom
- Laundry Location
- Electric Dryer Hookup, Inside, Main Level, Washer Hookup
- Heating
- Electric, Heat Pump, Hot Water
- Water
- City
- Sewer
- Public Sewer
- Exterior Construction
- Brick Partial, Fiber Cement, Wood
- Roof
- Architectural Shingle
- Parking
- Driveway, Attached Garage
- Driveway
- Concrete, Paved
- Elementary School
- Unspecified
- Middle School
- Unspecified
- High School
- Unspecified
- Total Property HLA
- 3495
- Master on Main Level
- Yes
Mortgage Calculator
“ Based on information submitted to the MLS GRID as of . All data is obtained from various sources and may not have been verified by broker or MLS GRID. Supplied Open House Information is subject to change without notice. All information should be independently reviewed and verified for accuracy. Some IDX listings have been excluded from this website. Properties may or may not be listed by the office/agent presenting the information © 2026 Canopy MLS as distributed by MLS GRID”

Last Updated: