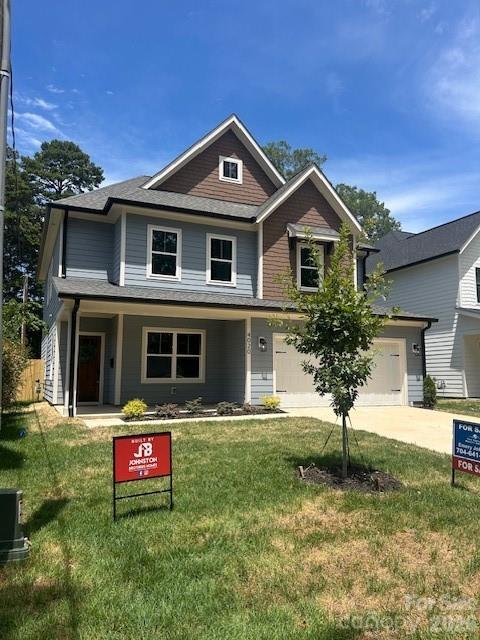
4020 Avalon Avenue, Charlotte, NC 28208
- $829,900
- 4
- BD
- 4
- BA
- 2,654
- SqFt


Listing courtesy of The Virtual Realty Group. emeryjohnston@gmail.com
- List Price
- $829,900
- MLS#
- 4366606
- Status
- ACTIVE
- Days on Market
- 112
- Property Type
- Residential
- Year Built
- 2026
- Price Change
- ▼ $7,600 1783629274
- Bedrooms
- 4
- Bathrooms
- 4
- Full Baths
- 3
- Half Baths
- 1
- Lot Size
- 9,975
- Lot Size Area
- 0.229
- Living Area
- 2,654
- Sq Ft Total
- 2654
- County
- Mecklenburg
- Subdivision
- Enderly Park
- Special Conditions
- None
Property Description
Welcome to this beautifully crafted new construction home, offering 2,654 square feet of thoughtfully designed living space with 4 bedrooms and 3.5 bathrooms. The open-concept floor plan is ideal for both everyday living and entertaining, featuring custom built-ins surrounding a cozy fireplace in the spacious living room. The chef-inspired kitchen is equipped with a premium KitchenAid appliance package, quartz countertops, a large center island with seating, and a generous walk-in pantry. The luxurious primary suite serves as a private retreat, complete with a tray ceiling and a spa-like bathroom featuring a soaking tub, walk-in shower, and ample closet space. Upstairs, a second ensuite bedroom provides added comfort and privacy for guests or family members. Designer finishes can be found throughout the home, showcasing the quality craftsmanship and attention to detail Johnston Brothers Homes is known for. Step outside to enjoy the covered rear porch overlooking a large fenced backyard—perfect for relaxing, entertaining, or outdoor activities. The last of seven homes built by Johnston Brothers Homes on this block, this exceptional property combines modern design, premium finishes, and outstanding functionality in a desirable setting. Ask agent about 100% financing!!
/u.realgeeks.media/z1realty/header.png)
Additional Information
- Fireplace
- Yes
- Interior Features
- Attic Stairs Pulldown, Built-in Features, Cable Prewire, Drop Zone, Entrance Foyer, Kitchen Island, Open Floorplan, Pantry, Storage, Walk-In Closet(s), Walk-In Pantry, Wet Bar
- Floor Coverings
- Carpet, Tile, Vinyl
- Equipment
- Bar Fridge, Convection Oven, Dishwasher, Disposal, Exhaust Hood, Gas Range, Microwave, Refrigerator with Ice Maker
- Foundation
- Slab
- Main Level Rooms
- Kitchen
- Laundry Location
- Laundry Room
- Heating
- Forced Air
- Water
- City
- Sewer
- Public Sewer
- Exterior Construction
- Cedar Shake
- Roof
- Architectural Shingle
- Parking
- Driveway, Attached Garage, Garage Faces Front, On Street
- Driveway
- Concrete, Paved
- Elementary School
- Unspecified
- Middle School
- Unspecified
- High School
- Unspecified
- Zoning
- N1-C
- New Construction
- Yes
- Builder Name
- Johnston Brothers Homes
- Total Property HLA
- 2654
Mortgage Calculator
“ Based on information submitted to the MLS GRID as of . All data is obtained from various sources and may not have been verified by broker or MLS GRID. Supplied Open House Information is subject to change without notice. All information should be independently reviewed and verified for accuracy. Some IDX listings have been excluded from this website. Properties may or may not be listed by the office/agent presenting the information © 2026 Canopy MLS as distributed by MLS GRID”

Last Updated: