18633 Harborside Drive, Cornelius, NC 28031
- $799,000
- 3
- BD
- 2
- BA
- 1,482
- SqFt


Listing courtesy of Ivester Jackson Christie's. charlie@ivesterjackson.com
- List Price
- $799,000
- MLS#
- 4366033
- Status
- ACTIVE
- Days on Market
- 111
- Property Type
- Residential
- Year Built
- 1998
- Bedrooms
- 3
- Bathrooms
- 2
- Full Baths
- 2
- Living Area
- 1,482
- Sq Ft Total
- 1482
- County
- Mecklenburg
- Subdivision
- Harborside
- Building Name
- Harborside
- Special Conditions
- None
- Waterfront
- Yes
- Waterfront Features
- Boat Slip Community
Property Description
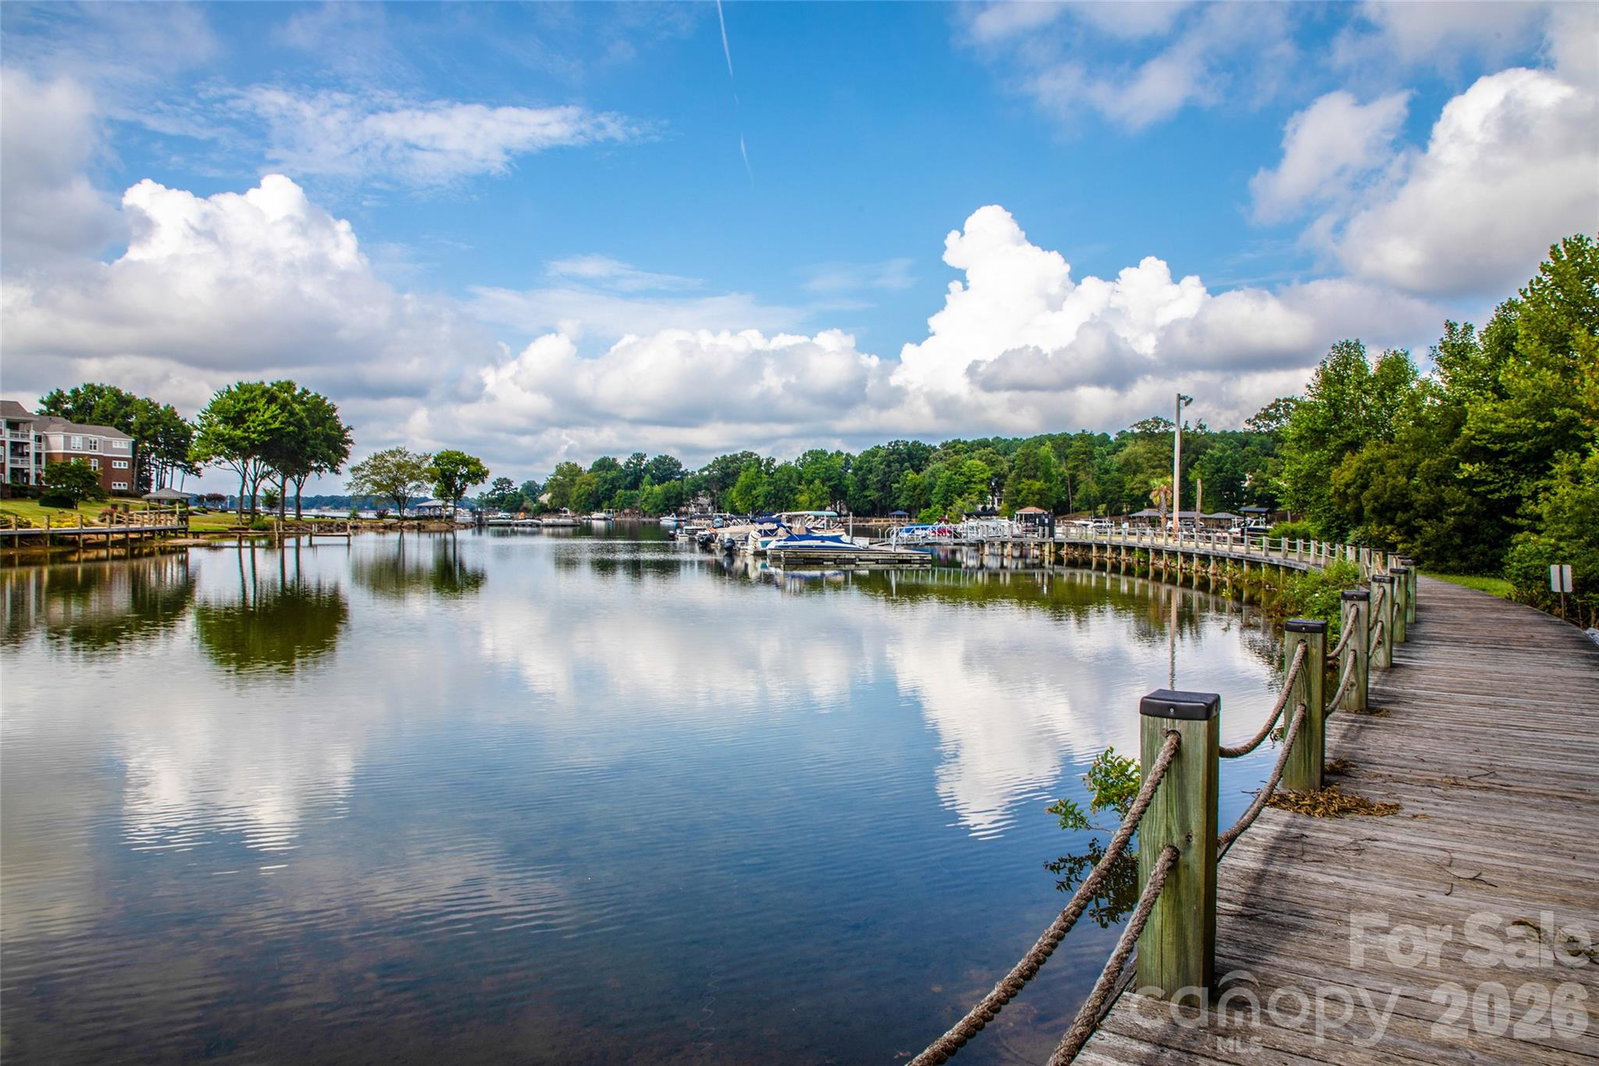
Discover the ultimate in lakefront living with this stunning penthouse end unit, perfectly situated to offer breathtaking water views and an abundance of natural light on 3 sides! With soaring vaulted ceilings, this beautifully updated condo feels both spacious and inviting, seamlessly blending modern comfort with stylish design. Enjoy the convenience of easy elevator access and the rare benefit of a PRIVATE GARAGE—one of only 18 in the entire complex! Enjoy a short stroll down the scenic boardwalk to the popular Lakehouse Bar and Grill, where you can enjoy delightful dining with stunning lake views. Resort style amenities with access to a sparkling pool, tennis/pickleball courts, and direct water access. Boat slips may also be available through a separate arrangement, perfect for water enthusiasts. Investment Potential!! This property boasts a proven rental history, making it an excellent opportunity for investors or those seeking a vacation retreat. Option to purchase fully furnished for a seamless transition.
/u.realgeeks.media/z1realty/header.png)
Additional Information
- Hoa Fee
- $467
- Hoa Fee Paid
- Monthly
- Fireplace
- Yes
- Floor Coverings
- Carpet, Laminate
- Equipment
- Dishwasher, Disposal, Electric Range, Gas Water Heater, Microwave, Refrigerator, Washer/Dryer
- Foundation
- Slab
- Main Level Rooms
- Primary Bedroom, Bathroom-Full, Bedroom(s), Bedroom(s), Bathroom-Full, Kitchen, Living Room
- Laundry Location
- Laundry Room
- Heating
- Central
- Water
- City
- Sewer
- Public Sewer
- Exterior Features
- Elevator, Tennis Court(s)
- Exterior Construction
- Brick Partial, Hardboard Siding, Shingle/Shake, Wood
- Roof
- Composition
- Parking
- On Street, Parking Space(s)
- Driveway
- Asphalt, Paved
- Lot Description
- Views, Waterfront
- Elementary School
- J.V. Washam
- Middle School
- Bailey
- High School
- William Amos Hough
- Total Property HLA
- 1482
Mortgage Calculator
“ Based on information submitted to the MLS GRID as of . All data is obtained from various sources and may not have been verified by broker or MLS GRID. Supplied Open House Information is subject to change without notice. All information should be independently reviewed and verified for accuracy. Some IDX listings have been excluded from this website. Properties may or may not be listed by the office/agent presenting the information © 2026 Canopy MLS as distributed by MLS GRID”

Last Updated: