1957 Faison Avenue, Fort Mill, SC 29708
- $625,000
- 5
- BD
- 3
- BA
- 3,702
- SqFt




Listing courtesy of Howard Hanna Allen Tate Fort Mill. trip.moorhead@allentate.com
- List Price
- $625,000
- MLS#
- 4365581
- Status
- ACTIVE UNDER CONTRACT
- Days on Market
- 172
- Property Type
- Residential
- Architectural Style
- Transitional
- Year Built
- 2008
- Price Change
- ▼ $14,900 1784411388
- Bedrooms
- 5
- Bathrooms
- 3
- Full Baths
- 3
- Lot Size
- 10,454
- Lot Size Area
- 0.24
- Living Area
- 3,702
- Sq Ft Total
- 3702
- County
- York
- Subdivision
- Sutton Place
- Special Conditions
- None
Property Description
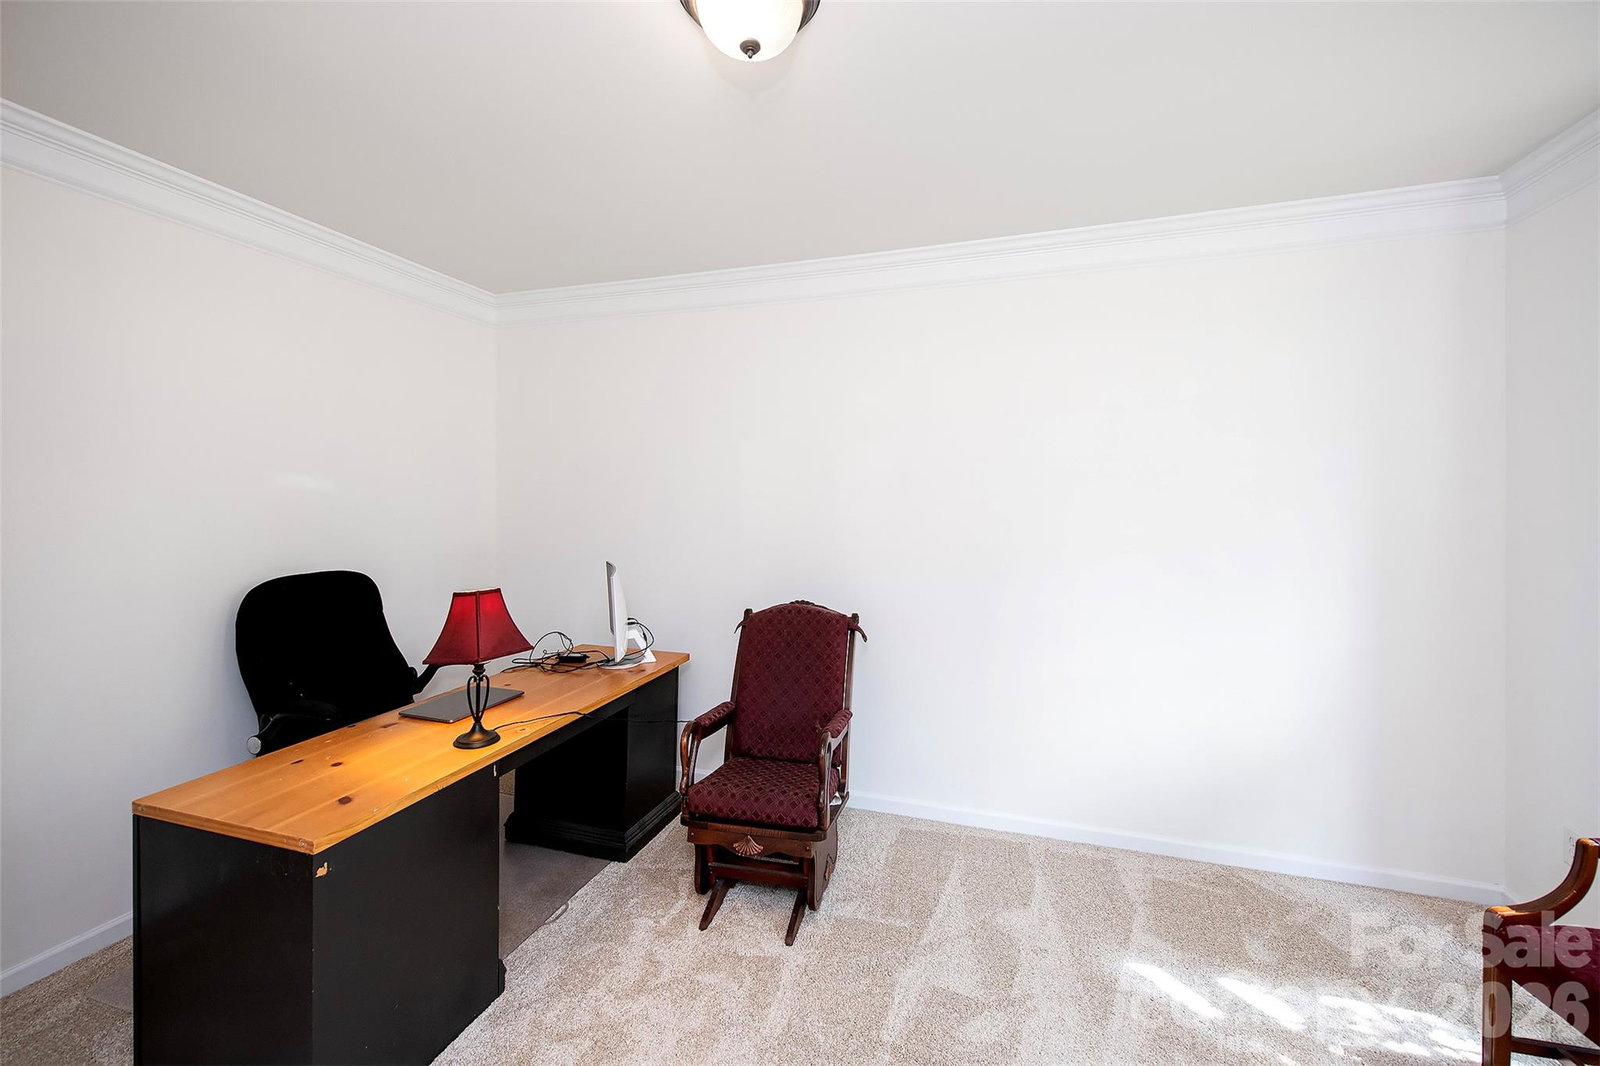
THE ONE YOU’VE BEEN WAITING FOR! Location, Lifestyle, Luxury! Welcome home to one of the most desirable communities in the award-winning Fort Mill School District! This stunning, move-in ready home offers the perfect blend of comfort, elegance, and convenience — with room for everyone and upgrades throughout. Opportunities like this rarely hit the market, and this one truly checks every box. Step inside to discover a bright, open floor plan designed for both everyday living and unforgettable entertaining. The heart of the home is the gourmet chef’s kitchen, featuring double black stainless ovens, a gas range, an oversized gourmet island, and a massive walk-in pantry sure to impress. The expansive primary suite is your private retreat, complete with tray ceilings and a spa-inspired bath featuring a whirlpool tub, separate shower, dual vanities, and TWO walk-in closets. Need a quiet workspace? The private office with elegant French doors is perfect for working from home. From the soaring vaulted ceilings in the living area to the sunroom, spacious back deck, and rocking-chair front porch — every inch of this home is designed for gathering, relaxing, and making memories. And the best part? It feels LIKE NEW with fresh paint throughout and brand-new carpet. Community amenities include: a resort-style pool, playground, and neighborhood events including food trucks, a spring egg hunt, Halloween parades, a back-to-school ice cream social, and movies by the pool! Prime Location- only minutes from downtown Fort Mill restaurants, the local library, scenic Greenway trails, and the Lake Wylie boat ramp. Conveniently located just 20 minutes from Uptown Charlotte and Charlotte Douglas International Airport. Low South Carolina property taxes. Award-winning schools. Move-in ready. This home offers the lifestyle buyers dream about — and homes like this don’t stay available for long. Schedule your private showing today before it’s gone! Agent is owner.
/u.realgeeks.media/z1realty/header.png)
Additional Information
- Hoa Fee
- $312
- Hoa Fee Paid
- Semi-Annually
- Community Features
- Outdoor Pool, Picnic Area, Playground
- Fireplace
- Yes
- Interior Features
- Attic Stairs Pulldown, Breakfast Bar, Entrance Foyer, Kitchen Island, Open Floorplan, Pantry, Walk-In Closet(s), Walk-In Pantry
- Floor Coverings
- Carpet, Tile, Vinyl, Wood
- Equipment
- Dishwasher, Disposal, Double Oven, Gas Cooktop, Gas Water Heater, Microwave, Refrigerator with Ice Maker, Wall Oven
- Foundation
- Crawl Space
- Main Level Rooms
- Bedroom(s), Dining Room, Office, Great Room-Two Story, Laundry, Kitchen, Bathroom-Full, Sunroom
- Laundry Location
- Electric Dryer Hookup, Inside, Laundry Room, Main Level
- Heating
- Natural Gas
- Water
- City
- Sewer
- Public Sewer
- Exterior Features
- In-Ground Irrigation
- Exterior Construction
- Brick Partial, Vinyl
- Roof
- Architectural Shingle
- Parking
- Attached Garage
- Driveway
- Concrete, Paved
- Elementary School
- Riverview
- Middle School
- Banks Trail
- High School
- Fort Mill
- Total Property HLA
- 3702
Mortgage Calculator
“ Based on information submitted to the MLS GRID as of . All data is obtained from various sources and may not have been verified by broker or MLS GRID. Supplied Open House Information is subject to change without notice. All information should be independently reviewed and verified for accuracy. Some IDX listings have been excluded from this website. Properties may or may not be listed by the office/agent presenting the information © 2026 Canopy MLS as distributed by MLS GRID”

Last Updated: