8927 Scarsdale Drive, Mint Hill, NC 28227
- $475,000
- 3
- BD
- 2
- BA
- 2,031
- SqFt




Listing courtesy of Redfin Corporation. peter.dorninger@redfin.com
- List Price
- $475,000
- MLS#
- 4365248
- Status
- ACTIVE UNDER CONTRACT
- Days on Market
- 25
- Property Type
- Residential
- Architectural Style
- Ranch
- Year Built
- 1986
- Bedrooms
- 3
- Bathrooms
- 2
- Full Baths
- 2
- Lot Size
- 53,578
- Lot Size Area
- 1.23
- Living Area
- 2,031
- Sq Ft Total
- 2031
- County
- Mecklenburg
- Subdivision
- Glencroft
- Special Conditions
- None
Property Description
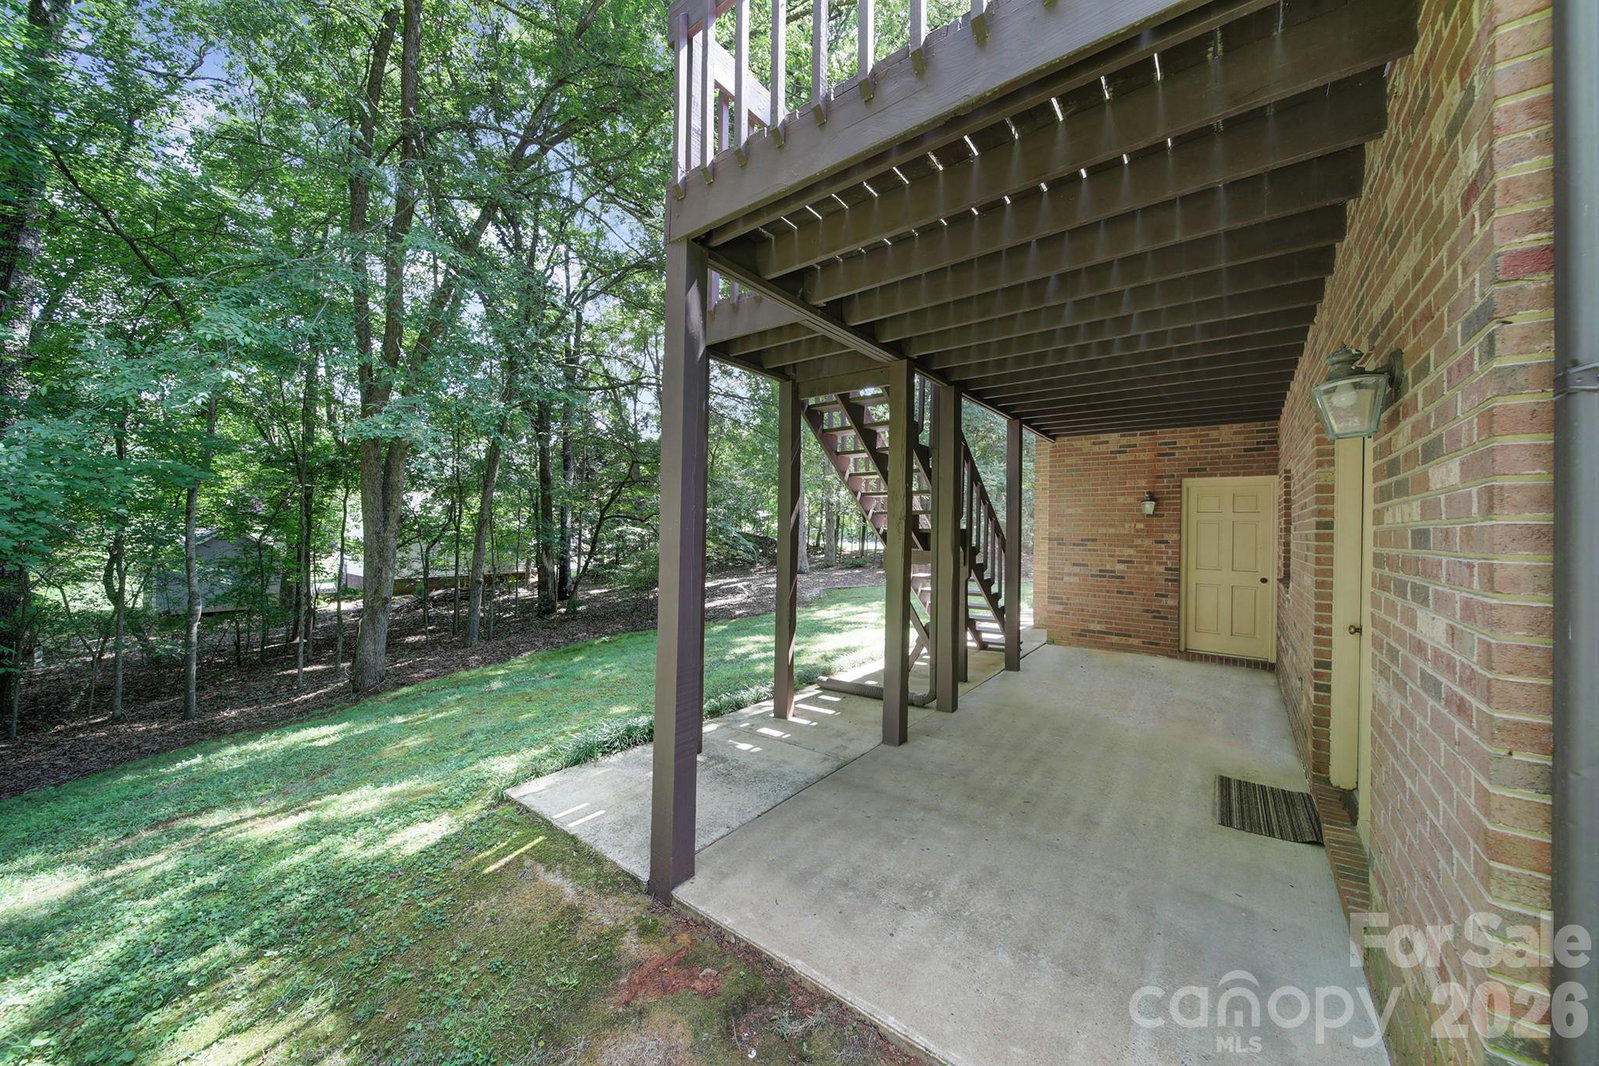
Move-in ready, full brick ranch with a basement in the established Glen Croft neighborhood of Mint Hill. Lovingly maintained by its original owners, this charming home sits on a spacious 1.23 acre lot with mature trees. Inviting layout includes a living room, dining room, and family room centered around a wood burning fireplace. Kitchen features ample cabinet and counter space, black stainless steel appliances, walk-in pantry, and adjacent breakfast area. Primary suite offers two closets and an ensuite bathroom. There are two additional bedrooms and a full bathroom. Basement provides endless possibilities with one finished room, a plumbed bathroom ready to complete, laundry area, second wood burning fireplace, and attached two car garage with tandem space that could accommodate a third vehicle. Step outside to enjoy the deck, covered screened porch, and patio overlooking the private backyard, creating the perfect setting for relaxing or entertaining. New roof installed in May 2026 adds peace of mind. Refrigerator, microwave, washer/dryer convey. No HOA. Conveniently located near I-485, Highway 51, and the shops, restaurants, and small town charm of Downtown Mint Hill.
/u.realgeeks.media/z1realty/header.png)
Additional Information
- Fireplace
- Yes
- Interior Features
- Attic Stairs Pulldown, Cable Prewire, Entrance Foyer, Walk-In Closet(s), Walk-In Pantry
- Floor Coverings
- Carpet, Hardwood, Tile
- Equipment
- Convection Oven, Dishwasher, Disposal, Dryer, Exhaust Fan, Exhaust Hood, Gas Range, Microwave, Plumbed For Ice Maker, Propane Water Heater, Refrigerator with Ice Maker, Self Cleaning Oven, Washer, Washer/Dryer
- Foundation
- Basement
- Main Level Rooms
- Family Room, Kitchen, Breakfast, Living Room, Dining Room, Primary Bedroom, Bathroom-Full, Bedroom(s), Bathroom-Full, Bedroom(s)
- Laundry Location
- Gas Dryer Hookup, In Basement, Laundry Chute, Washer Hookup
- Heating
- Central, Forced Air, Heat Pump
- Water
- Well
- Sewer
- Septic Installed
- Exterior Construction
- Brick Full
- Roof
- Architectural Shingle
- Parking
- Basement, Driveway, Attached Garage, Garage Door Opener, Garage Faces Side, Parking Space(s), Tandem
- Driveway
- Concrete, Paved
- Lot Description
- Corner Lot
- Elementary School
- Bain
- Middle School
- Mint Hill
- High School
- Independence
- Zoning
- R
- Total Property HLA
- 2031
- Master on Main Level
- Yes
Mortgage Calculator
“ Based on information submitted to the MLS GRID as of . All data is obtained from various sources and may not have been verified by broker or MLS GRID. Supplied Open House Information is subject to change without notice. All information should be independently reviewed and verified for accuracy. Some IDX listings have been excluded from this website. Properties may or may not be listed by the office/agent presenting the information © 2026 Canopy MLS as distributed by MLS GRID”

Last Updated: