4304 Tangle Drive, Charlotte, NC 28211
- $1,499,000
- 4
- BD
- 3
- BA
- 3,621
- SqFt






Listing courtesy of Fathom Realty NC LLC. yazan@yalhakim.com
- List Price
- $1,499,000
- MLS#
- 4363691
- Status
- ACTIVE
- Days on Market
- 104
- Property Type
- Residential
- Year Built
- 2026
- Price Change
- ▼ $51,000 1784186670
- Bedrooms
- 4
- Bathrooms
- 3
- Full Baths
- 3
- Lot Size
- 16,988
- Lot Size Area
- 0.39
- Living Area
- 3,621
- Sq Ft Total
- 3621
- County
- Mecklenburg
- Subdivision
- No Neighborhood
- Special Conditions
- None
Property Description
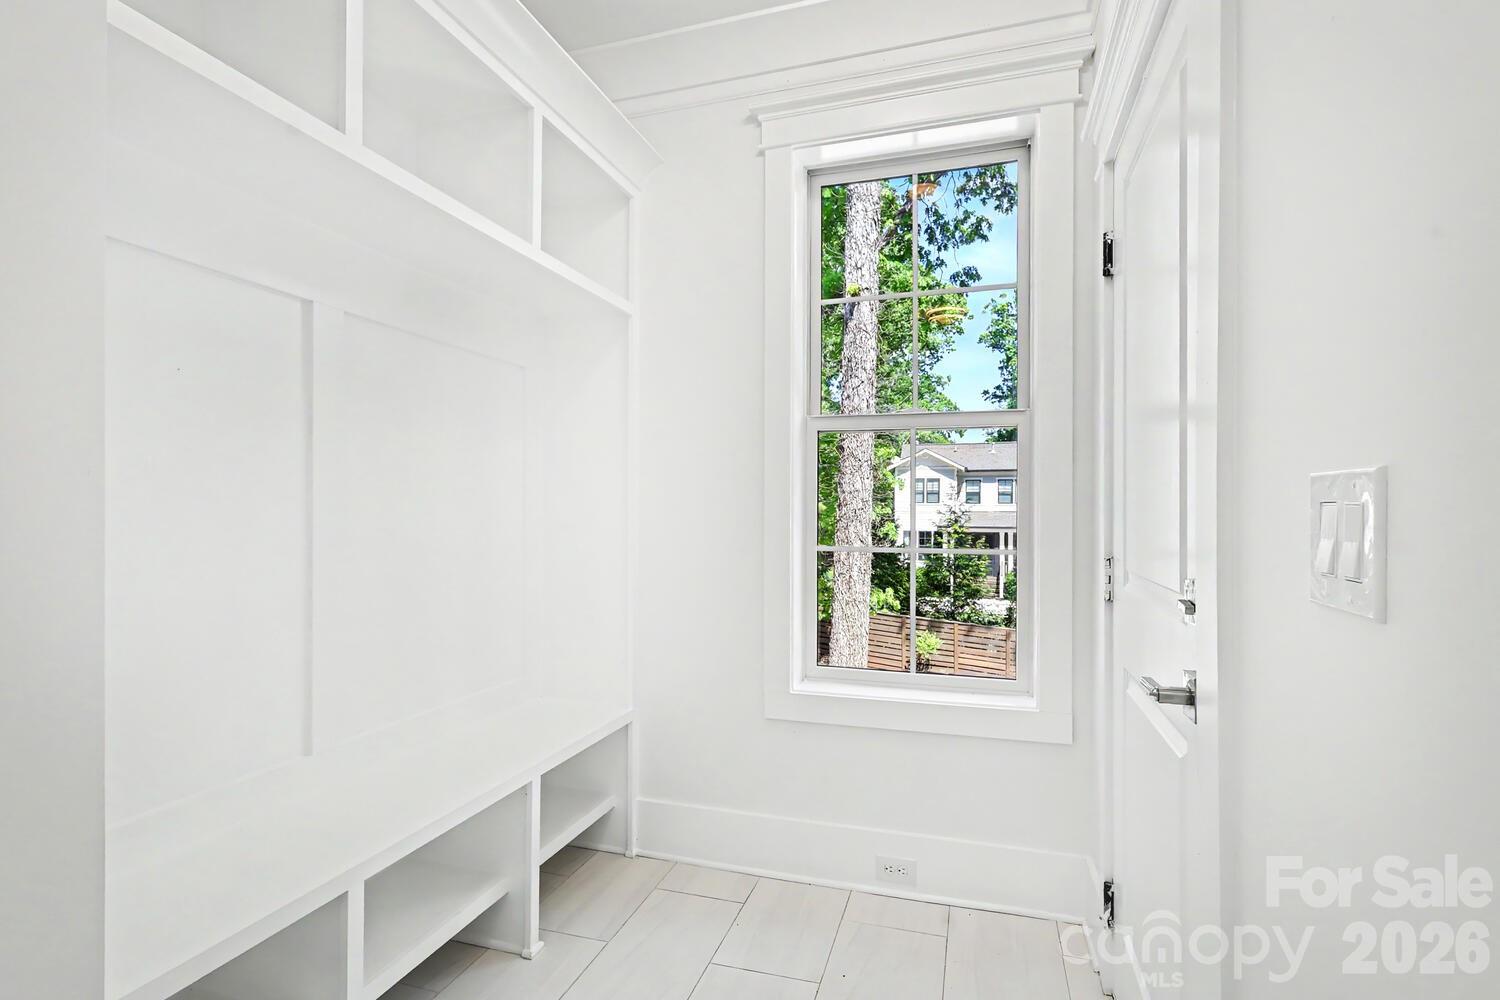
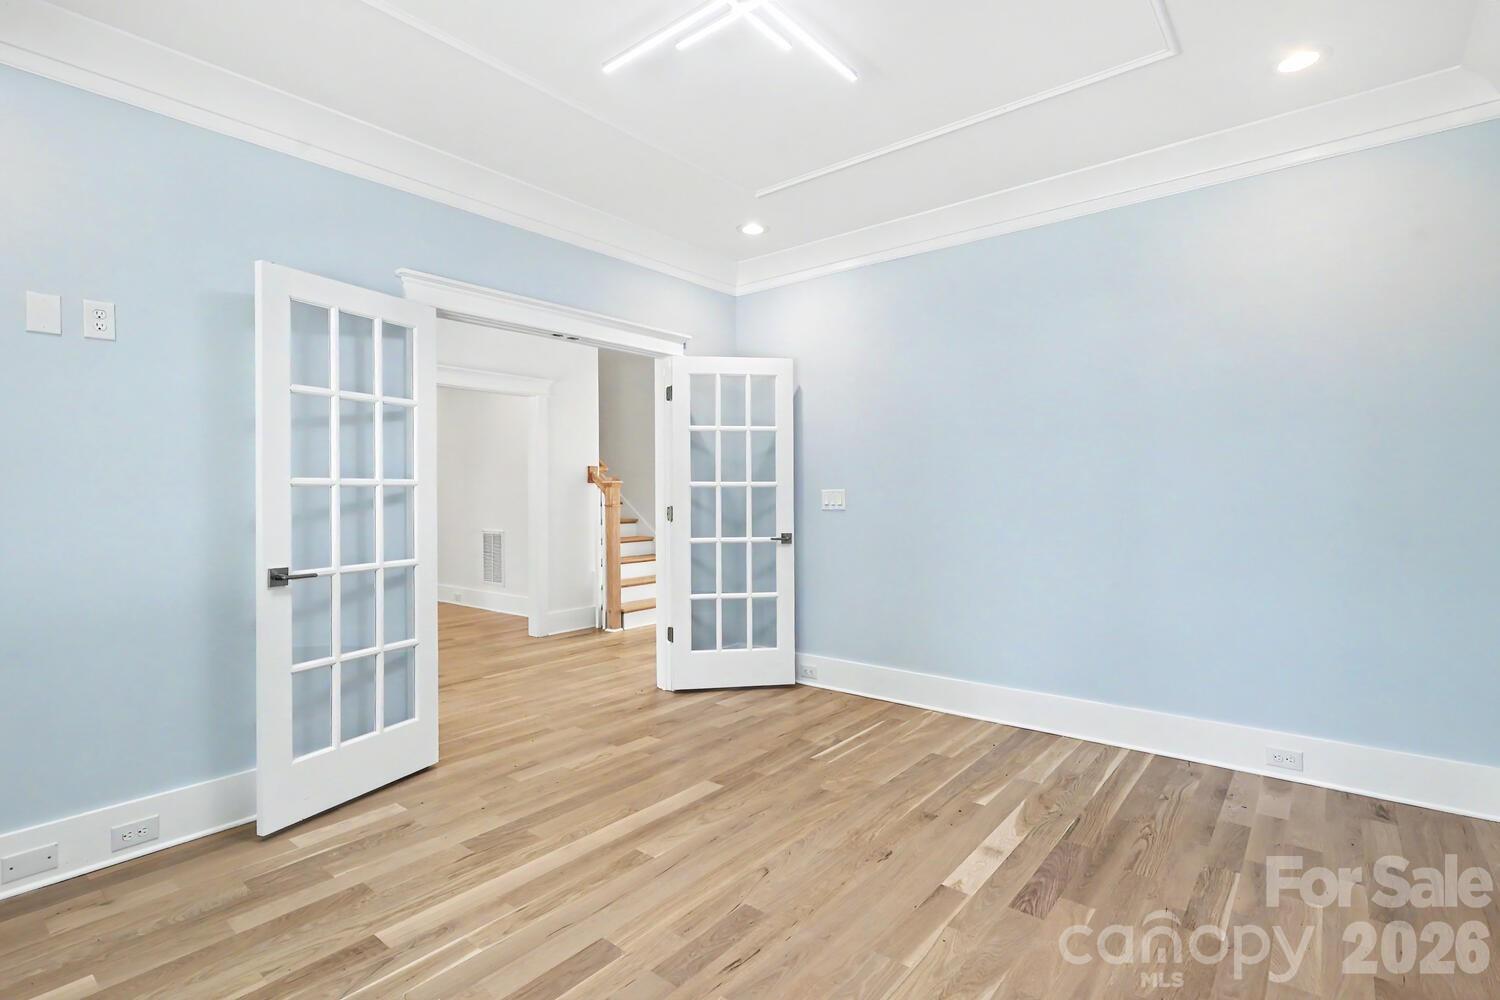
Welcome home to this exceptional new construction in Charlotte's highly desirable 28211/Cotswold area. Ideally located minutes from SouthPark, Cotswold Village, and Uptown, this elevated homesite offers a rare combination of privacy, convenience, and modern design. The open-concept main level features 10-foot ceilings, oak hardwood floors throughout, and a stunning chef's kitchen with quartz countertops, commercial-grade appliances, a massive walk-in pantry, and an oversized island. The living room opens to a covered porch, creating the perfect space for outdoor dining, relaxing, and entertaining. A formal dining room, private office, mudroom, and ample storage add functionality for today's lifestyle. Upstairs, the spacious primary suite provides a private retreat, complemented by well-sized secondary bedrooms and a versatile loft/flex space. Enjoy a fenced backyard, two-car garage, sealed and encapsulated crawl space, and the flexibility of no HOA. Part of a thoughtfully designed duet-style build, this home delivers the quality of new construction with an efficient layout in one of Charlotte's most established neighborhoods. A rare opportunity to enjoy luxury finishes, thoughtful design, and an unbeatable location.
/u.realgeeks.media/z1realty/header.png)
Additional Information
- Fireplace
- Yes
- Interior Features
- Attic Stairs Pulldown, Kitchen Island, Walk-In Closet(s)
- Floor Coverings
- Tile, Wood
- Equipment
- Dishwasher, Disposal, Double Oven, Exhaust Hood, Gas Cooktop, Refrigerator, Wine Refrigerator
- Foundation
- Crawl Space
- Main Level Rooms
- Bedroom(s), Living Room, Kitchen, Dining Room, Breakfast, Den, Mud, Bar/Entertainment, Bathroom-Full
- Laundry Location
- Laundry Room, Upper Level
- Heating
- Central
- Water
- City
- Sewer
- Public Sewer
- Exterior Construction
- Hardboard Siding, Stone
- Roof
- Architectural Shingle
- Parking
- Attached Garage
- Driveway
- Concrete, Other, Paved
- Elementary School
- Billingsville Cotswold
- Middle School
- Alexander Graham
- High School
- Myers Park
- Zoning
- N1-A
- New Construction
- Yes
- Total Property HLA
- 3621
Mortgage Calculator
“ Based on information submitted to the MLS GRID as of . All data is obtained from various sources and may not have been verified by broker or MLS GRID. Supplied Open House Information is subject to change without notice. All information should be independently reviewed and verified for accuracy. Some IDX listings have been excluded from this website. Properties may or may not be listed by the office/agent presenting the information © 2026 Canopy MLS as distributed by MLS GRID”

Last Updated: