1521 Seigle Avenue, Charlotte, NC 28205
- $829,000
- 3
- BD
- 3
- BA
- 1,896
- SqFt




Listing courtesy of Realty Dynamics Inc.. ncrealtydynamics@gmail.com
- List Price
- $829,000
- MLS#
- 4363589
- Status
- ACTIVE UNDER CONTRACT
- Days on Market
- 120
- Property Type
- Residential
- Year Built
- 2015
- Price Change
- ▼ $10,000 1784239206
- Bedrooms
- 3
- Bathrooms
- 3
- Full Baths
- 2
- Half Baths
- 1
- Lot Size
- 7,405
- Lot Size Area
- 0.17
- Living Area
- 1,896
- Sq Ft Total
- 1896
- County
- Mecklenburg
- Subdivision
- Belmont
- Special Conditions
- None
Property Description
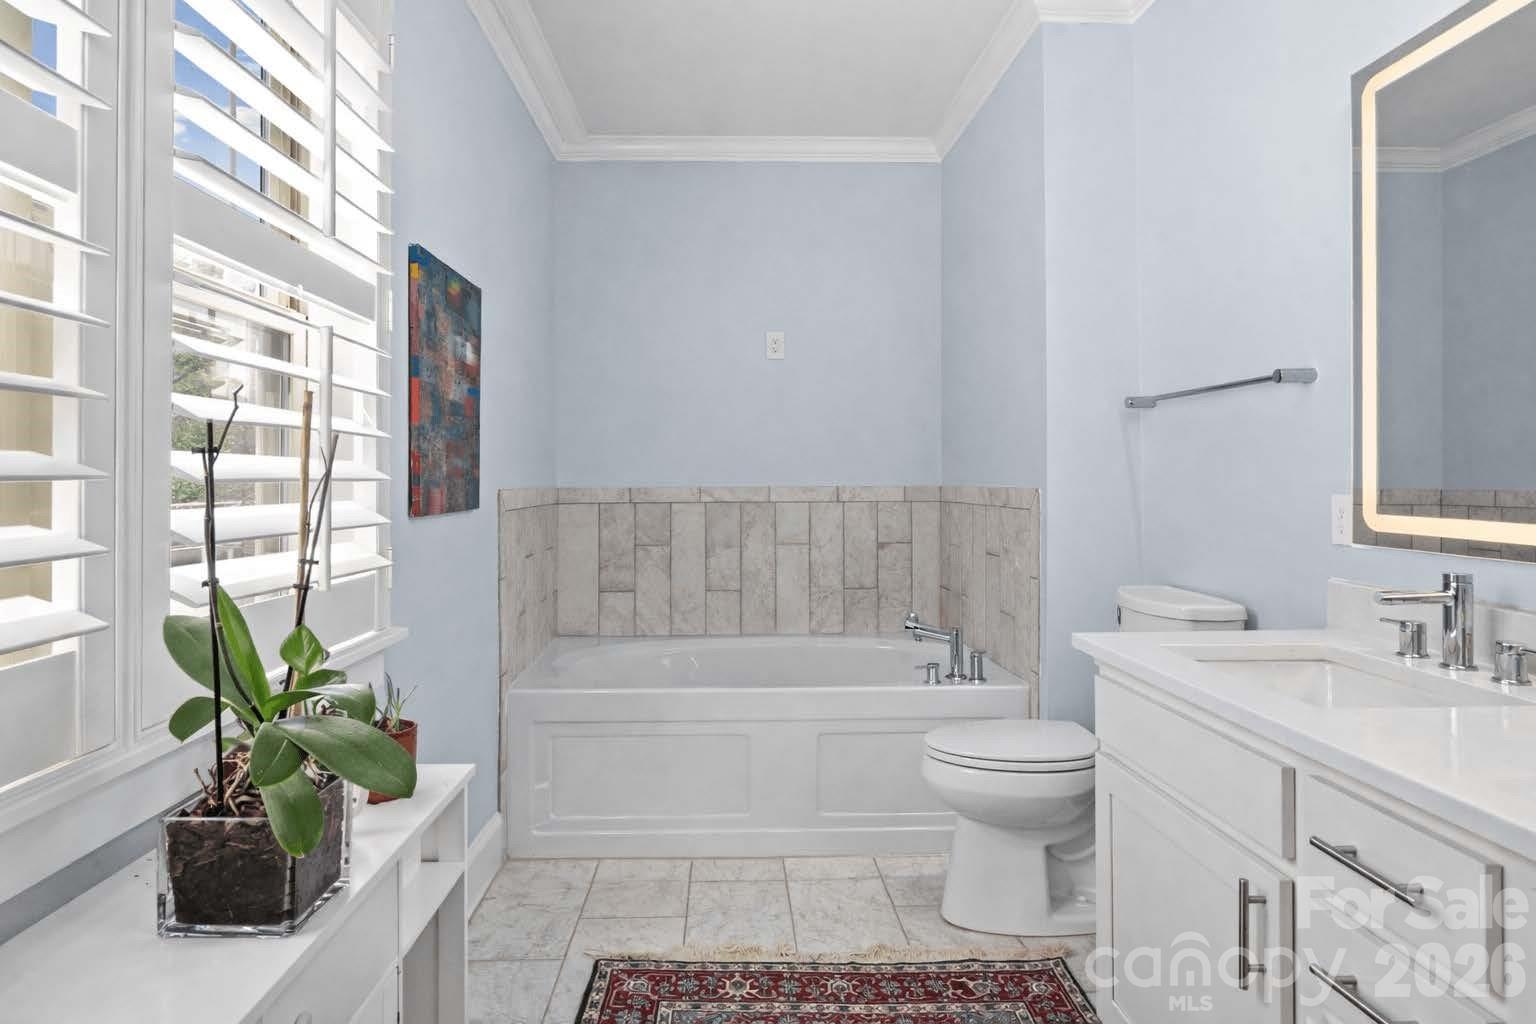
Imagine coffee on the huge covered back porch, skylights overhead, gas fireplace for the cooler days — a second living space you'll use year-round. Newer 2015 construction, with wood floors throughout and coffered ceilings, experience that homey feel from the moment you walk in. A first-floor primary bedroom offers single-level living ease. Upstairs, a light-filled home office gives you a space to feel both bright and inspired. Custom built-in closets plus three temperature-controlled walk-in attics and a tall crawl space mean you'll have room for everything. The detached, climate-controlled garage is the perfect flex space — a gym, workshop, or man-cave. The fenced yard includes an automatic gate. This house boasts a new high-efficiency heat pump, heat pump water heater, spray foam insulation, and a whole-home generator generator — keeping things efficient and worry-free. This house is move-in ready, in a neighborhood made for living. The greenway is at the end of the street, with Cordelia Park, Optimist Hall, coffee shops, and local businesses all an easy walk away. Belmont was named a 2025 Great Walkable Neighborhood by the City of Charlotte's Urban Design Awards, and it's easy to see why. Uptown, Plaza, and NoDa are just minutes from your door. Fall in love with this house, and the neighborhood
/u.realgeeks.media/z1realty/header.png)
Additional Information
- Community Features
- Sidewalks, Tennis Court(s), Walking Trails
- Fireplace
- Yes
- Interior Features
- Attic Walk In, Storage
- Floor Coverings
- Wood
- Equipment
- Convection Oven, Dishwasher, Disposal, Heat Pump Water Heater, Microwave, Oven, Plumbed For Ice Maker
- Foundation
- Crawl Space
- Main Level Rooms
- Kitchen, Primary Bedroom, Bathroom-Full, Bathroom-Half, Living Room, Dining Area, Laundry
- Laundry Location
- Electric Dryer Hookup, Mud Room
- Heating
- Central, Ductless, Forced Air, Heat Pump, Zoned
- Water
- City
- Sewer
- Public Sewer
- Exterior Features
- In-Ground Irrigation
- Exterior Construction
- Fiber Cement
- Roof
- Architectural Shingle
- Parking
- Electric Vehicle Charging Station(s), Detached Garage, Garage Door Opener, Keypad Entry, On Street
- Driveway
- Concrete, Paved
- Elementary School
- Villa Heights
- Middle School
- Eastway
- High School
- Garinger
- Total Property HLA
- 1896
- Master on Main Level
- Yes
Mortgage Calculator
“ Based on information submitted to the MLS GRID as of . All data is obtained from various sources and may not have been verified by broker or MLS GRID. Supplied Open House Information is subject to change without notice. All information should be independently reviewed and verified for accuracy. Some IDX listings have been excluded from this website. Properties may or may not be listed by the office/agent presenting the information © 2026 Canopy MLS as distributed by MLS GRID”

Last Updated: