268 Glencoe Lane, Mooresville, NC 28117
- $524,900
- 5
- BD
- 3
- BA
- 2,882
- SqFt







Listing courtesy of EXP Realty LLC Mooresville. lepagejohnsonoffers@gmail.com
- List Price
- $524,900
- MLS#
- 4362193
- Status
- ACTIVE
- Days on Market
- 110
- Property Type
- Residential
- Year Built
- 1997
- Price Change
- ▼ $4,100 1783723586
- Bedrooms
- 5
- Bathrooms
- 3
- Full Baths
- 2
- Half Baths
- 1
- Lot Size
- 8,712
- Lot Size Area
- 0.2
- Living Area
- 2,882
- Sq Ft Total
- 2882
- County
- Iredell
- Subdivision
- Winslow Bay
- Special Conditions
- None
- Waterfront Features
- Boat Ramp Community
Property Description
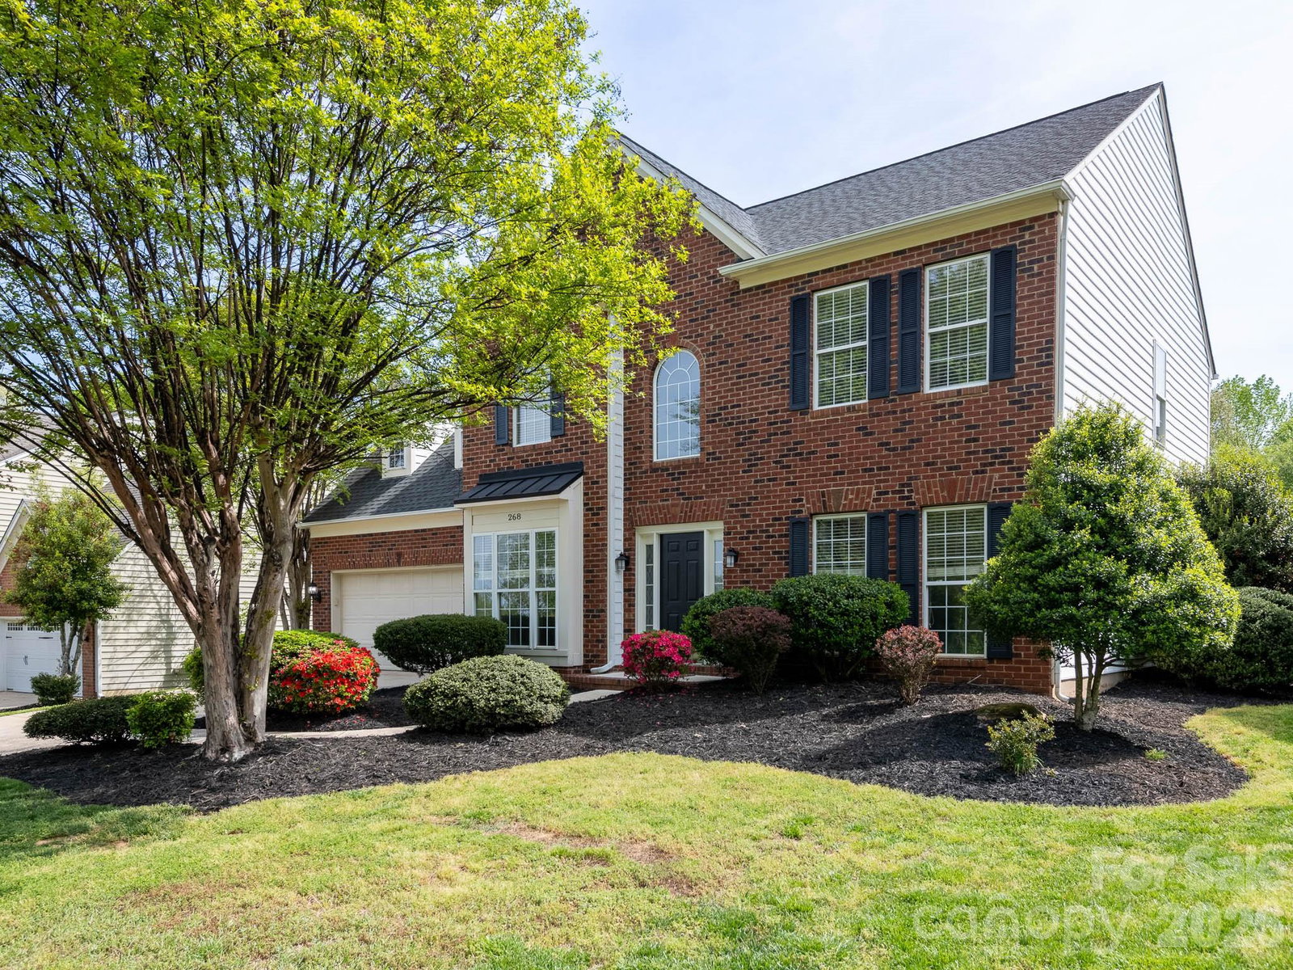
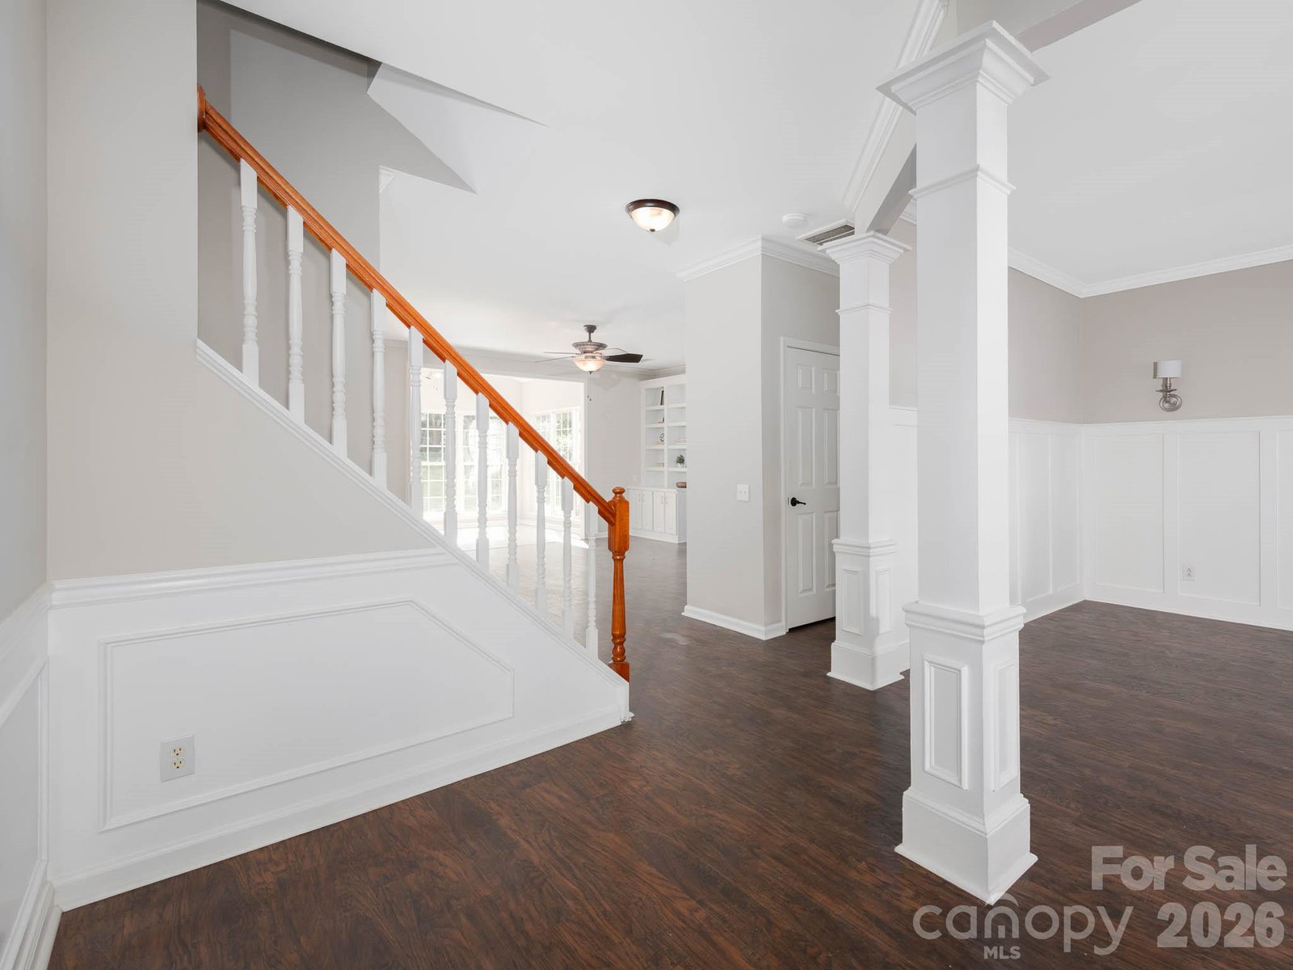
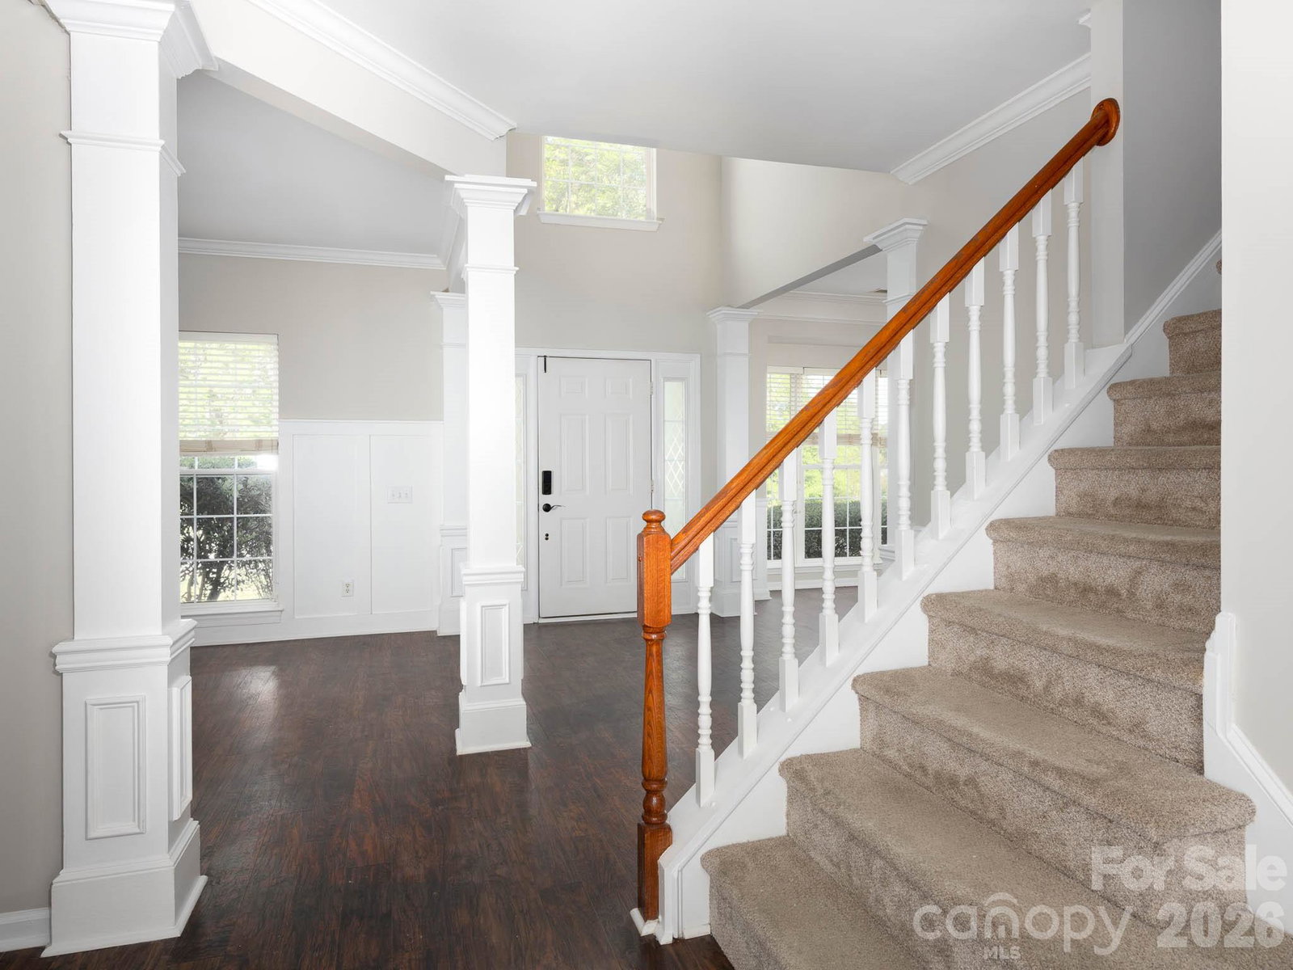
Welcome to this beautifully maintained home in a highly desirable waterfront community offering exceptional amenities, including a clubhouse, scenic walking trails, pocket park, neighborhood storage, and pickleball courts. Designed for both everyday living and effortless entertaining, this spacious home features an open-concept layout that seamlessly connects the great room—complete with a cozy fireplace and custom built-in bookcases—to the well-appointed kitchen with an eat-in area and convenient butler’s pantry. The main level also includes a formal dining room and a versatile office or flex space, ideal for working from home or adapting to your lifestyle needs. A bright sunroom provides the perfect place to relax year-round while overlooking the backyard. Upstairs, you’ll find four generously sized bedrooms and two full baths, along with a large bonus room that can easily serve as a fifth bedroom, media room, or playroom. Freshly painted and truly move-in ready, this home also offers picturesque views of the neighborhood park—blending comfort, functionality, and vibrant community living.
/u.realgeeks.media/z1realty/header.png)
Additional Information
- Hoa Fee
- $800
- Hoa Fee Paid
- Annually
- Community Features
- Clubhouse, Lake Access, Outdoor Pool, Playground, Recreation Area, Tennis Court(s), Walking Trails
- Fireplace
- Yes
- Interior Features
- Attic Walk In, Entrance Foyer, Kitchen Island, Open Floorplan, Walk-In Closet(s)
- Floor Coverings
- Carpet, Laminate, Tile
- Equipment
- Dishwasher, Disposal, Electric Oven, Electric Range, Gas Water Heater, Microwave
- Foundation
- Slab
- Main Level Rooms
- Bathroom-Half, Breakfast, Dining Room, Great Room, Kitchen, Laundry, Living Room, Sunroom, Bedroom(s)
- Laundry Location
- Mud Room, Main Level
- Heating
- Forced Air
- Water
- City
- Sewer
- Public Sewer
- Exterior Construction
- Brick Partial, Vinyl
- Parking
- Driveway, Attached Garage, Garage Faces Front
- Driveway
- Concrete, Paved
- Elementary School
- Lakeshore
- Middle School
- Lakeshore
- High School
- Lake Norman
- Total Property HLA
- 2882
Mortgage Calculator
“ Based on information submitted to the MLS GRID as of . All data is obtained from various sources and may not have been verified by broker or MLS GRID. Supplied Open House Information is subject to change without notice. All information should be independently reviewed and verified for accuracy. Some IDX listings have been excluded from this website. Properties may or may not be listed by the office/agent presenting the information © 2026 Canopy MLS as distributed by MLS GRID”

Last Updated: