4160 Waterstone Sw Place, Concord, NC 28027
- $515,000
- 4
- BD
- 3
- BA
- 2,576
- SqFt




Listing courtesy of Dale Robbins Realty Inc. dale@dalerobbinsrealty.com
- List Price
- $515,000
- MLS#
- 4361787
- Status
- ACTIVE
- Days on Market
- 75
- Property Type
- Residential
- Architectural Style
- Traditional
- Year Built
- 2015
- Price Change
- ▼ $10,000 1783993884
- Bedrooms
- 4
- Bathrooms
- 3
- Full Baths
- 2
- Half Baths
- 1
- Lot Size
- 7,840
- Lot Size Area
- 0.18
- Living Area
- 2,576
- Sq Ft Total
- 2576
- County
- Cabarrus
- Subdivision
- Lanstone
- Special Conditions
- None
Property Description
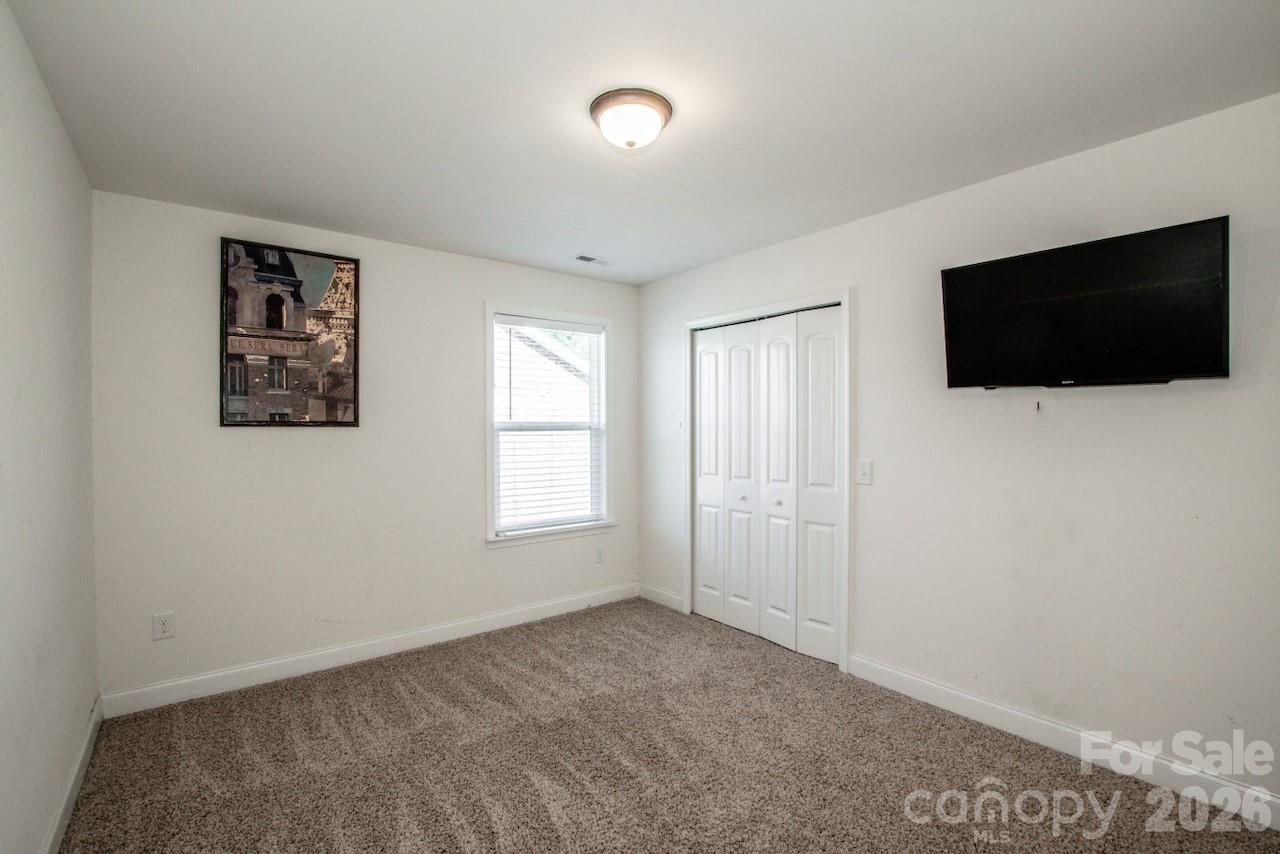
Welcome home! This absolutely gorgeous, full-brick two-story residence with elegant stone accents is nestled in one of Concord’s most desirable neighborhoods and it is on a cul-de-sac street.. Featuring 4 bedrooms, 2 full baths, and a powder room, this home offers both comfort and style. The spacious owner’s suite is a true retreat, complete with dual walk-in closets, a cozy sitting area, a relaxing garden tub, and a separate tiled shower. Secondary bedrooms are generously sized and include walk-in closets, while the second-floor laundry room is enhanced with custom cabinetry for added convenience. The kitchen is beautifully appointed with stainless steel appliances, granite countertops, tile backsplash, under cabinet lighting and flows seamlessly into the breakfast area, great room, and dining room—all highlighted by hardwood flooring. The inviting family room features a gas fireplace, perfect for gathering and relaxing. Enjoy outdoor living on the large covered front porch or in the expansive, fully fenced backyard, complete with a stone patio and built-in fire pit—ideal for entertaining or quiet evenings at home. Ideally located near schools, shopping, and dining, with easy access to I-85 and I-485. This is a wonderful opportunity to make this incredible home your own—schedule your showing today and come see all it has to offer!
/u.realgeeks.media/z1realty/header.png)
Additional Information
- Hoa Fee
- $240
- Hoa Fee Paid
- Annually
- Fireplace
- Yes
- Interior Features
- Garden Tub, Kitchen Island, Pantry, Walk-In Closet(s)
- Floor Coverings
- Carpet, Hardwood, Tile
- Equipment
- Dishwasher, Disposal, Electric Oven, Electric Range, Exhaust Fan, Ice Maker, Microwave
- Foundation
- Slab
- Main Level Rooms
- Kitchen, Living Room, Dining Room, Breakfast, Study, Bathroom-Half
- Laundry Location
- Laundry Room, Upper Level
- Heating
- Heat Pump, Zoned
- Water
- City
- Sewer
- Public Sewer
- Exterior Construction
- Brick Full
- Roof
- Architectural Shingle
- Parking
- Driveway, Attached Garage, Garage Faces Front
- Driveway
- Concrete, Paved
- Elementary School
- Pitts School
- Middle School
- Roberta Road
- High School
- Jay M. Robinson
- Total Property HLA
- 2576
Mortgage Calculator
“ Based on information submitted to the MLS GRID as of . All data is obtained from various sources and may not have been verified by broker or MLS GRID. Supplied Open House Information is subject to change without notice. All information should be independently reviewed and verified for accuracy. Some IDX listings have been excluded from this website. Properties may or may not be listed by the office/agent presenting the information © 2026 Canopy MLS as distributed by MLS GRID”

Last Updated: