114 Riverton Drive, Statesville, NC 28625
- $330,000
- 3
- BD
- 3
- BA
- 1,793
- SqFt




Listing courtesy of R&B Legacy Group. brianaportillorealtor@gmail.com
- List Price
- $330,000
- MLS#
- 4358549
- Status
- ACTIVE UNDER CONTRACT
- Days on Market
- 171
- Property Type
- Residential
- Year Built
- 2003
- Price Change
- ▼ $5,000 1782161862
- Bedrooms
- 3
- Bathrooms
- 3
- Full Baths
- 2
- Half Baths
- 1
- Lot Size
- 20,037
- Lot Size Area
- 0.46
- Living Area
- 1,793
- Sq Ft Total
- 1793
- County
- Iredell
- Subdivision
- WEXFORD
- Special Conditions
- None
Property Description
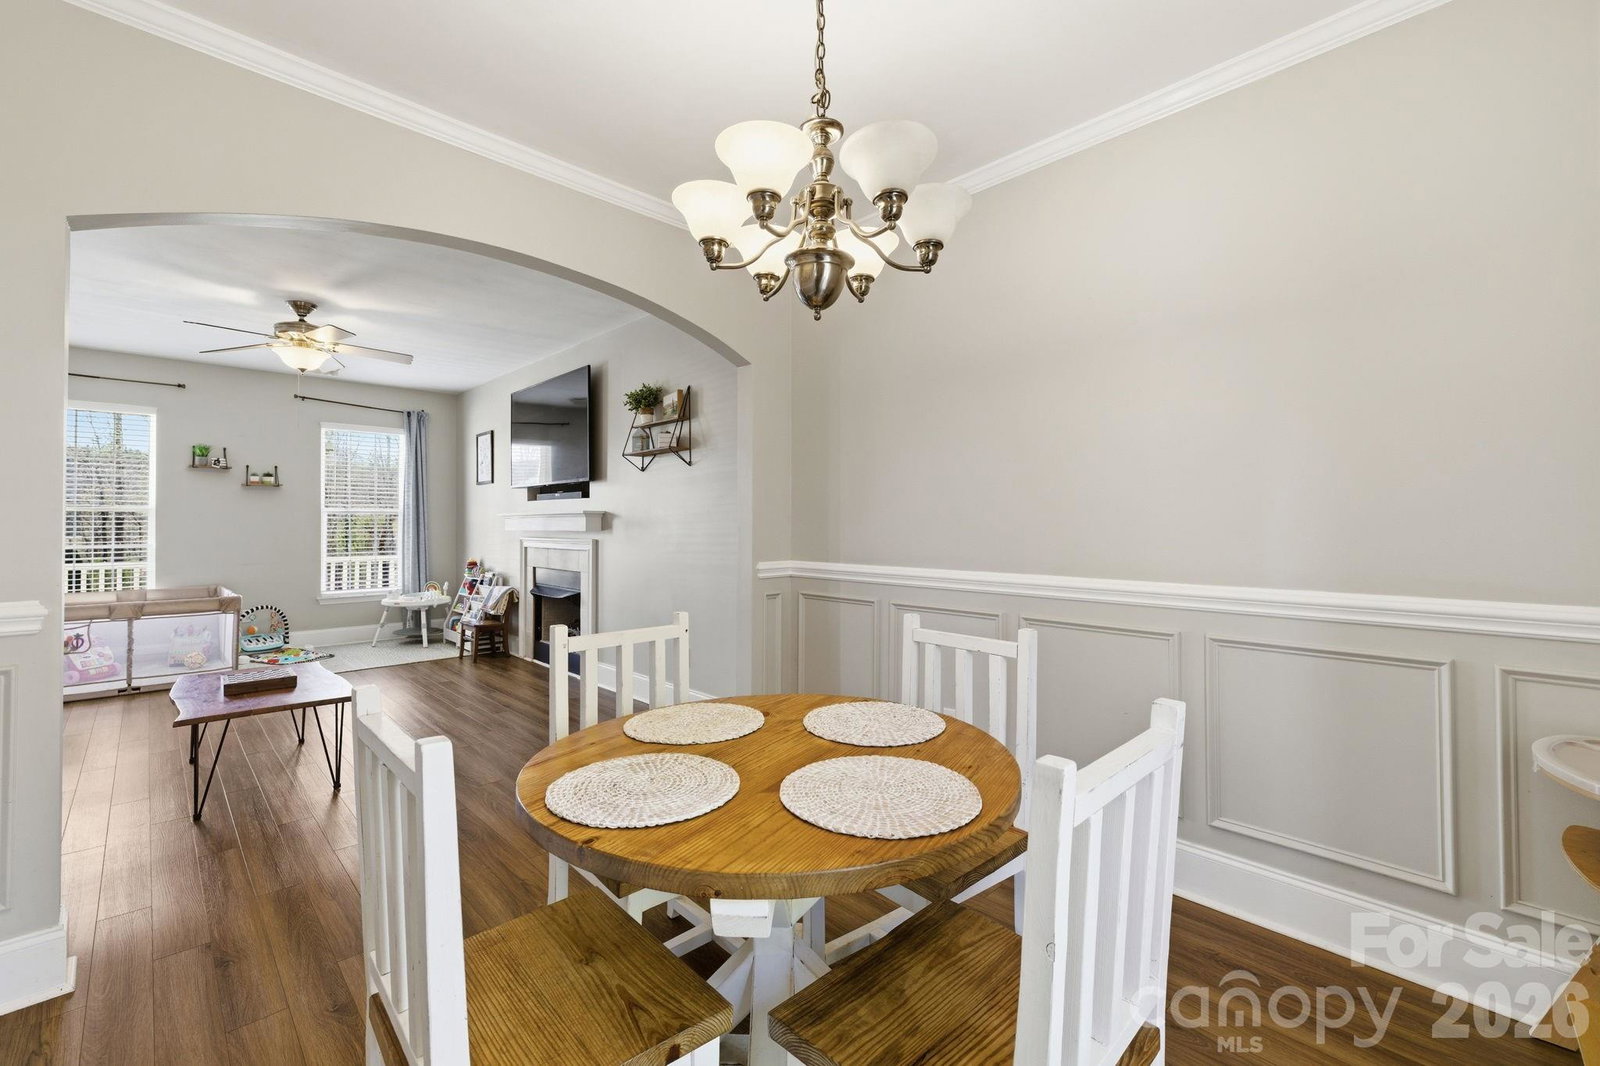
SELLER IS OFFERING 10K IN CONCESSIONS!!Contact the listing agent for additional details. !!Turn up the charm and possibilities with this inviting 3-bedroom, 2.5-bath home that perfectly blends classic character with a functional, easy-living design! From the moment you walk in, you’ll love the natural flow that makes both everyday living and entertaining feel effortless. The versatile bonus room offers endless options—create your dream home office, media room, playroom, or guest retreat. Step outside to your own private oasis featuring a fully fenced backyard—ideal for relaxing evenings, weekend gatherings, or letting pets roam freely. The property also includes a chicken coop and a storage building, adding a unique touch and extra space for hobbies, homesteading, or storage needs. With a 2-car garage and thoughtful features throughout, this home delivers comfort, flexibility, and personality in one exciting package. Don’t miss your chance to make it yours!
/u.realgeeks.media/z1realty/header.png)
Additional Information
- Fireplace
- Yes
- Equipment
- Oven, Refrigerator, Washer/Dryer
- Foundation
- Crawl Space
- Laundry Location
- In Hall
- Heating
- Heat Pump
- Water
- City
- Sewer
- Septic Installed
- Exterior Construction
- Vinyl
- Parking
- Attached Garage
- Driveway
- Concrete
- Elementary School
- Unspecified
- Middle School
- Unspecified
- High School
- Unspecified
- Total Property HLA
- 1793
Mortgage Calculator
“ Based on information submitted to the MLS GRID as of . All data is obtained from various sources and may not have been verified by broker or MLS GRID. Supplied Open House Information is subject to change without notice. All information should be independently reviewed and verified for accuracy. Some IDX listings have been excluded from this website. Properties may or may not be listed by the office/agent presenting the information © 2026 Canopy MLS as distributed by MLS GRID”

Last Updated: