168 Blue Ridge Trail, Mooresville, NC 28117
- $1,050,000
- 4
- BD
- 5
- BA
- 4,033
- SqFt




Listing courtesy of Keller Williams South Park. kbernard@empowerhome.com
- List Price
- $1,050,000
- MLS#
- 4357769
- Status
- ACTIVE
- Days on Market
- 179
- Property Type
- Residential
- Year Built
- 2007
- Price Change
- ▼ $25,000 1789173014
- Bedrooms
- 4
- Bathrooms
- 5
- Full Baths
- 4
- Half Baths
- 1
- Lot Size
- 64,033
- Lot Size Area
- 1.47
- Living Area
- 4,033
- Sq Ft Total
- 4033
- County
- Iredell
- Subdivision
- Woodleaf
- Special Conditions
- None
Property Description
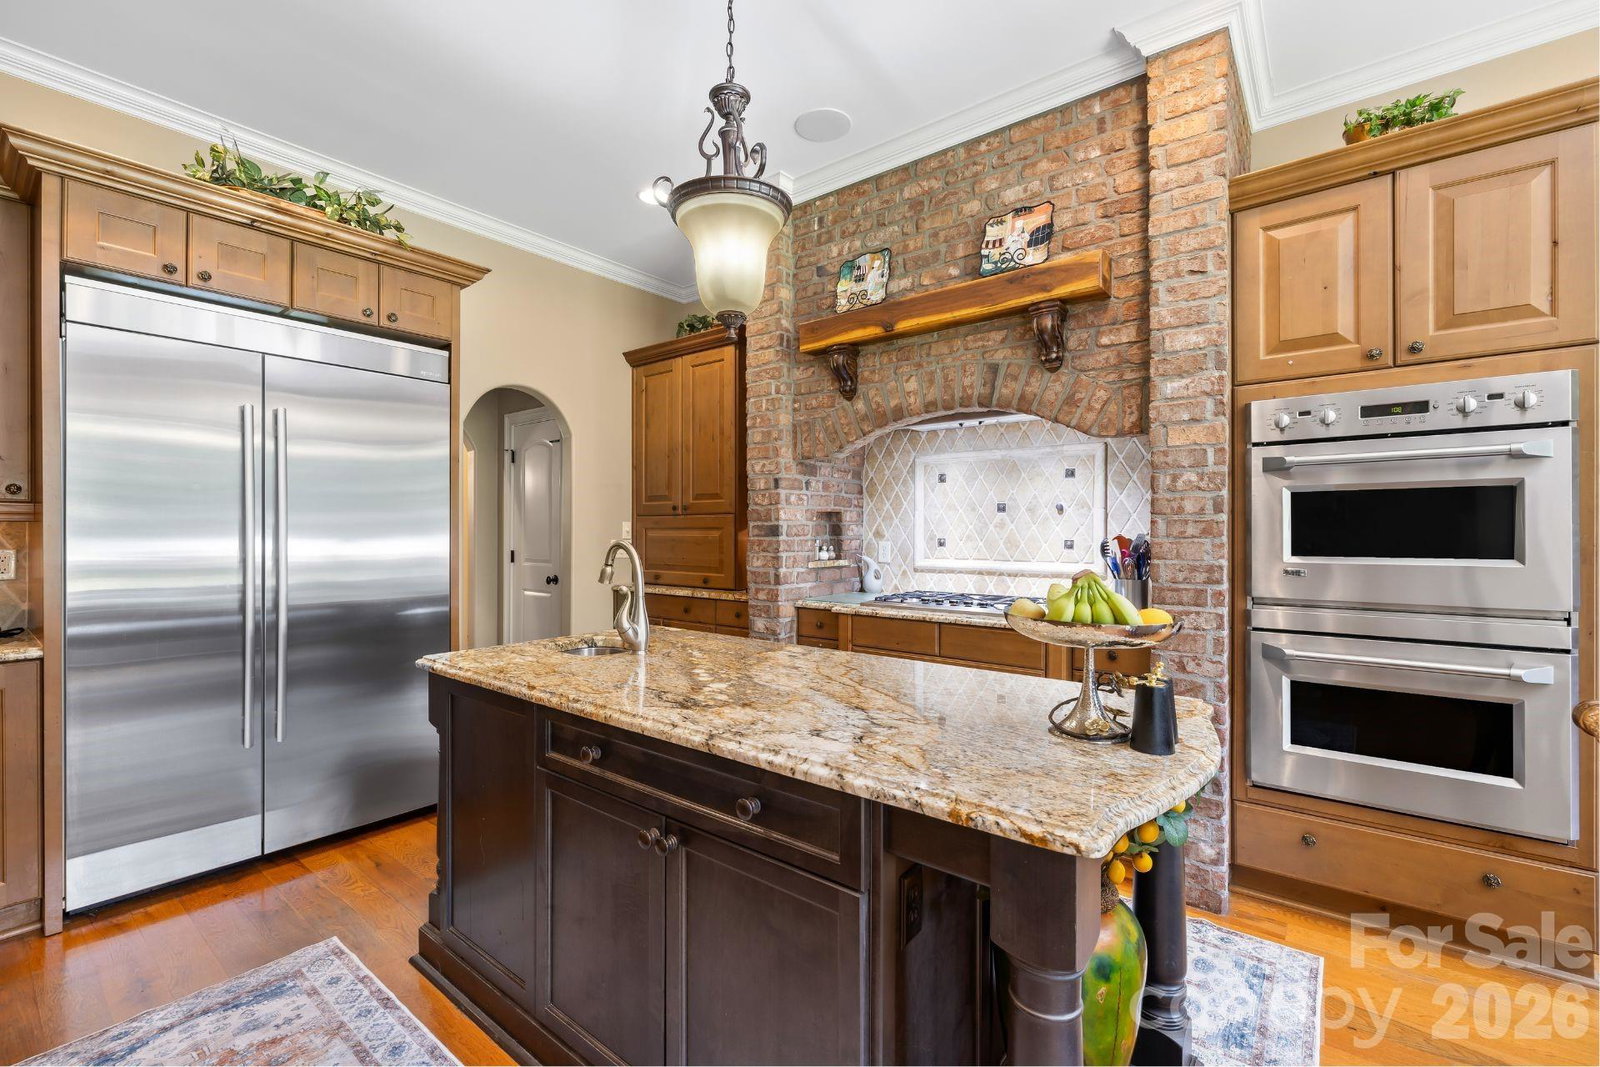
Discover a custom built retreat where timeless elegance, modern comfort, and meticulous craftsmanship create the ultimate private sanctuary. Step into a two story foyer flanked by a formal dining room with a cozy gas fireplace on one side and a uniquely designed music room with stone accents and polished wood pillars on the other. At the heart of the home, the chefs kitchen features granite countertops, stainless steel appliances, a gas cooktop, double ovens, a JennAir refrigerator, and a generous center island with a bar sink, all flowing seamlessly into the family room with its coffered ceiling, built in cabinetry, and a floor to ceiling stone fireplace. A covered veranda with its own wood burning fireplace and built in sound system creates a stunning setting for year round entertaining. The main floor primary suite is a private retreat with a sitting area, tray ceiling, and its own gas fireplace. A private deck overlooks the large, fenced backyard surrounded by towering pines for total privacy. The spa inspired bath features heated tile floors, a walk in shower, a Jacuzzi tub, dual vanities, and a custom walk in closet with built in shelving and drawers. Upstairs, you will find three additional bedrooms including a guest ensuite and a Jack and Jill layout, plus a large bonus room, game room, and multiple walk in attic spaces for storage. Recent upgrades include a new roof installed in 2023, a tankless water heater with whole house filtration and softener system installed in 2023, and an upstairs HVAC system installed in 2021. With its blend of thoughtful design, luxury finishes, and serene privacy, this home offers an unmatched living experience.
/u.realgeeks.media/z1realty/header.png)
Additional Information
- Hoa Fee
- $300
- Hoa Fee Paid
- Annually
- Community Features
- Street Lights
- Fireplace
- Yes
- Interior Features
- Attic Other, Attic Walk In, Breakfast Bar, Built-in Features, Cable Prewire, Central Vacuum, Entrance Foyer, Kitchen Island, Storage, Walk-In Closet(s)
- Floor Coverings
- Carpet, Tile, Wood
- Equipment
- Convection Oven, Dishwasher, Disposal, Double Oven, Dryer, Electric Oven, Electric Water Heater, ENERGY STAR Qualified Dryer, ENERGY STAR Qualified Refrigerator, Filtration System, Gas Cooktop, Plumbed For Ice Maker, Refrigerator, Self Cleaning Oven, Tankless Water Heater, Wall Oven, Washer, Washer/Dryer, Water Softener
- Foundation
- Crawl Space
- Main Level Rooms
- Living Room, Dining Room, Breakfast, Kitchen, Primary Bedroom, Bathroom-Full, Bathroom-Half, Laundry, Office
- Laundry Location
- Electric Dryer Hookup, Laundry Chute, Laundry Room, Main Level, Sink, Washer Hookup
- Heating
- Central, Forced Air, Heat Pump, Natural Gas, Sealed Combustion Fireplace
- Water
- Well
- Sewer
- Septic Installed
- Exterior Construction
- Stone
- Roof
- Architectural Shingle, Wood
- Parking
- Driveway, Attached Garage, Garage Faces Side, Parking Space(s)
- Driveway
- Concrete, Paved
- Lot Description
- Cul-De-Sac, Level, Wooded
- Elementary School
- Lakeshore
- Middle School
- Lakeshore
- High School
- Lake Norman
- Zoning
- RA
- Total Property HLA
- 4033
- Master on Main Level
- Yes
Mortgage Calculator
“ Based on information submitted to the MLS GRID as of . All data is obtained from various sources and may not have been verified by broker or MLS GRID. Supplied Open House Information is subject to change without notice. All information should be independently reviewed and verified for accuracy. Some IDX listings have been excluded from this website. Properties may or may not be listed by the office/agent presenting the information © 2026 Canopy MLS as distributed by MLS GRID”

Last Updated: