1318 Ostwalt Amity Road, Cleveland, NC 27013
- $750,000
- 3
- BD
- 3
- BA
- 7,920
- SqFt




Listing courtesy of NorthGroup Real Estate LLC. escott@northgroupre.com
- List Price
- $750,000
- MLS#
- 4357525
- Status
- ACTIVE
- Days on Market
- 133
- Property Type
- Residential
- Year Built
- 1920
- Bedrooms
- 3
- Bathrooms
- 3
- Full Baths
- 3
- Lot Size
- 229,561
- Lot Size Area
- 5.27
- Living Area
- 7,920
- Sq Ft Total
- 7920
- County
- Iredell
- Subdivision
- No Neighborhood
- Special Conditions
- None
Property Description
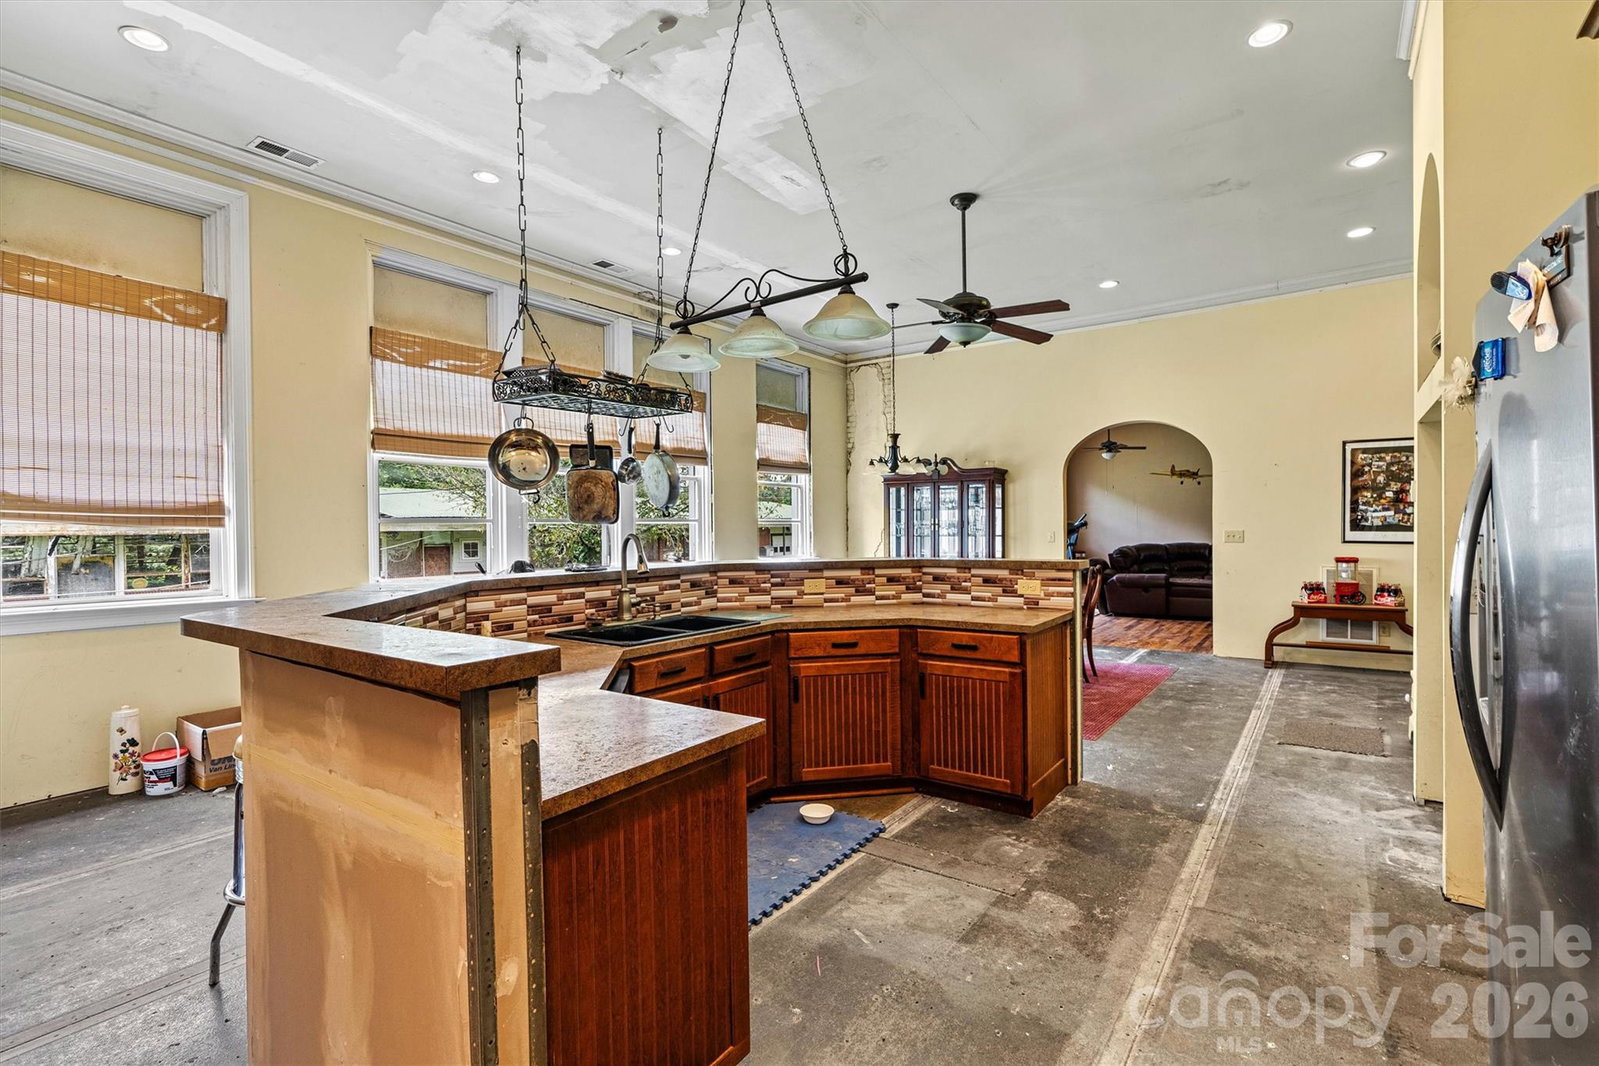
A rare opportunity to breathe new life into a piece of local history. With its size, history, and flexible zoning, this is a truly one-of-a-kind offering in today’s market. Situated on more than 5 fully fenced acres in northern Iredell County, this former schoolhouse offers nearly 22,000 square feet of character, scale, and untapped potential. Opportunities like this rarely come available — and for the right buyer, the possibilities are truly extraordinary. The original main building features approximately 7,900 square feet of heated and cooled space, highlighted by 12-foot ceilings, grand archways, and beautifully preserved maple hardwood floors that reflect the craftsmanship of another era. The roof covering this portion, along with the attached gymnasium/auditorium, was replaced approximately seven years ago. Beyond the main structure, an additional 14,000 square feet of masonry and steel construction provides a substantial and durable footprint ready for restoration, redevelopment, or adaptive reuse. While portions will require roof replacement and improvements, the underlying structure offers a strong and compelling foundation for transformation. The grounds are fully fenced with two large access gates, offering both privacy and flexibility for a wide range of future uses. Zoned Residential Agricultural (RA), the possibilities are expansive and may include: Bed & breakfast or retreat center Wedding or event venue Church or private school Daycare or community center Agricultural or residential development Cluster subdivision or mobile home park For developers, investors, entrepreneurs, or creatives with vision, this is a blank canvas with history, scale, and exceptional potential. Bring your imagination — and write the next chapter of this remarkable property.
/u.realgeeks.media/z1realty/header.png)
Additional Information
- Fireplace
- Yes
- Floor Coverings
- Wood
- Equipment
- Electric Oven, Electric Range, Electric Water Heater, Refrigerator, Washer/Dryer
- Foundation
- Crawl Space
- Main Level Rooms
- Primary Bedroom, Kitchen, Bedroom(s), Bedroom(s), Bathroom-Full, Bathroom-Full, Bathroom-Full
- Laundry Location
- Main Level
- Heating
- Heat Pump
- Water
- Well
- Sewer
- Septic Installed
- Exterior Construction
- Brick Full
- Roof
- Architectural Shingle
- Parking
- Circular Driveway, Detached Garage, RV Access/Parking
- Driveway
- Gravel, Paved
- Lot Description
- Cleared, Level
- Elementary School
- Third Creek
- Middle School
- Lakeshore
- High School
- South Iredell
- Zoning
- RA
- Total Property HLA
- 7920
- Master on Main Level
- Yes
Mortgage Calculator
“ Based on information submitted to the MLS GRID as of . All data is obtained from various sources and may not have been verified by broker or MLS GRID. Supplied Open House Information is subject to change without notice. All information should be independently reviewed and verified for accuracy. Some IDX listings have been excluded from this website. Properties may or may not be listed by the office/agent presenting the information © 2026 Canopy MLS as distributed by MLS GRID”

Last Updated: