4950 River Hills Drive, Denver, NC 28037
- $1,145,000
- 4
- BD
- 4
- BA
- 4,484
- SqFt




Listing courtesy of Southern Homes of the Carolinas, Inc. Jen@LKNagent.com
- List Price
- $1,145,000
- MLS#
- 4356776
- Status
- ACTIVE
- Days on Market
- 137
- Property Type
- Residential
- Architectural Style
- Traditional
- Year Built
- 2006
- Price Change
- ▼ $50,000 1778127026
- Bedrooms
- 4
- Bathrooms
- 4
- Full Baths
- 3
- Half Baths
- 1
- Lot Size
- 43,560
- Lot Size Area
- 1
- Living Area
- 4,484
- Sq Ft Total
- 4484
- County
- Catawba
- Subdivision
- Pebble Bay
- Special Conditions
- None
- Waterfront Features
- Boat Ramp Community, Boat Slip Community, Paddlesport Launch Site - Community, Retaining Wall
Property Description
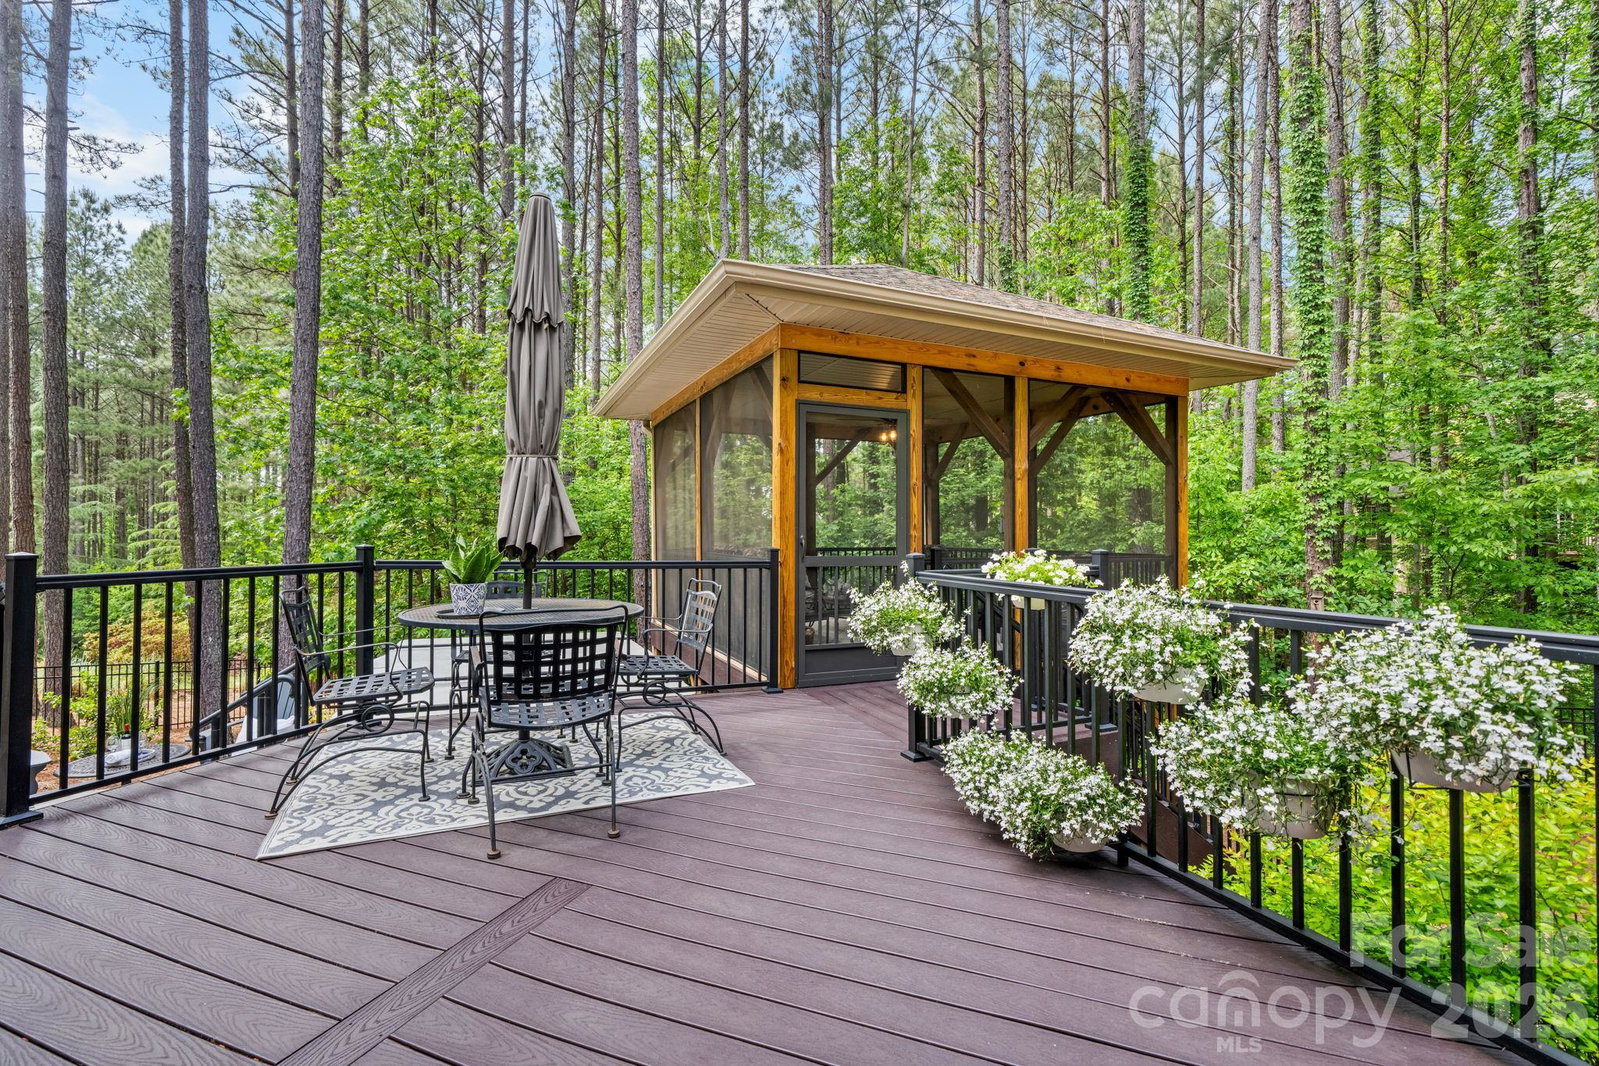
Experience Lake Norman living in a gated, lake-access community with private boat ramp and day dock—just minutes from everything, yet tucked into a peaceful wooded cul-de-sac. PRE-INSPECTED for added confidence, this extensively updated and meticulously maintained home offers room to create a resort-style pool retreat. Major improvements include two new HVAC systems (2023/24) with UV light air purification, fresh interior paint, new wood floors, designer interior/exterior lighting (2025), updated cabinetry, new hardware and plumbing fixtures, new bedroom carpet (2025), exterior paint (2025), and a new garage door, opener, and springs (2025). Additional updates include a complete kitchen remodel, new deck and screened porch, a year-round swim spa and patio (2022), fencing (2022), and a fully encapsulated crawlspace. This 4,484 sf full-brick home stands out with soaring 12’ ceilings, rich wood floors, designer lighting, and a floor-to-ceiling stone fireplace anchoring the main living space. The kitchen is designed for both everyday living and entertaining, featuring custom cabinetry, granite countertops, high-end appliances (gas stove top), a large breakfast bar, and a dedicated coffee and wine bar—all overlooking the private backyard. Main-level living includes a spacious primary suite with sitting area, custom walk-in closet, and spa-like bath with dual vanities, stone shower, and jetted tub. Additional spaces include a dedicated office, bonus room, stylish bar/lounge, secondary en-suite, and two additional generously sized bedrooms. Outdoor living is where this home truly shines—a large deck, screened porch nestled among the trees, patio, fire pit, year-round swim spa, and fenced backyard extending beyond the current fence line create a private retreat that’s hard to find at this price point Located just 3–4 miles from shopping, dining, and daily conveniences, with an easy commute to Charlotte—this home offers the lifestyle buyers are looking for, without compromise.
/u.realgeeks.media/z1realty/header.png)
Additional Information
- Hoa Fee
- $1,510
- Hoa Fee Paid
- Annually
- Community Features
- Boat Storage, Gated, Lake Access, Recreation Area, RV Storage, Street Lights
- Fireplace
- Yes
- Interior Features
- Attic Walk In, Breakfast Bar, Entrance Foyer, Pantry, Split Bedroom, Storage, Walk-In Closet(s), Wet Bar, Whirlpool
- Floor Coverings
- Carpet, Tile, Wood
- Equipment
- Bar Fridge, Convection Microwave, Dishwasher, Double Oven, Filtration System, Gas Cooktop, Ice Maker, Microwave
- Foundation
- Crawl Space
- Main Level Rooms
- Primary Bedroom, Bedroom(s), Bedroom(s), Bedroom(s), Office, Kitchen, Great Room, Laundry, Bar/Entertainment, Dining Room
- Laundry Location
- Electric Dryer Hookup, Utility Room
- Heating
- Electric, ENERGY STAR Qualified Equipment, Heat Pump
- Water
- Community Well
- Sewer
- Septic Installed
- Exterior Features
- Fire Pit, In-Ground Irrigation
- Exterior Construction
- Brick Full
- Roof
- Architectural Shingle
- Parking
- Attached Garage, Garage Faces Side, Keypad Entry
- Driveway
- Concrete, Paved
- Lot Description
- Cul-De-Sac, Wooded
- Elementary School
- Sherrills Ford
- Middle School
- Mill Creek
- High School
- Bandys
- Total Property HLA
- 4484
- Master on Main Level
- Yes
Mortgage Calculator
“ Based on information submitted to the MLS GRID as of . All data is obtained from various sources and may not have been verified by broker or MLS GRID. Supplied Open House Information is subject to change without notice. All information should be independently reviewed and verified for accuracy. Some IDX listings have been excluded from this website. Properties may or may not be listed by the office/agent presenting the information © 2026 Canopy MLS as distributed by MLS GRID”

Last Updated: