2013 White Cypress Court, Charlotte, NC 28216
- $550,000
- 5
- BD
- 4
- BA
- 3,033
- SqFt




Listing courtesy of ERA Live Moore. MyRealtorMalisha@gmail.com
- List Price
- $550,000
- MLS#
- 4356351
- Status
- ACTIVE
- Days on Market
- 133
- Property Type
- Residential
- Year Built
- 2024
- Price Change
- ▼ $25,000 1778807940
- Bedrooms
- 5
- Bathrooms
- 4
- Full Baths
- 3
- Half Baths
- 1
- Lot Size
- 6,098
- Lot Size Area
- 0.14
- Living Area
- 3,033
- Sq Ft Total
- 3033
- County
- Mecklenburg
- Subdivision
- Kinghurst Cove
- Special Conditions
- None
Property Description
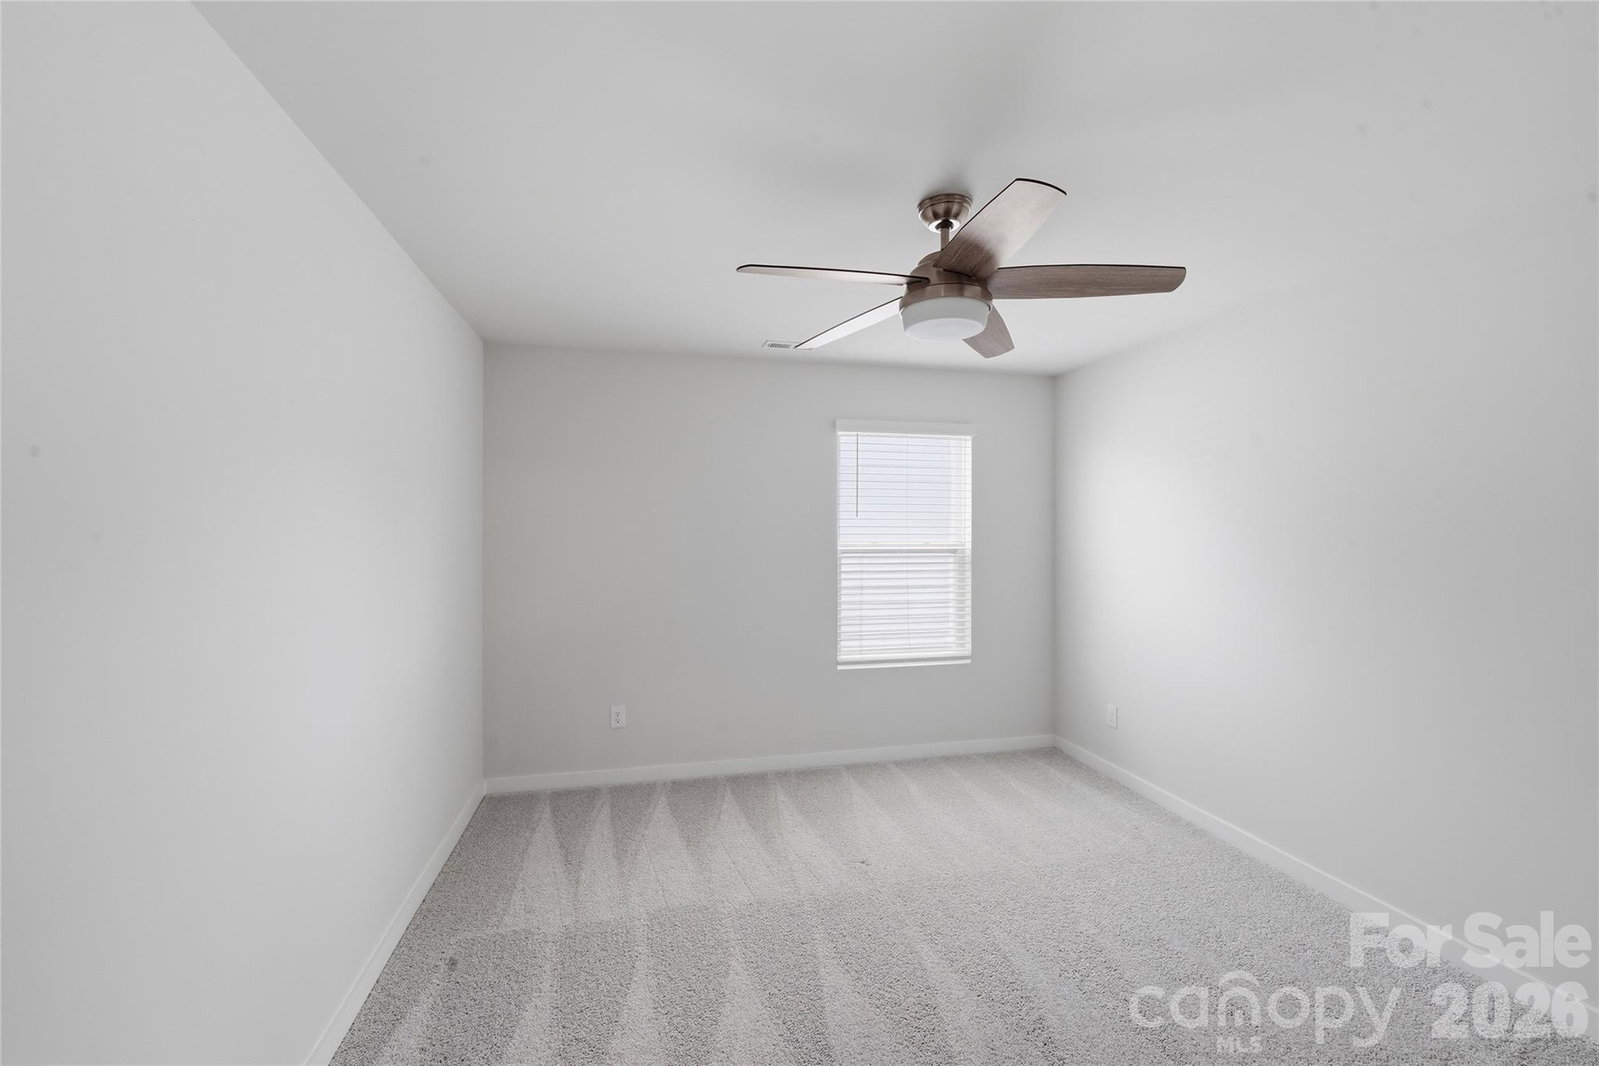
Major Price Improvement! Incredible Value! Motivated sellers are welcoming all offers on this beautifully upgraded 2024-built home in Kinghurst Cove. Offering exceptional value compared to new construction, this move-in ready 5-bedroom home is loaded with premium upgrades already completed—saving you both time and money. Perfectly positioned on a quiet cul-de-sac across from a walking trail and community fishing pond, the thoughtfully designed floor plan features a main-level guest suite, dedicated home office, spacious loft, and an expansive primary retreat. Upgrades include a climate-controlled four-season room, custom paver patio, epoxy-coated garage floor, and upgraded ceiling fans throughout. Ideally located just minutes from Charlotte Douglas International Airport, Riverbend Village, I-485, I-77, Uptown Charlotte, shopping, dining, and everyday conveniences. Buyers may also qualify for special financing incentives, including a temporary 1-point interest rate buydown for the first year and up to $10,000 in down payment assistance (subject to lender qualifications). If you've been searching for a move-in ready Charlotte home with modern upgrades, flexible living space, and outstanding value, this is an opportunity you won't want to miss.
/u.realgeeks.media/z1realty/header.png)
Additional Information
- Hoa Fee
- $975
- Hoa Fee Paid
- Annually
- Community Features
- Pond, Sidewalks, Street Lights
- Fireplace
- Yes
- Floor Coverings
- Carpet, Vinyl
- Equipment
- Dishwasher, Disposal, Electric Water Heater, Gas Range, Microwave, Refrigerator
- Foundation
- Slab
- Main Level Rooms
- Bedroom(s), Bathroom-Full, Bathroom-Half, Kitchen, Dining Area, Living Room, Office, Sunroom
- Laundry Location
- Laundry Room, Upper Level
- Heating
- Forced Air, Natural Gas
- Water
- City
- Sewer
- Public Sewer
- Exterior Construction
- Fiber Cement, Stone Veneer
- Roof
- Architectural Shingle
- Parking
- Driveway, Attached Garage
- Driveway
- Concrete, Paved
- Lot Description
- Cul-De-Sac
- Elementary School
- Hornets Nest
- Middle School
- Ranson
- High School
- Hopewell
- Total Property HLA
- 3033
Mortgage Calculator
“ Based on information submitted to the MLS GRID as of . All data is obtained from various sources and may not have been verified by broker or MLS GRID. Supplied Open House Information is subject to change without notice. All information should be independently reviewed and verified for accuracy. Some IDX listings have been excluded from this website. Properties may or may not be listed by the office/agent presenting the information © 2026 Canopy MLS as distributed by MLS GRID”

Last Updated: