2474 Green Point Lane, Denver, NC 28037
- $1,494,500
- 4
- BD
- 4
- BA
- 3,477
- SqFt









Listing courtesy of EXP Realty LLC Mooresville. kelly.giovanelli@exprealty.com
- List Price
- $1,494,500
- MLS#
- 4356317
- Status
- ACTIVE
- Days on Market
- 139
- Property Type
- Residential
- Year Built
- 2005
- Price Change
- ▼ $500 1781545786
- Bedrooms
- 4
- Bathrooms
- 4
- Full Baths
- 3
- Half Baths
- 1
- Lot Size
- 25,700
- Lot Size Area
- 0.59
- Living Area
- 3,477
- Sq Ft Total
- 3477
- County
- Lincoln
- Subdivision
- Smithstone
- Special Conditions
- None
- Waterfront
- Yes
- Waterfront Features
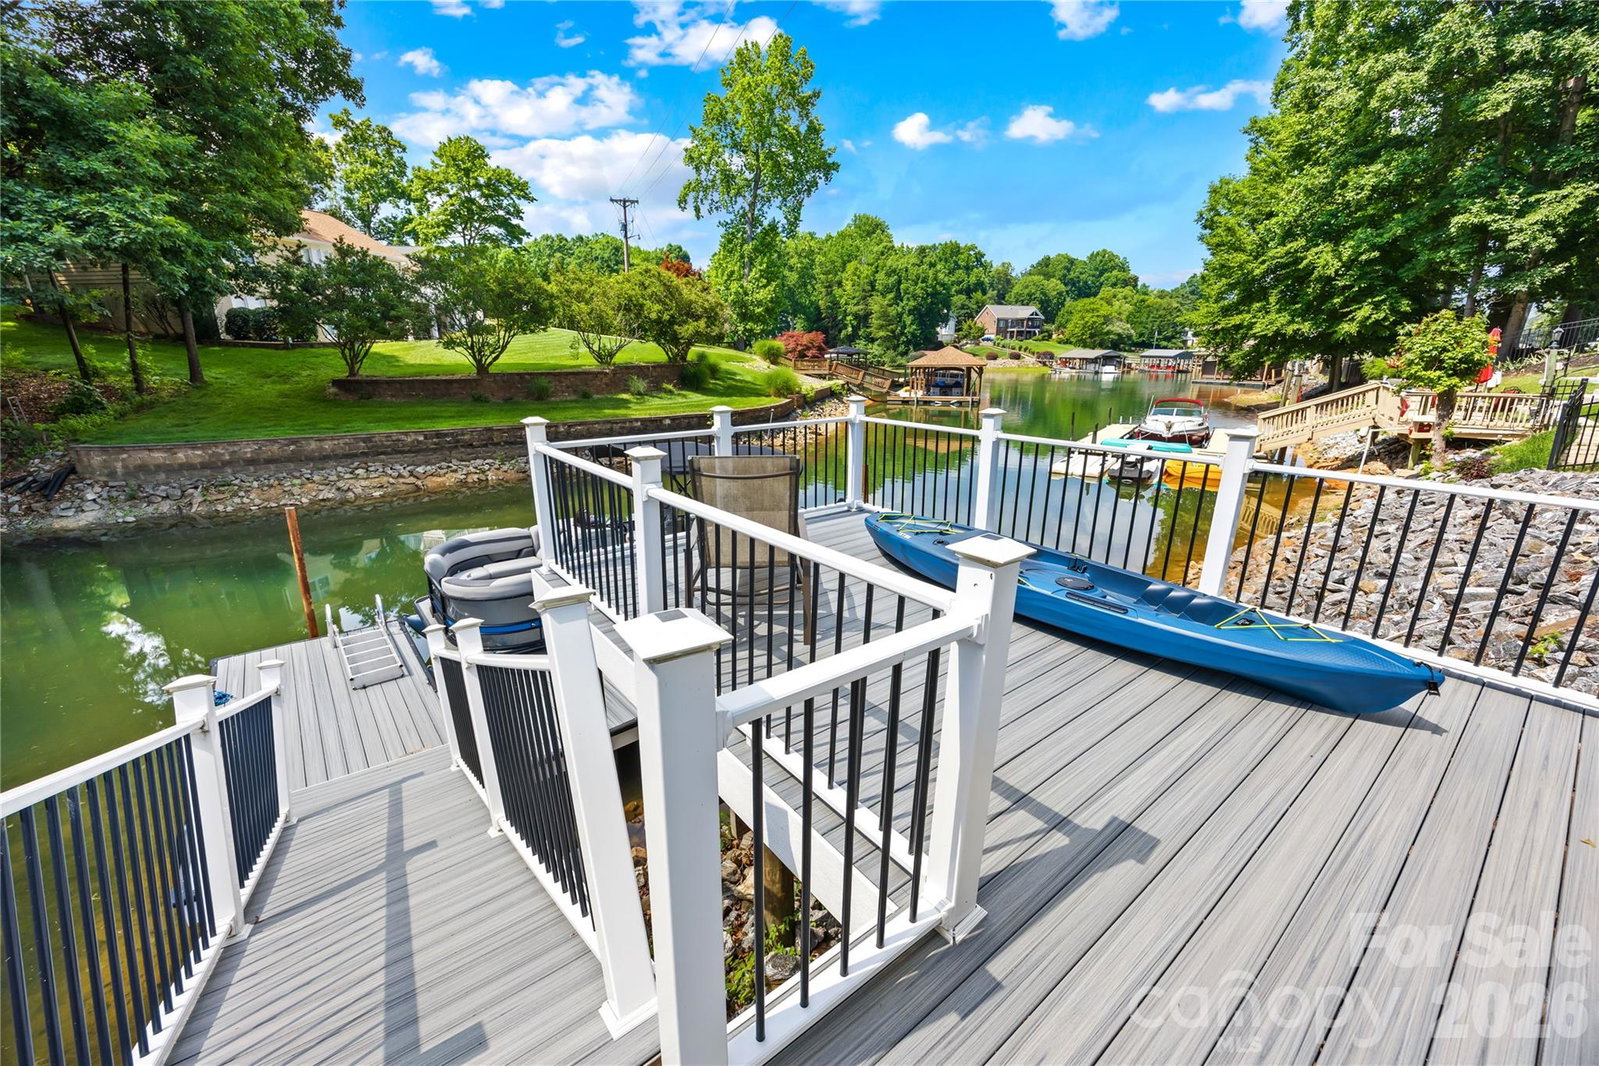
- Dock, Pier
Property Description
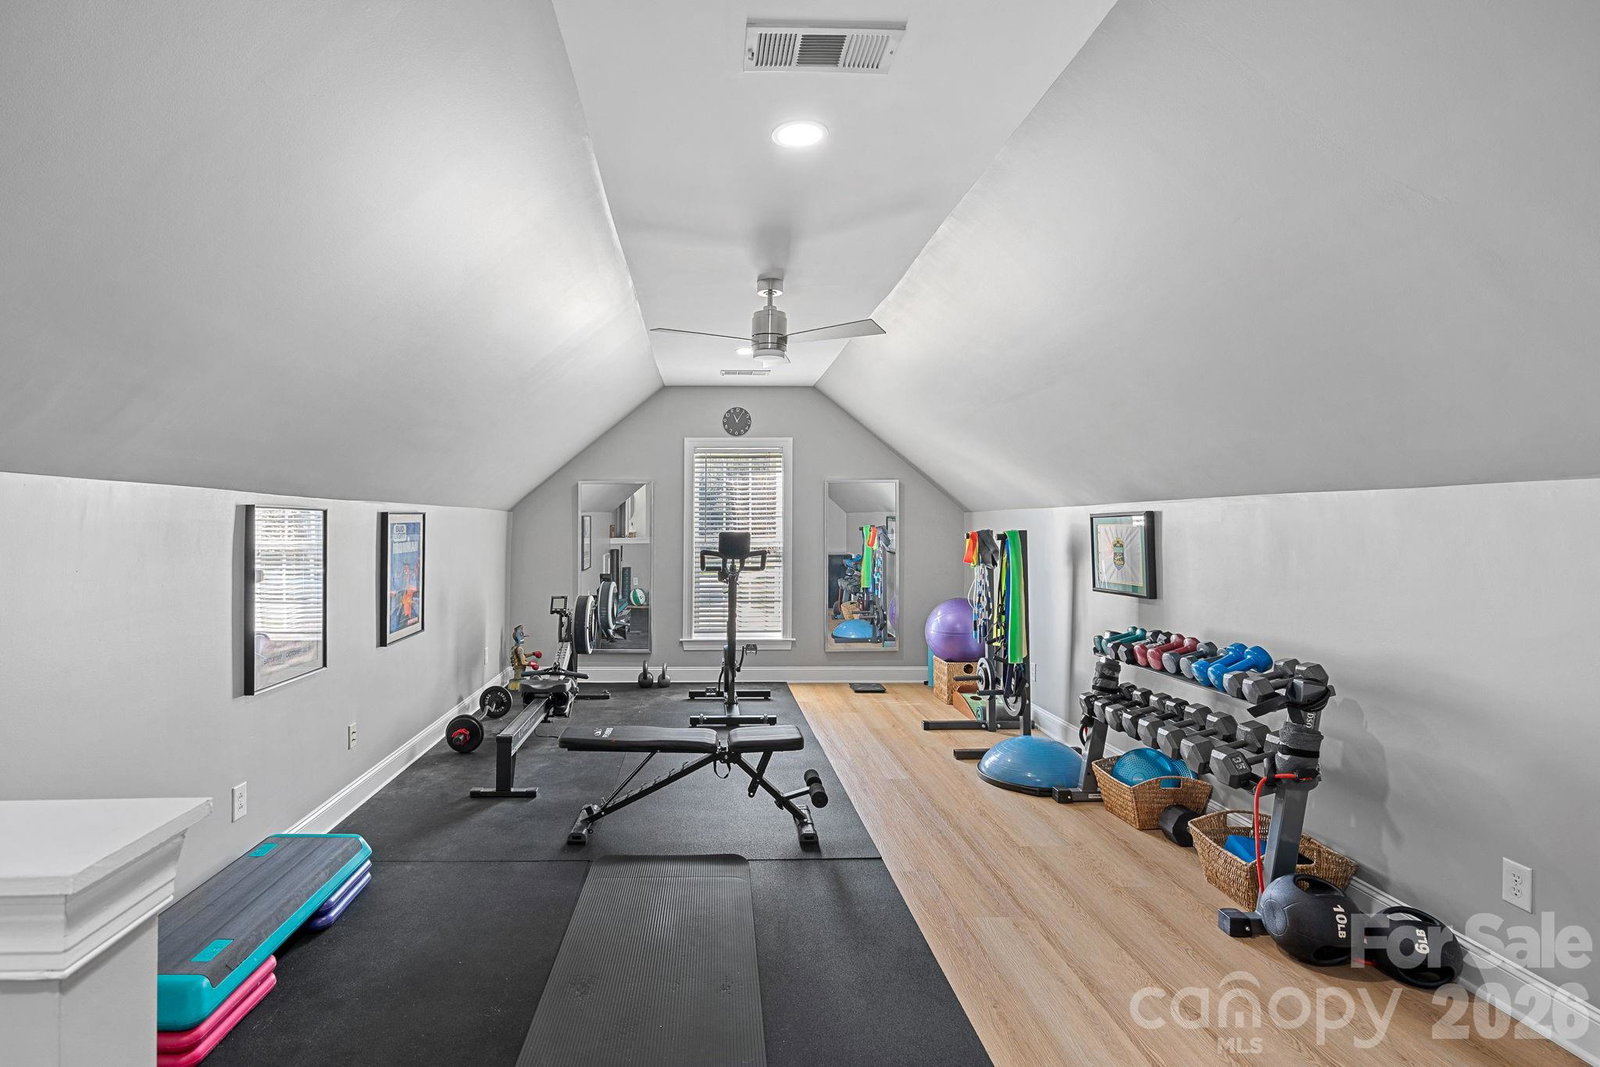
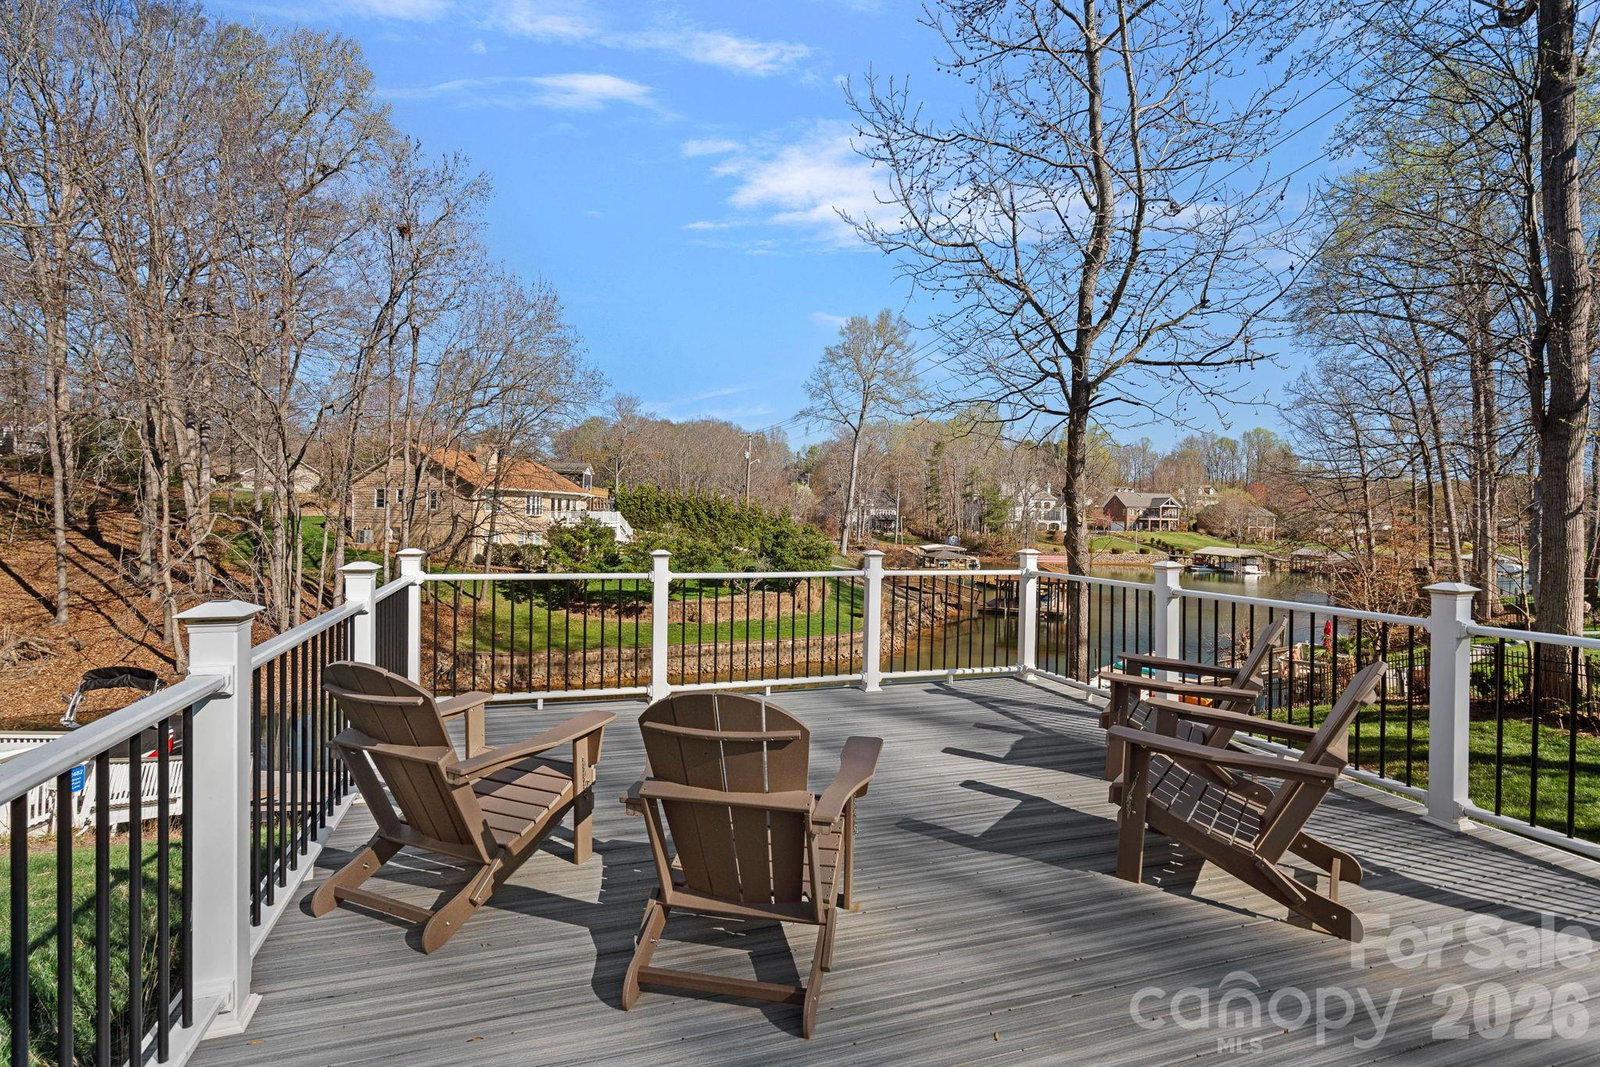
Stunning full-brick waterfront retreat with a private dock and modern upgrades! This 4-bedroom, 3.5-bath home features the primary suite on the main level, complete with new hardwood floors, custom cabinetry in both walk-in closets, and a fully renovated bathroom with custom tile work, a soaking tub, heated floors, and designer cabinetry. Upstairs, you'll find three bedrooms, including one ensuite, and a newly remodeled secondary bathroom with a fully tiled shower, new tile flooring, and a new vanity. A versatile bonus room offers flexible space for a gym, office, media room, or playroom. Additional updates include a fully encapsulated crawl space with a dehumidifier, a newly insulated garage door, and custom garage storage. The dock and riprap were replaced in 2024. Roof, HVAC & Furnace Units (2022). Enjoy your private waterfront setting along with community amenities, including a clubhouse, pool, and boat storage. Thoughtful renovations, functional design, and waterfront access provide the perfect balance of comfort and convenience with easy access to Charlotte. This is one you don’t want to miss!
/u.realgeeks.media/z1realty/header.png)
Additional Information
- Hoa Fee
- $217
- Hoa Fee Paid
- Quarterly
- Community Features
- Boat Storage, Clubhouse, Outdoor Pool, RV Storage
- Fireplace
- Yes
- Interior Features
- Breakfast Bar, Entrance Foyer, Garden Tub, Open Floorplan, Pantry, Walk-In Closet(s)
- Floor Coverings
- Carpet, Tile, Wood
- Equipment
- Dishwasher, Electric Range, Microwave, Plumbed For Ice Maker
- Foundation
- Crawl Space
- Main Level Rooms
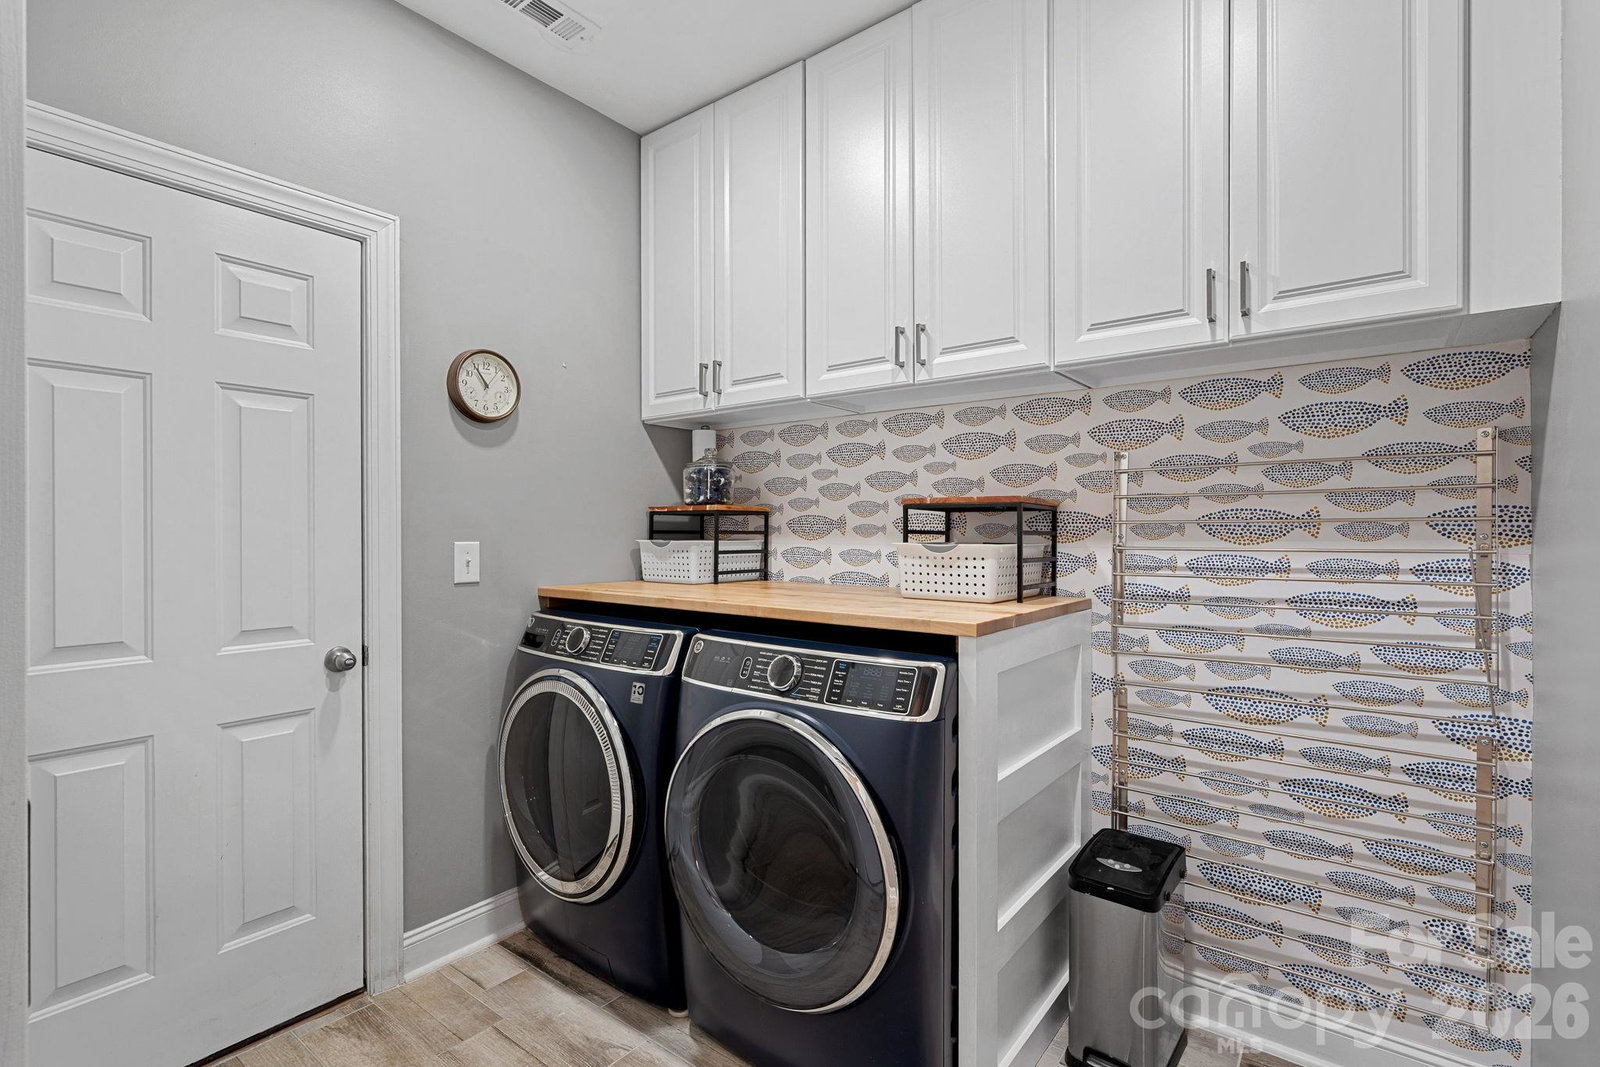
- Dining Room, Living Room, Kitchen, Breakfast, Sunroom, Family Room, Primary Bedroom, Bathroom-Full, Bathroom-Half, Laundry
- Laundry Location
- Inside, Laundry Room, Main Level
- Heating
- Central, Forced Air, Natural Gas
- Water
- County Water
- Sewer
- County Sewer
- Exterior Features
- Dock - Floating
- Exterior Construction
- Brick Full
- Roof
- Architectural Shingle
- Parking
- Driveway, Attached Garage, Garage Faces Front
- Driveway
- Concrete, Paved
- Lot Description
- Sloped, Views, Waterfront
- Elementary School
- St. James
- Middle School
- East Lincoln
- High School
- East Lincoln
- Total Property HLA
- 3477
- Master on Main Level
- Yes
Mortgage Calculator
“ Based on information submitted to the MLS GRID as of . All data is obtained from various sources and may not have been verified by broker or MLS GRID. Supplied Open House Information is subject to change without notice. All information should be independently reviewed and verified for accuracy. Some IDX listings have been excluded from this website. Properties may or may not be listed by the office/agent presenting the information © 2026 Canopy MLS as distributed by MLS GRID”

Last Updated: