16408 Cozy Cove Road, Charlotte, NC 28278
- $729,900
- 3
- BD
- 3
- BA
- 2,996
- SqFt





Listing courtesy of Assist2sell Buyers & Sellers 1st Choice LLC. kim@assist2sell.com
- List Price
- $729,900
- MLS#
- 4356132
- Status
- ACTIVE UNDER CONTRACT
- Days on Market
- 117
- Property Type
- Residential
- Year Built
- 2017
- Price Change
- ▼ $20,000 1777154068
- Bedrooms
- 3
- Bathrooms
- 3
- Full Baths
- 3
- Lot Size
- 10,890
- Lot Size Area
- 0.25
- Living Area
- 2,996
- Sq Ft Total
- 2996
- County
- Mecklenburg
- Subdivision
- The Palisades
- Special Conditions
- None
Property Description
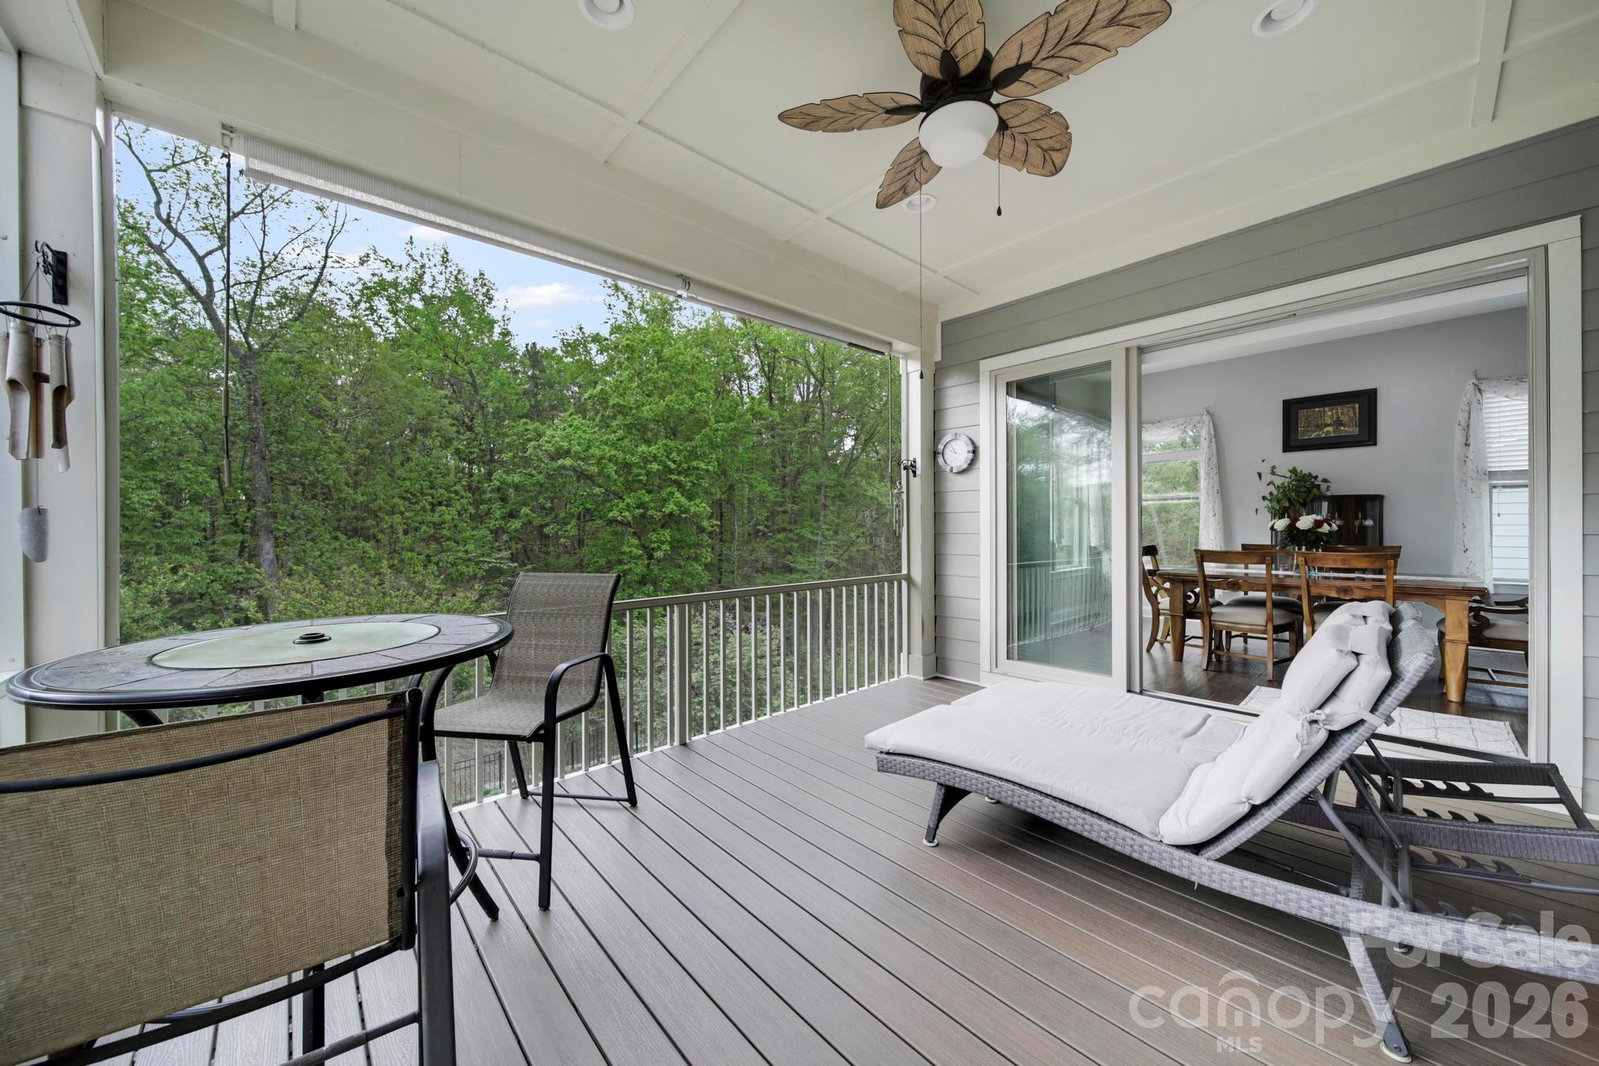
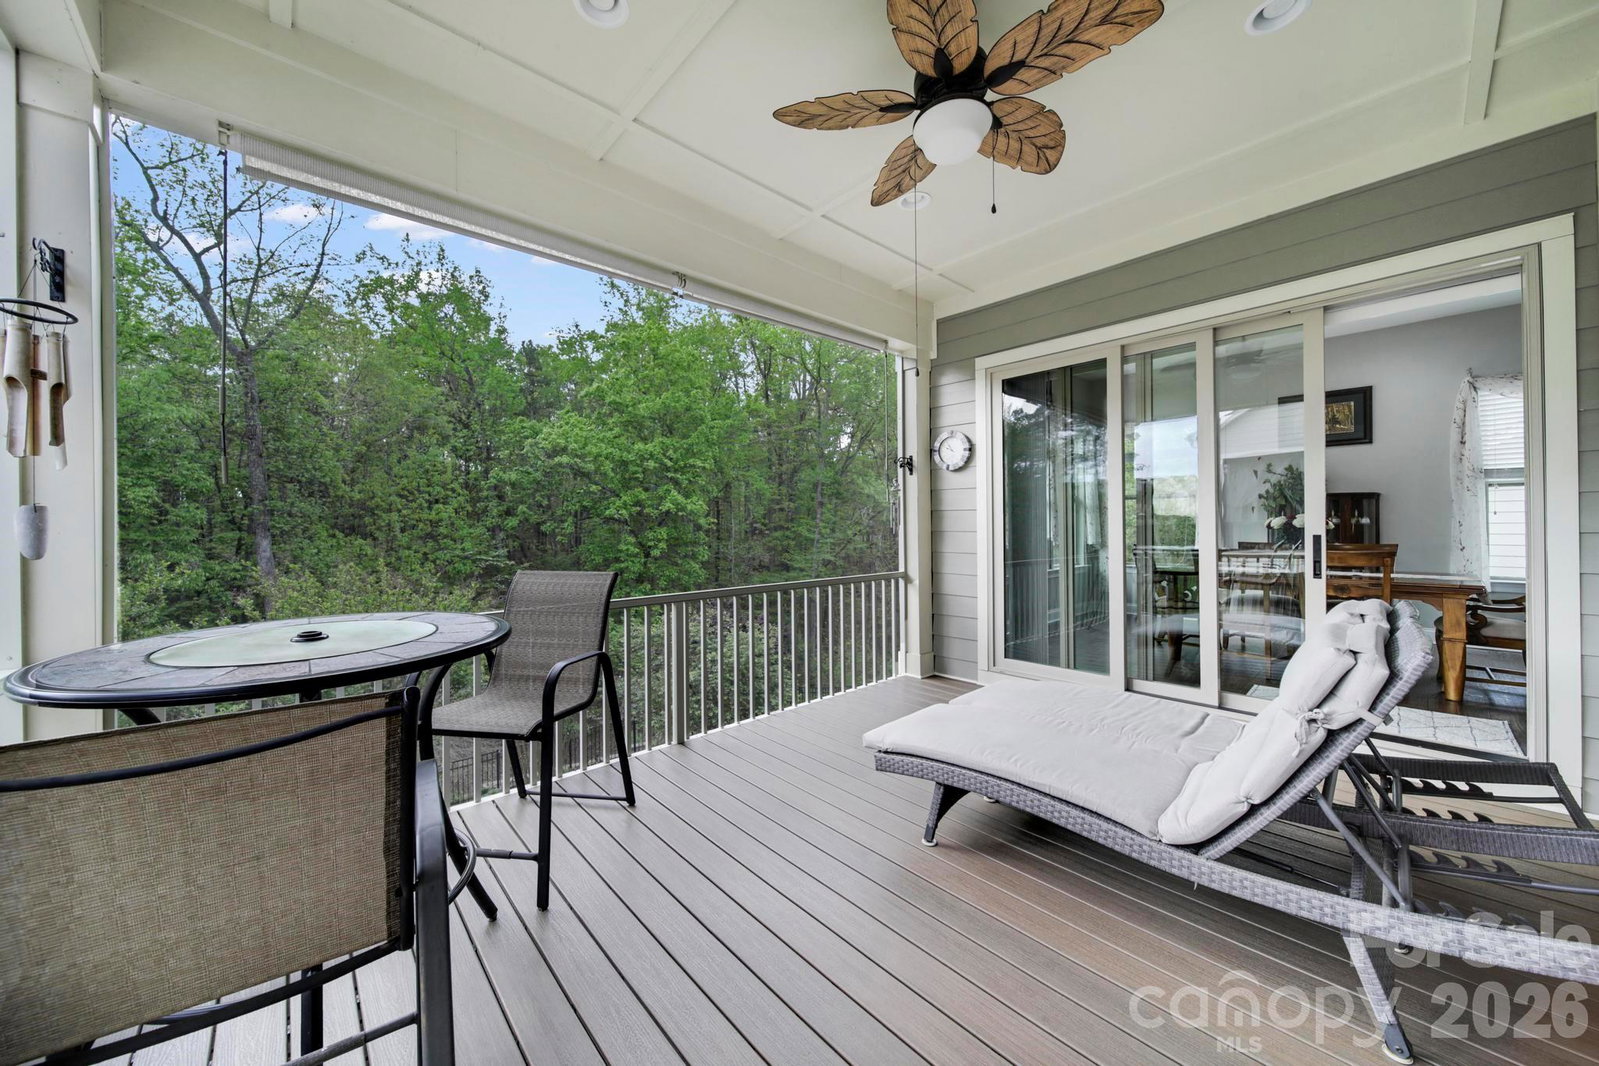
Beautiful one-story home with a partially finished basement offering incredible potential in High Cliffs! The basement includes approximately 1,000 square feet of unfinished space with framing already in place—perfect for creating a game room, additional bedroom and bathroom, or extra living space, while still providing plenty of storage. The main level features an open floor plan with hand scraped hickory hardwood flooring, memory foam carpet pad in second and third bedroom and downstairs. A stunning, updated kitchen complete with white cabinetry, granite countertops, tile backsplash, stainless steel appliances, a gas cooktop, stainless vent hood that vents to outside, pot filler, and a spacious walk-in pantry. Enjoy the convenience of an on-demand tankless water heater and a charming paver driveway. Relax in the beautifully designed primary suite featuring a tray ceiling with a view of the quiet wooded property and a luxurious bathroom with 12x14 tile flooring, dual vanities, an oversized shower with tile to the ceiling, and a second walk-in closet located in the bathroom. Secondary tubs also feature tile extending to the ceiling. Additional design touches include a tile fireplace and tray ceilings in both the primary bedroom and flex room. Step outside to Trex decking just off the kitchen overlooking a fully fenced backyard with thoughtfully designed flower beds and 15 foot ceilings in the garage. Enjoy stunning seasonal beauty with mature landscaping including crepe myrtles, autumn cherry, flowering plum, and river birch trees that truly shine in the spring. A home that blends thoughtful upgrades, beautiful finishes, and endless possibilities for expansion. Golf Country Club is an optional add on in The Palisades.
/u.realgeeks.media/z1realty/header.png)
Additional Information
- Hoa Fee
- $315
- Hoa Fee Paid
- Quarterly
- Community Features
- Clubhouse, Fitness Center, Game Court, Golf, Outdoor Pool, Picnic Area, Playground, Recreation Area, Sidewalks, Tennis Court(s)
- Fireplace
- Yes
- Interior Features
- Attic Stairs Pulldown, Entrance Foyer, Kitchen Island, Open Floorplan, Walk-In Closet(s), Walk-In Pantry
- Floor Coverings
- Carpet, Tile, Wood
- Equipment
- Dishwasher, Disposal, Gas Cooktop, Microwave, Oven
- Foundation
- Basement
- Main Level Rooms
- Primary Bedroom, Bedroom(s), Bathroom-Full, Bathroom-Full, Flex Space, Breakfast, Family Room, Kitchen
- Laundry Location
- Laundry Room, Main Level
- Heating
- Central, Heat Pump
- Water
- City
- Sewer
- Public Sewer
- Exterior Features
- In-Ground Irrigation
- Exterior Construction
- Brick Partial, Hardboard Siding
- Roof
- Architectural Shingle
- Parking
- Driveway, Attached Garage, Garage Faces Front
- Driveway
- Other, Paved
- Lot Description
- Wooded
- Elementary School
- Palisades Park
- Middle School
- Southwest
- High School
- Palisades
- Zoning
- MX3
- Builder Name
- Cal Atlantic
- Total Property HLA
- 2996
- Master on Main Level
- Yes
Mortgage Calculator
“ Based on information submitted to the MLS GRID as of . All data is obtained from various sources and may not have been verified by broker or MLS GRID. Supplied Open House Information is subject to change without notice. All information should be independently reviewed and verified for accuracy. Some IDX listings have been excluded from this website. Properties may or may not be listed by the office/agent presenting the information © 2026 Canopy MLS as distributed by MLS GRID”

Last Updated: