14083 Bobby Jones Drive, Lancaster, SC 29720
- $523,000
- 3
- BD
- 2
- BA
- 2,193
- SqFt




Listing courtesy of NorthGroup Real Estate LLC. YourEducatingRealtor@gmail.com
- List Price
- $523,000
- MLS#
- 4356019
- Status
- ACTIVE
- Days on Market
- 138
- Property Type
- Residential
- Year Built
- 2025
- Price Change
- ▼ $2,000 1783029420
- Bedrooms
- 3
- Bathrooms
- 2
- Full Baths
- 2
- Lot Size
- 10,018
- Lot Size Area
- 0.23
- Living Area
- 2,193
- Sq Ft Total
- 2193
- County
- Lancaster
- Subdivision
- Edgewater
- Special Conditions
- None
Property Description
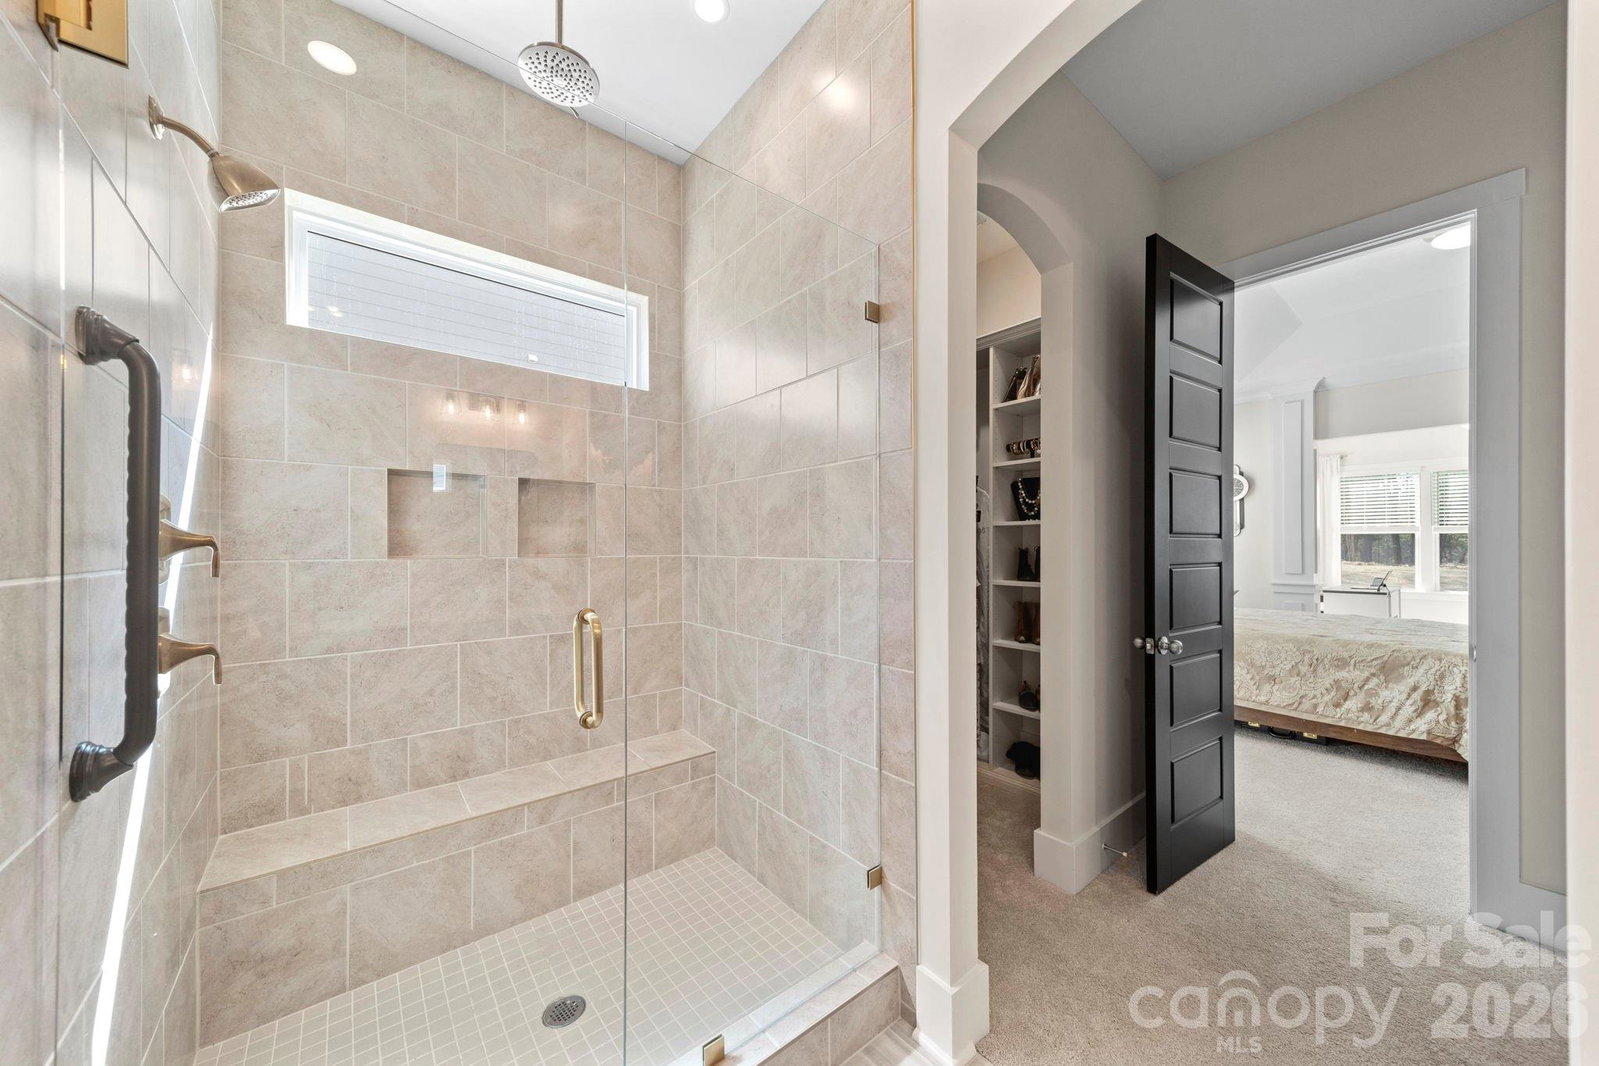
***Seller is offering $10,000 towards closing costs or interest rate buy-down. Welcome Home to 14083 Bobby Jones Dr in Harbor Pointe of Edgewater! This almost new, beautifully designed residence welcomes you with light-filled spaces, soaring 10-foot ceilings, thoughtful details, and a layout built for everyday comfort and effortless entertaining. The heart of the home is the open-concept living area featuring a striking fireplace with elegant marble surround and a dramatic coffered ceiling that draws the eye upward. Just steps away, the bright and airy kitchen showcases an oversized island with seating, crisp cabinetry, and stylish finishes—perfect for morning coffee, casual meals, or hosting friends. A spacious dining area sits beside large windows that bring the outdoors in, creating a warm and inviting atmosphere. Nearby, a generous walk-in pantry offers convenient storage to keep everything organized and within reach. The primary suite provides a peaceful retreat with plenty of space to relax, complemented by a spa-inspired bathroom with a large tiled shower and two expansive, custom closets. A sitting room filled with natural light creates the perfect setting for a home office, reading space, or quiet retreat. Additional bedrooms offer comfort and flexibility for family, guests, or hobbies. The screened porch extends your living area outdoors, ideal for enjoying fresh air year-round. With a welcoming front porch, attractive curb appeal, and a thoughtfully designed floor plan, this home balances elegance and everyday practicality. This lakefront community boasts resort style amenities including tennis, pickle ball courts, fire pit, a golf course, putting green, electronic driving range, club house, marina, fishing ponds, restaurant, and trails. Schedule your private showing today or book a virtual tour to experience everything this beautiful home and community has to offer. ***Agent Related to Seller
/u.realgeeks.media/z1realty/header.png)
Additional Information
- Hoa Fee
- $825
- Hoa Fee Paid
- Annually
- Community Features
- Clubhouse, Golf, Lake Access, Outdoor Pool, Pickleball, Playground, Pond, Putting Green, Recreation Area, Tennis Court(s), Walking Trails
- Fireplace
- Yes
- Interior Features
- Cable Prewire, Entrance Foyer, Kitchen Island, Open Floorplan, Pantry, Walk-In Closet(s), Walk-In Pantry
- Floor Coverings
- Carpet, Laminate, Tile, Vinyl
- Equipment
- Dishwasher, Electric Cooktop, Electric Oven, Exhaust Hood, Microwave, Plumbed For Ice Maker
- Foundation
- Slab
- Main Level Rooms
- Primary Bedroom, Breakfast, Great Room, Bathroom-Full, Bedroom(s), Bathroom-Full, Kitchen, Sitting, Bedroom(s)
- Laundry Location
- Laundry Room
- Heating
- Central
- Water
- County Water
- Sewer
- County Sewer
- Exterior Construction
- Fiber Cement, Shingle/Shake
- Roof
- Architectural Shingle
- Parking
- Driveway, Attached Garage, Garage Faces Front
- Driveway
- Concrete, Paved
- Lot Description
- On Golf Course, Wooded
- Elementary School
- Erwin
- Middle School
- South Middle
- High School
- Lancaster
- Zoning
- PDD
- Total Property HLA
- 2193
- Master on Main Level
- Yes
Mortgage Calculator
“ Based on information submitted to the MLS GRID as of . All data is obtained from various sources and may not have been verified by broker or MLS GRID. Supplied Open House Information is subject to change without notice. All information should be independently reviewed and verified for accuracy. Some IDX listings have been excluded from this website. Properties may or may not be listed by the office/agent presenting the information © 2026 Canopy MLS as distributed by MLS GRID”

Last Updated: