2013 South Street, Charlotte, NC 28208
- $842,500
- 4
- BD
- 3
- BA
- 2,743
- SqFt




Listing courtesy of Engel & Volkers Charlotte. Brandy.byers@evrealestate.com
- List Price
- $842,500
- MLS#
- 4355952
- Status
- ACTIVE
- Days on Market
- 131
- Property Type
- Residential
- Year Built
- 2024
- Price Change
- ▼ $10,000 1781295950
- Bedrooms
- 4
- Bathrooms
- 3
- Full Baths
- 2
- Half Baths
- 1
- Lot Size
- 10,890
- Lot Size Area
- 0.25
- Living Area
- 2,743
- Sq Ft Total
- 2743
- County
- Mecklenburg
- Subdivision
- Enderly Park
- Special Conditions
- None
Property Description
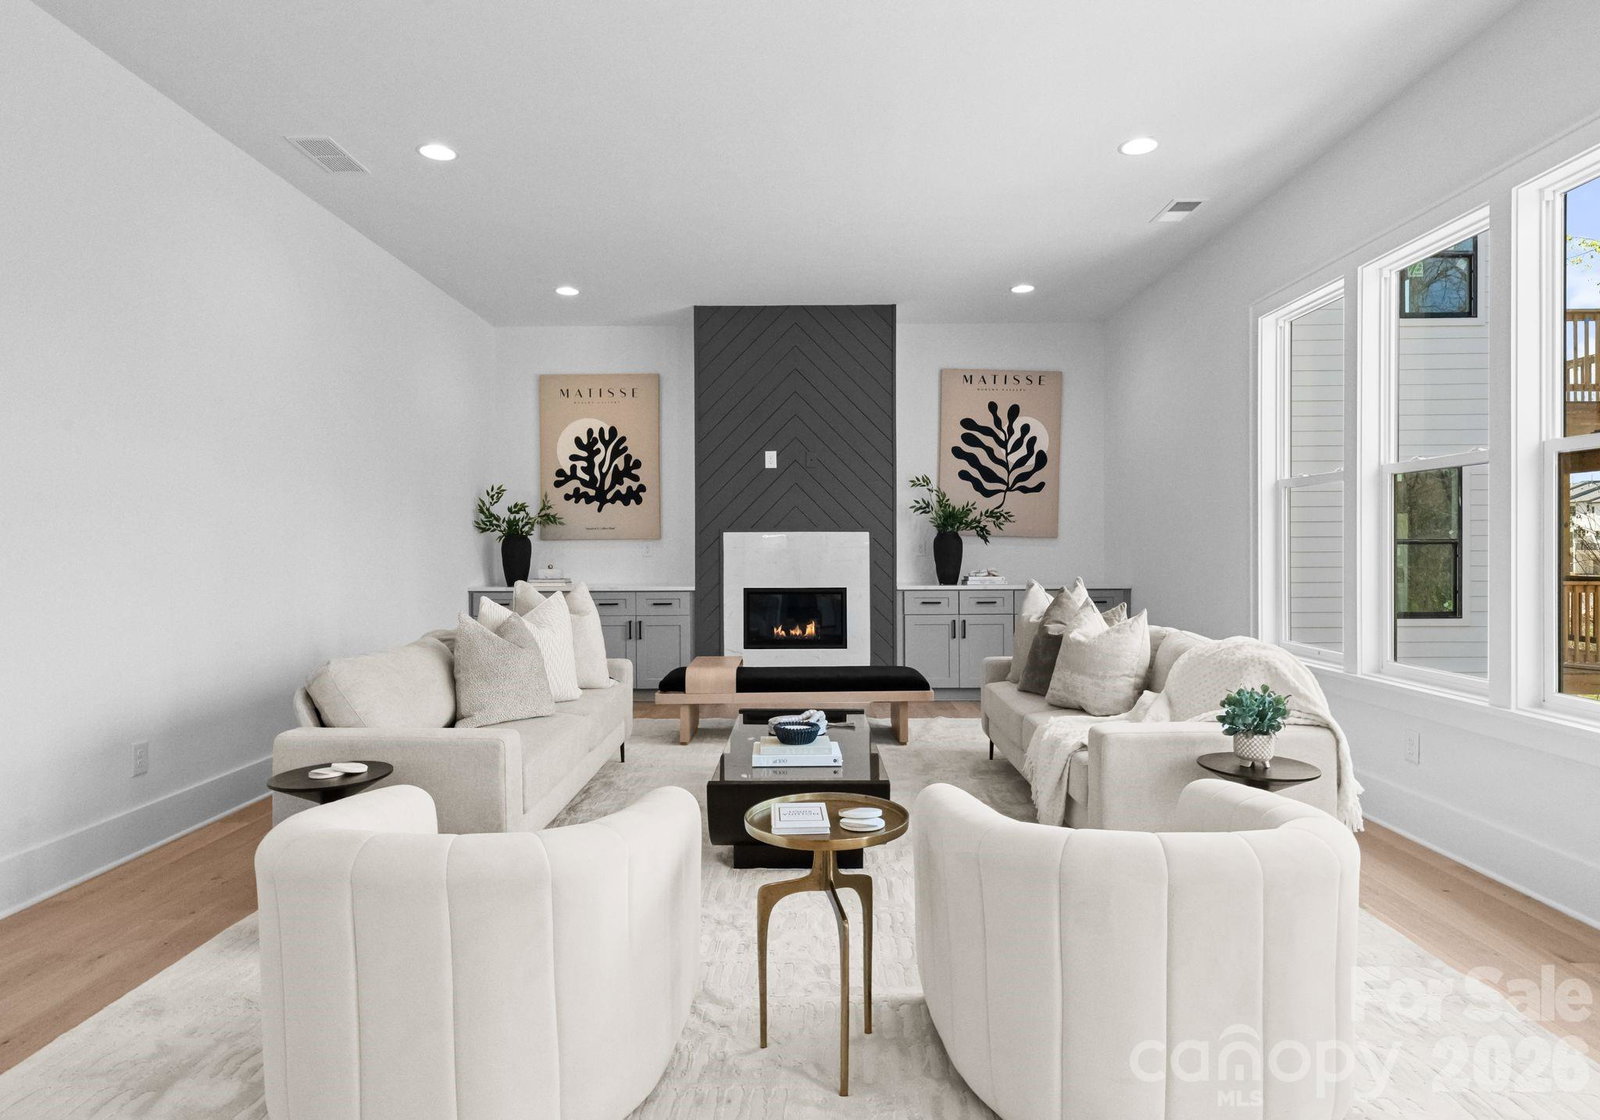
Modern design, quality craftsmanship, and an unbeatable location come together in this beautifully constructed new home in the heart of Enderly Park, just minutes from Uptown Charlotte. Designed with both style and functionality in mind, the open-concept floor plan is filled with natural light and features a beautifully appointed kitchen complete with quartz countertops, stainless steel appliances, abundant cabinetry, and a spacious island overlooking the main living area—perfect for everyday living and entertaining. Upstairs, the spacious primary suite offers a walk-in closet and a well-appointed ensuite with dual vanities. Three additional bedrooms, including a private secondary suite, provide flexible living arrangements for guests, family, or a home office. A conveniently located upstairs laundry room adds to the home’s thoughtful design. Enjoy morning coffee on the covered front porch or unwind on the rear deck overlooking the backyard. Conveniently located near local restaurants, parks, greenways, and all that Uptown Charlotte has to offer, this home combines modern living with exceptional convenience. Includes a 2/10 builder’s warranty for added peace of mind.
/u.realgeeks.media/z1realty/header.png)
Additional Information
- Hoa Fee
- $833
- Hoa Fee Paid
- Annually
- Interior Features
- Kitchen Island, Open Floorplan, Pantry, Walk-In Closet(s)
- Equipment
- Convection Oven, Dishwasher, Disposal, Gas Cooktop, Tankless Water Heater
- Foundation
- Slab
- Main Level Rooms
- Office, Kitchen, Dining Room
- Laundry Location
- Laundry Room, Upper Level
- Heating
- Central, Natural Gas
- Water
- City
- Sewer
- Public Sewer
- Exterior Construction
- Brick Full, Hardboard Siding
- Parking
- Driveway, Attached Garage, Garage Door Opener, Garage Faces Front, Keypad Entry
- Driveway
- Concrete, Paved
- Elementary School
- Unspecified
- Middle School
- Unspecified
- High School
- Unspecified
- New Construction
- Yes
- Total Property HLA
- 2743
Mortgage Calculator
“ Based on information submitted to the MLS GRID as of . All data is obtained from various sources and may not have been verified by broker or MLS GRID. Supplied Open House Information is subject to change without notice. All information should be independently reviewed and verified for accuracy. Some IDX listings have been excluded from this website. Properties may or may not be listed by the office/agent presenting the information © 2026 Canopy MLS as distributed by MLS GRID”

Last Updated: