7261 Bay Ridge Drive, Denver, NC 28037
- $1,125,000
- 4
- BD
- 3
- BA
- 3,625
- SqFt






Listing courtesy of EXP Realty LLC Mooresville. cat@catherinewebb.com
- List Price
- $1,125,000
- MLS#
- 4355667
- Status
- ACTIVE
- Days on Market
- 139
- Property Type
- Residential
- Architectural Style
- Traditional
- Year Built
- 2020
- Price Change
- ▼ $50,000 1782159137
- Bedrooms
- 4
- Bathrooms
- 3
- Full Baths
- 3
- Lot Size
- 64,033
- Lot Size Area
- 1.47
- Living Area
- 3,625
- Sq Ft Total
- 3625
- County
- Catawba
- Subdivision
- Pebble Bay
- Special Conditions
- None
- Waterfront Features
- Boat Ramp Community, Boat Slip Community, Pier - Community
Property Description
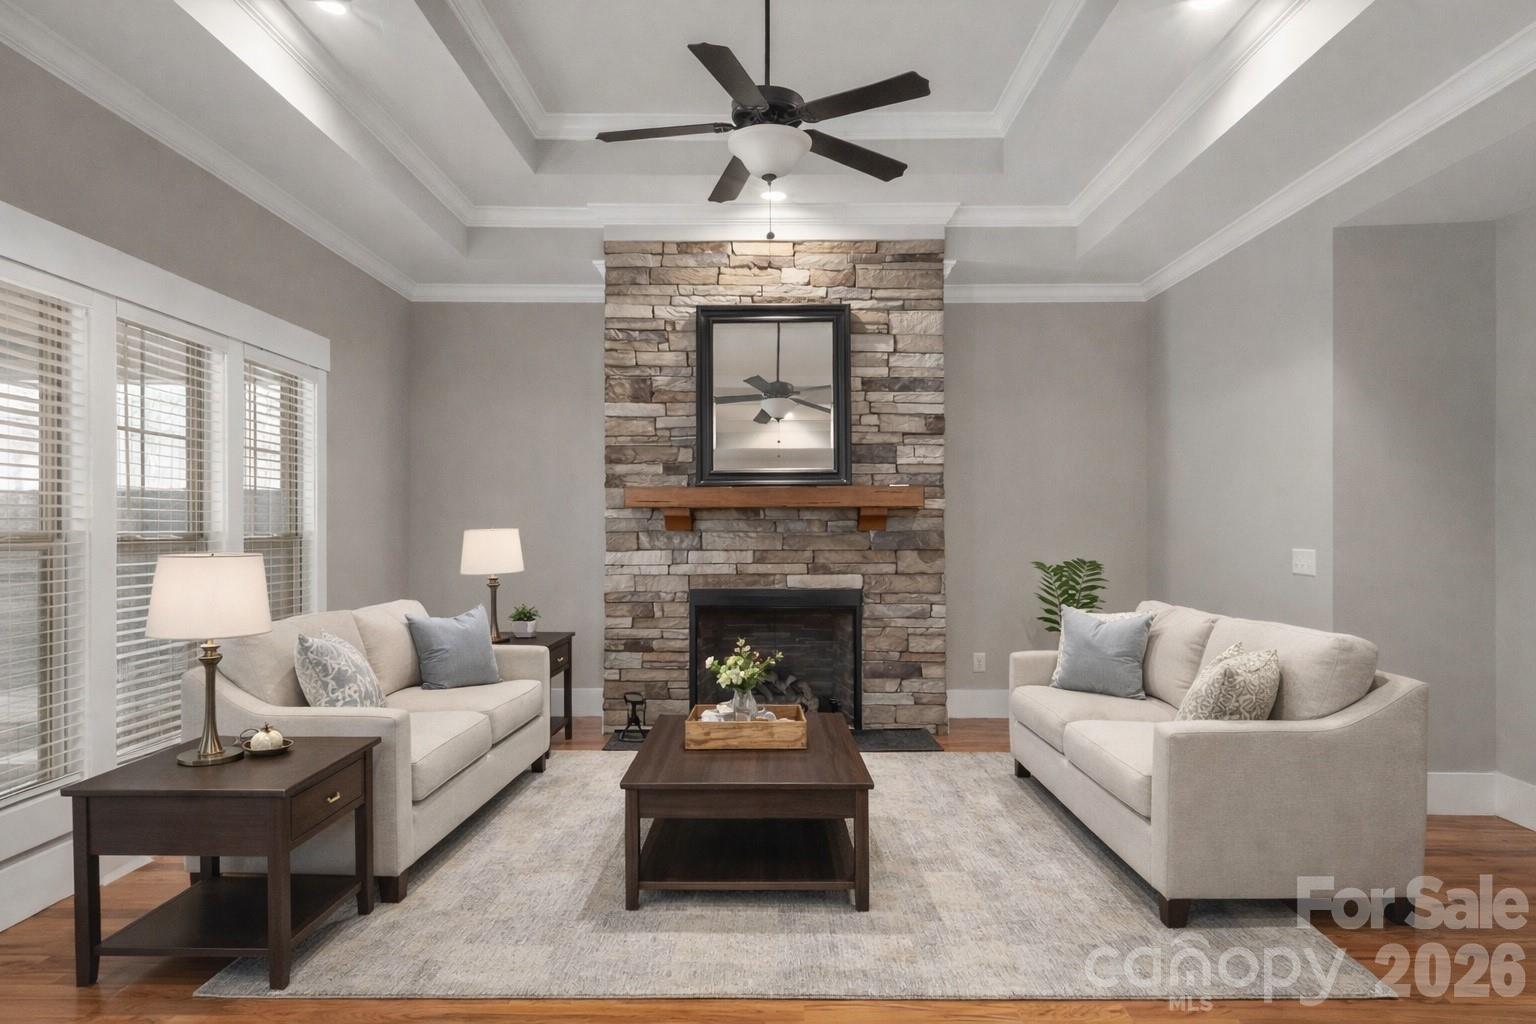
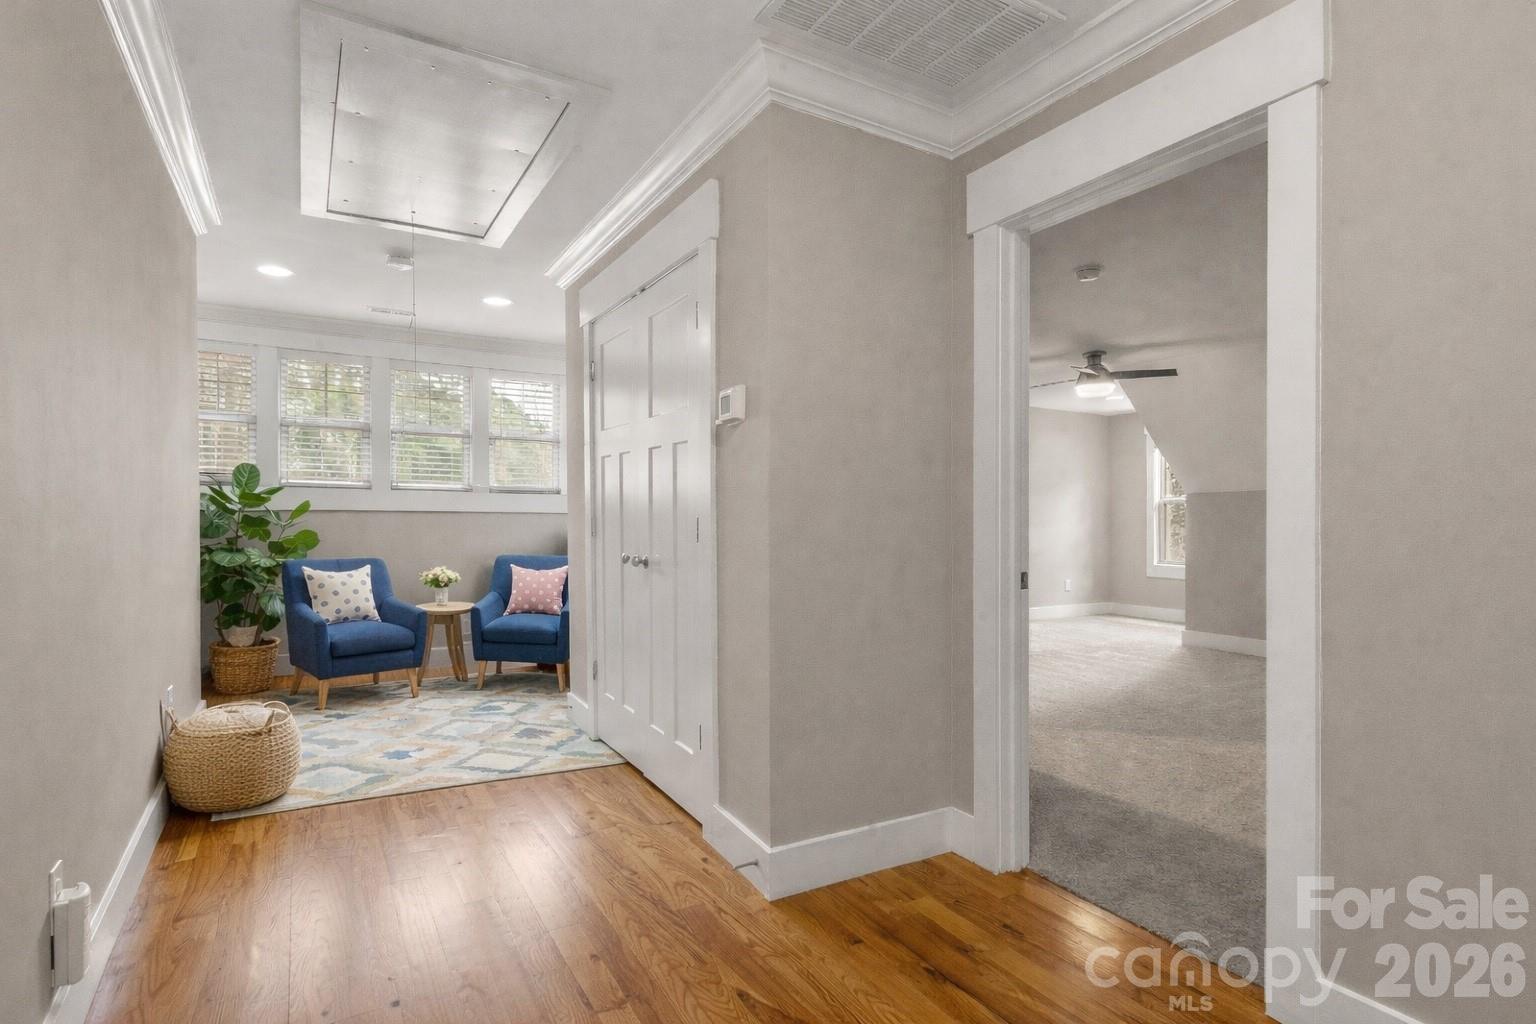
Welcome to luxury living in the prestigious gated community of Pebble Bay. This exceptional home offers the perfect blend of comfort, privacy, and upscale amenities designed for both everyday living and entertaining. Step inside to a bright, open layout filled with natural light, featuring a gourmet kitchen with upgraded appliances, a large center island, and a walk-in pantry for ample storage. The spacious design flows effortlessly into the main living areas, creating an ideal space for gathering with family and friends. The main level features a beautiful primary suite with a spa-like bathroom and an oversized walk-in closet. An additional bedroom and full bath on the main floor provide excellent flexibility for guests or multi-generational living. Generously sized secondary bedrooms, all with large closets, offer both comfort and functionality. The backyard is truly a private retreat, complete with a stunning gunite saltwater pool, hot tub, and in-ground stereo system, perfect for relaxing or entertaining. A four-season room addition provides year-round enjoyment while overlooking the backyard oasis. The pool and backyard are fully enclosed with secure fencing and extensive easy to maintain landscaping for added privacy and peace of mind. Additional highlights include seasonal water views, a front yard irrigation system, a state-of-the-art security system with perimeter cameras, and a whole-house reverse osmosis water system for enhanced quality and convenience. Recent updates such as fresh interior paint and new carpet in select rooms make this home feel like new and truly move-in ready. This rare opportunity combines luxury amenities, thoughtful upgrades, and the security of one of the area’s most sought-after gated communities with Lake Norman access.
/u.realgeeks.media/z1realty/header.png)
Additional Information
- Hoa Fee
- $627
- Hoa Fee Paid
- Semi-Annually
- Community Features
- Boat Storage, Lake Access, Street Lights
- Fireplace
- Yes
- Interior Features
- Attic Walk In, Garden Tub, Hot Tub, Kitchen Island, Open Floorplan, Sauna, Walk-In Closet(s), Walk-In Pantry
- Floor Coverings
- Carpet, Tile, Wood
- Equipment
- Bar Fridge, Dishwasher, Exhaust Hood, Filtration System, Ice Maker, Microwave, Refrigerator with Ice Maker, Self Cleaning Oven, Wall Oven
- Foundation
- Crawl Space
- Main Level Rooms
- Primary Bedroom, Bedroom(s), Bathroom-Full, Bathroom-Full, Kitchen, Living Room, Dining Room, Laundry
- Laundry Location
- Electric Dryer Hookup, Mud Room, Main Level, Sink, Washer Hookup
- Heating
- Central
- Water
- Community Well
- Sewer
- Septic Installed
- Exterior Features
- Hot Tub, In-Ground Hot Tub / Spa, In-Ground Irrigation
- Exterior Construction
- Brick Full, Fiber Cement
- Roof
- Architectural Shingle
- Parking
- Driveway, Attached Garage, Garage Door Opener, Garage Faces Side, Keypad Entry
- Driveway
- Concrete, Paved
- Lot Description
- Private, Wooded
- Elementary School
- Sherrills Ford
- Middle School
- Mill Creek
- High School
- Bandys
- Total Property HLA
- 3625
- Master on Main Level
- Yes
Mortgage Calculator
“ Based on information submitted to the MLS GRID as of . All data is obtained from various sources and may not have been verified by broker or MLS GRID. Supplied Open House Information is subject to change without notice. All information should be independently reviewed and verified for accuracy. Some IDX listings have been excluded from this website. Properties may or may not be listed by the office/agent presenting the information © 2026 Canopy MLS as distributed by MLS GRID”

Last Updated: