5120 S Tryon Street, Charlotte, NC 28217
- $415,000
- 4
- BD
- 3
- BA
- 1,557
- SqFt




Listing courtesy of DR Horton Inc. mcwilhelm@drhorton.com
- List Price
- $415,000
- MLS#
- 4352615
- Status
- ACTIVE
- Days on Market
- 194
- Property Type
- Residential
- Year Built
- 2026
- Price Change
- ▼ $4,490 1784057395
- Bedrooms
- 4
- Bathrooms
- 3
- Full Baths
- 2
- Half Baths
- 1
- Lot Size
- 827
- Lot Size Area
- 0.019
- Living Area
- 1,557
- Sq Ft Total
- 1557
- County
- Mecklenburg
- Subdivision
- Kingman Townhomes
- Special Conditions
- None
Property Description
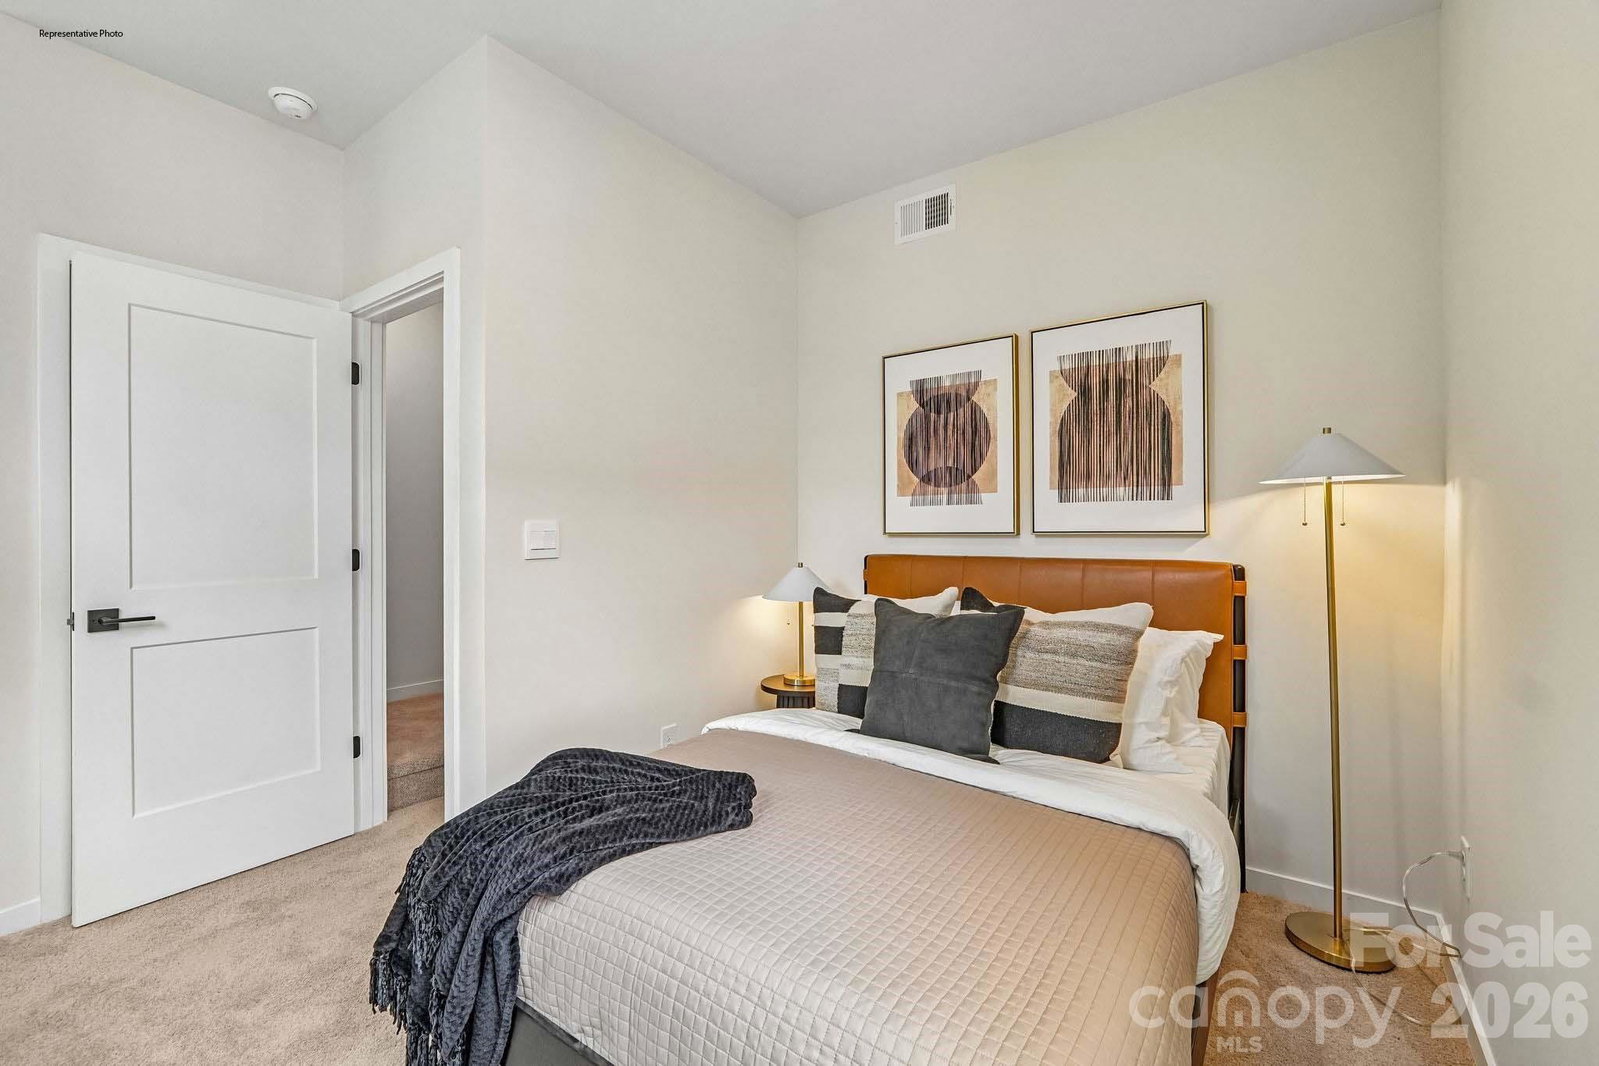
Come see 1520 S Tryon Street located in Charlotte, North Carolina! Have you ever dreamed of living near Uptown Charlotte, North Carolina? Being just steps away from South End and every popular dining, shopping, and recreational spot? We’re so excited to introduce our newest townhome community, Kingman Townhomes, to the Queen City. The Carlton is our townhome plan featured in our Kingman community in Charlotte, North Carolina. This is a spacious and modern home designed with open concept living in mind. This home offers 4 bedrooms, 2.5 bathrooms, and a 1-2-car garage. As you enter the home you are welcomed by the family room that opens to the dining room and kitchen creating an inviting feel. The kitchen is equipped with stainless steel appliances, quartz countertops, and a pantry - perfect for both cooking and casual dining. The primary suite is located on the third floor, complete with en-suite bathroom with dual vanities and a walk-in closet. The additional bedroom shares access to a secondary bathroom. The laundry room completes the third floor. The fourth floor features a bedroom with a closet making it a great room for an office or bedroom! The open floor plan and thoughtfully designed living spaces, make the Carlton the home for you at Kingman.
/u.realgeeks.media/z1realty/header.png)
Additional Information
- Hoa Fee
- $265
- Hoa Fee Paid
- Monthly
- Community Features
- Sidewalks
- Fireplace
- Yes
- Floor Coverings
- Carpet, Laminate
- Equipment
- Dishwasher, Electric Oven, Electric Range, Electric Water Heater, Microwave
- Foundation
- Slab
- Laundry Location
- Laundry Room
- Heating
- Electric
- Water
- City, Other - See Remarks
- Sewer
- Private Sewer
- Exterior Construction
- Hardboard Siding, Stone
- Roof
- Architectural Shingle
- Parking
- Attached Garage
- Driveway
- Concrete, Paved
- Elementary School
- Pinewood Mecklenburg
- Middle School
- Sedgefield
- High School
- Harding University
- New Construction
- Yes
- Builder Name
- D.R. Horton
- Total Property HLA
- 1557
Mortgage Calculator
“ Based on information submitted to the MLS GRID as of . All data is obtained from various sources and may not have been verified by broker or MLS GRID. Supplied Open House Information is subject to change without notice. All information should be independently reviewed and verified for accuracy. Some IDX listings have been excluded from this website. Properties may or may not be listed by the office/agent presenting the information © 2026 Canopy MLS as distributed by MLS GRID”

Last Updated: