10820 Tuff Lane, Davidson, NC 28036
- $499,000
- 4
- BD
- 3
- BA
- 2,985
- SqFt






Listing courtesy of Red Bricks Realty LLC. Raghu.Kukunoor@gmail.com
- List Price
- $499,000
- MLS#
- 4352166
- Status
- ACTIVE
- Days on Market
- 149
- Property Type
- Residential
- Year Built
- 2024
- Price Change
- ▼ $26,000 1784860202
- Bedrooms
- 4
- Bathrooms
- 3
- Full Baths
- 2
- Half Baths
- 1
- Lot Size
- 7,405
- Lot Size Area
- 0.17
- Living Area
- 2,985
- Sq Ft Total
- 2985
- County
- Cabarrus
- Subdivision
- Adair Woods
- Special Conditions
- None
Property Description
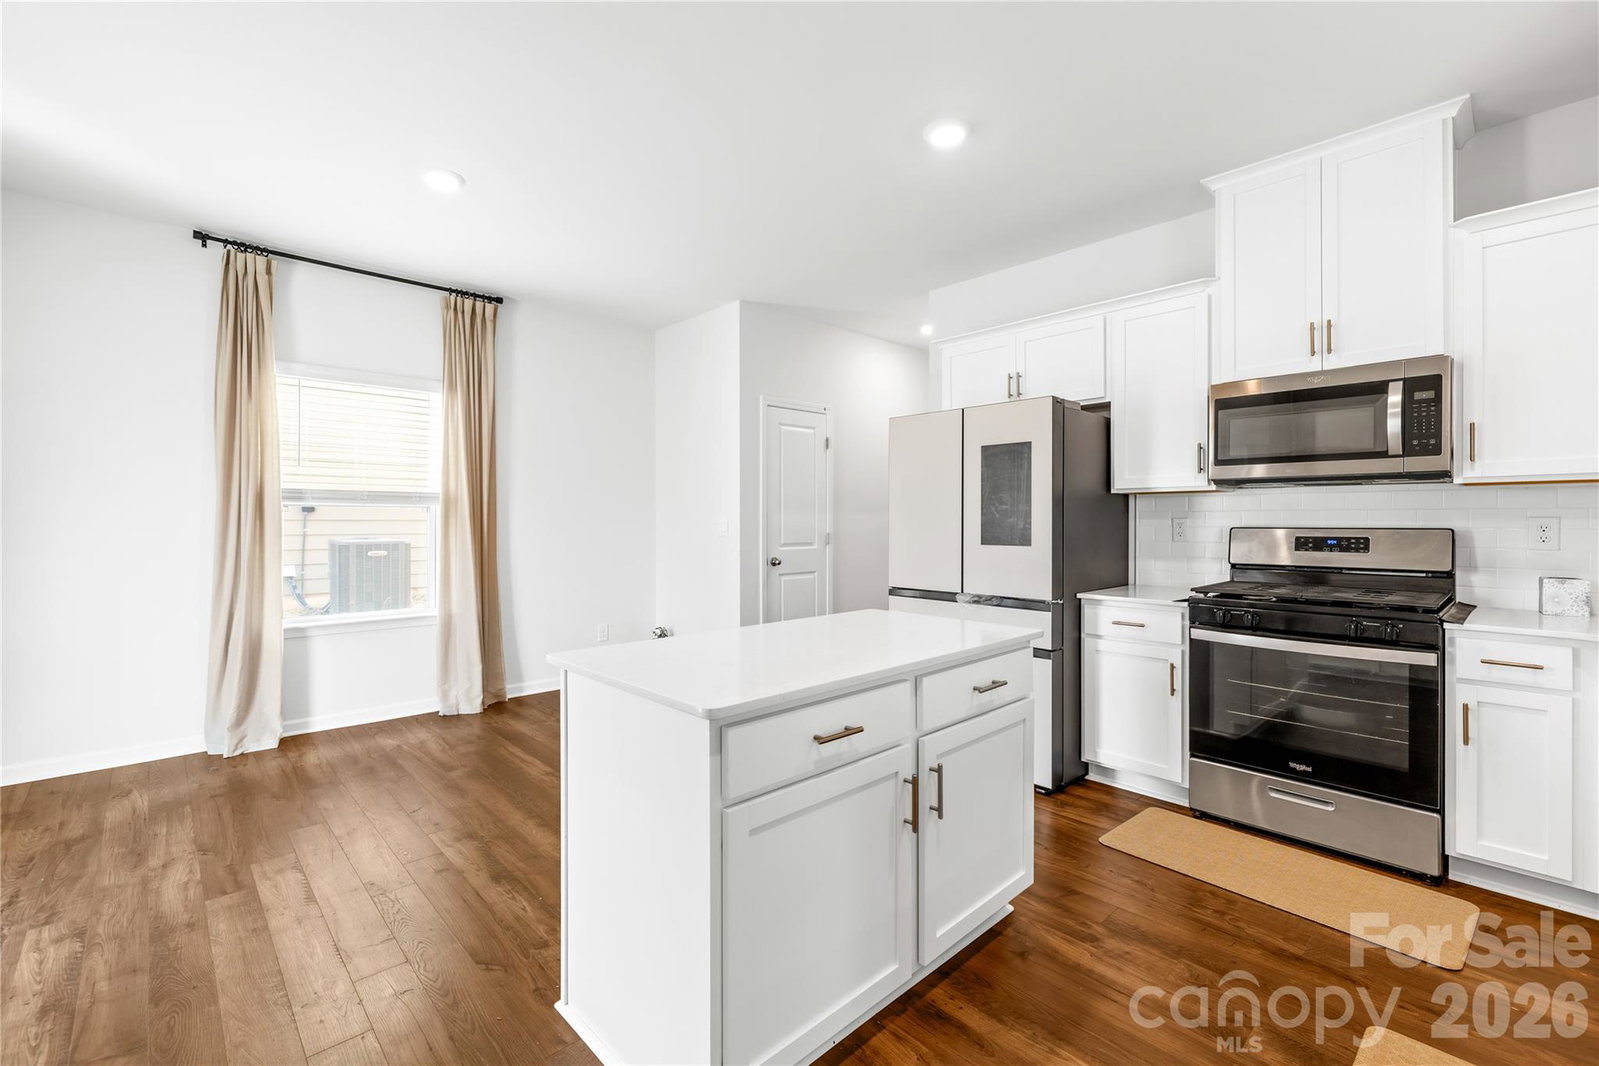
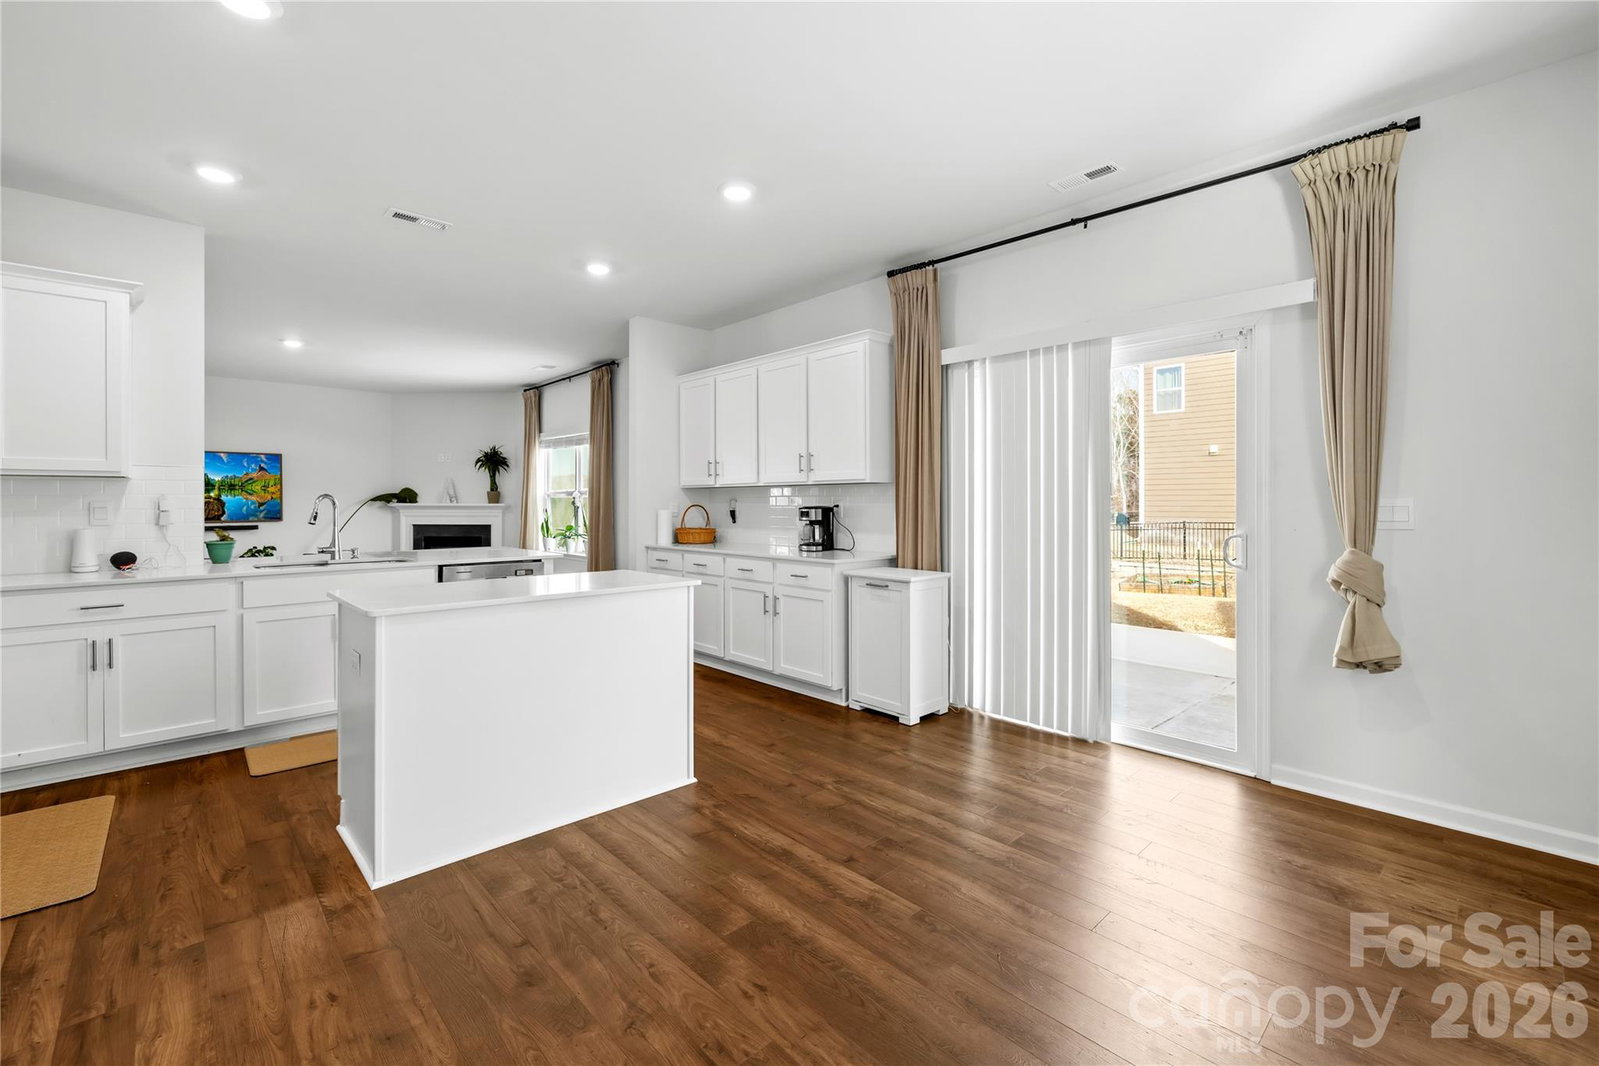
Like-new 2024-built home in desirable Adair Woods in Cabarrus County, offering modern design and functional living. This beautifully maintained property features a welcoming front porch and a thoughtfully designed open layout ideal for everyday living and entertaining. The main level includes a private office with glass French doors, a formal dining room, and a spacious living area that flows seamlessly into the bright, contemporary kitchen. The kitchen is appointed with white cabinetry, quartz countertops, gas range, center island, and an upgraded refrigerator. Upstairs, a versatile loft provides additional living space. The oversized primary suite features a vaulted ceiling, expansive walk-in closet, and en-suite bath with walk-in shower. Three additional bedrooms and a full hallway bath offer flexibility for family or guests. The home also includes a professionally installed 7-zone irrigation system for efficient lawn maintenance. Washer, dryer, and refrigerator convey. Community amenities include a pool, cabana, and playground. Conveniently located near Renaissance Square, Poplar Tent Rd, Hwy 73, I-85, and Concord Mills with easy access to shopping, dining, and major commuting routes.
/u.realgeeks.media/z1realty/header.png)
Additional Information
- Hoa Fee
- $316
- Hoa Fee Paid
- Quarterly
- Community Features
- Cabana, Outdoor Pool, Playground, Sidewalks, Street Lights
- Fireplace
- Yes
- Interior Features
- Attic Stairs Pulldown
- Equipment
- Dishwasher, Disposal, Gas Oven, Gas Range, Microwave, Plumbed For Ice Maker
- Foundation
- Slab
- Main Level Rooms
- Bathroom-Half, Living Room, Kitchen, Breakfast, Dining Room, Office, Laundry
- Laundry Location
- Electric Dryer Hookup, Laundry Room, Main Level
- Heating
- Central, Forced Air, Natural Gas
- Water
- City
- Sewer
- Public Sewer
- Exterior Construction
- Brick Partial, Fiber Cement
- Parking
- Attached Garage, Garage Faces Front
- Driveway
- Concrete, Paved
- Elementary School
- Unspecified
- Middle School
- Northwest Cabarrus
- High School
- Northwest Cabarrus
- Builder Name
- DR Horton
- Total Property HLA
- 2985
Mortgage Calculator
“ Based on information submitted to the MLS GRID as of . All data is obtained from various sources and may not have been verified by broker or MLS GRID. Supplied Open House Information is subject to change without notice. All information should be independently reviewed and verified for accuracy. Some IDX listings have been excluded from this website. Properties may or may not be listed by the office/agent presenting the information © 2026 Canopy MLS as distributed by MLS GRID”

Last Updated: