2694 Pineview Drive, Lancaster, SC 29720
- $285,000
- 3
- BD
- 2
- BA
- 1,697
- SqFt




Listing courtesy of EXP Realty, LLC. raysorrealty@gmail.com
- List Price
- $285,000
- MLS#
- 4352153
- Status
- ACTIVE
- Days on Market
- 152
- Property Type
- Residential
- Architectural Style
- Ranch
- Distressed Property
- Yes
- Year Built
- 1973
- Price Change
- ▼ $5,000 1780890249
- Bedrooms
- 3
- Bathrooms
- 2
- Full Baths
- 2
- Lot Size
- 20,037
- Lot Size Area
- 0.46
- Living Area
- 1,697
- Sq Ft Total
- 1697
- County
- Lancaster
- Subdivision
- No Neighborhood
- Special Conditions
- Third Party Approval
Property Description
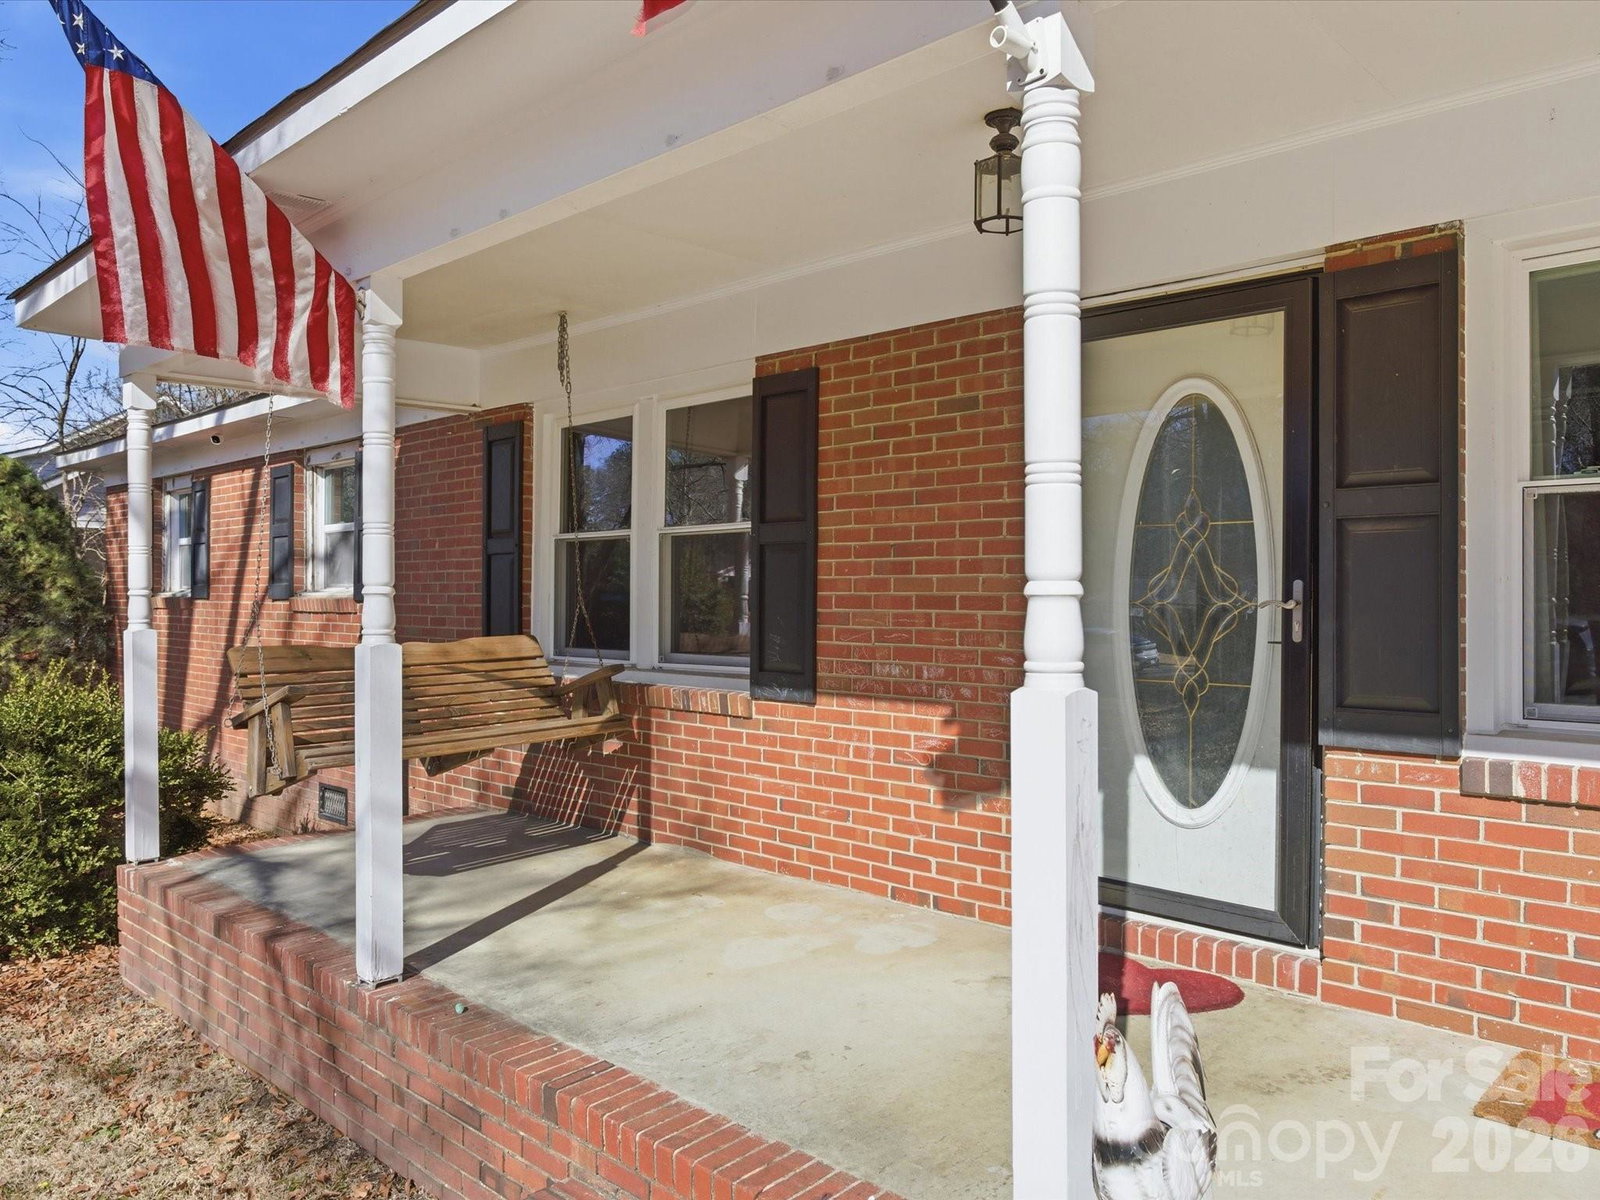
Welcome to 2694 Pineview just outside of Lancaster — featuring a rare in-ground pool, a true standout amenity you won’t often find in this area. Situated on nearly half an acre just minutes from town, this fully renovated home offers the perfect combination of modern upgrades and exceptional outdoor living. From the moment you step inside, you’ll notice the brand-new luxury vinyl flooring flowing throughout the home. The kitchen has been completely updated with granite countertops, new cabinetry, and a full suite of new appliances, creating a clean, modern space ideal for both everyday living and entertaining. Major system upgrades provide long-term peace of mind, including a 2022 roof and a 2021 HVAC system with updated vents throughout the home. The crawl space has been encapsulated with a state of the art dehumidifier. Step outside to your private backyard retreat, where the in-ground pool becomes the centerpiece for summer gatherings, weekend relaxation, and creating lasting memories. A spacious detached carport/RV storage and detached storage shed convey with the property, offering plenty of room for vehicles, lawn equipment, and pool accessories. Completely renovated and move-in ready, 2694 Pineview is a rare opportunity to own a turnkey home with a pool in one of Lancaster’s most convenient locations.
/u.realgeeks.media/z1realty/header.png)
Additional Information
- Fireplace
- Yes
- Floor Coverings
- Carpet, Vinyl
- Equipment
- Dishwasher, Disposal, Dryer, Electric Range, Microwave, Oven, Refrigerator, Washer
- Foundation
- Crawl Space
- Main Level Rooms
- Living Room, Den, Kitchen, Primary Bedroom, Bedroom(s), Bedroom(s), Bathroom-Full, Office
- Laundry Location
- Common Area, Electric Dryer Hookup, Washer Hookup
- Heating
- Central
- Water
- Public
- Sewer
- Public Sewer
- Exterior Construction
- Brick Full
- Roof
- Architectural Shingle
- Parking
- Detached Carport, RV Access/Parking
- Driveway
- Concrete, Paved
- Elementary School
- Brooklyn Springs
- Middle School
- South
- High School
- Lancaster
- Zoning
- MDR
- Total Property HLA
- 1697
- Master on Main Level
- Yes
Mortgage Calculator
“ Based on information submitted to the MLS GRID as of . All data is obtained from various sources and may not have been verified by broker or MLS GRID. Supplied Open House Information is subject to change without notice. All information should be independently reviewed and verified for accuracy. Some IDX listings have been excluded from this website. Properties may or may not be listed by the office/agent presenting the information © 2026 Canopy MLS as distributed by MLS GRID”

Last Updated: