18802 Pentwater Court, Cornelius, NC 28031
- $1,799,000
- 4
- BD
- 5
- BA
- 3,744
- SqFt


Listing courtesy of Carlyle Properties. lance@carlyleproperties.com
- List Price
- $1,799,000
- MLS#
- 4351983
- Status
- ACTIVE
- Days on Market
- 191
- Property Type
- Residential
- Year Built
- 1997
- Price Change
- ▼ $100,000 1788385892
- Bedrooms
- 4
- Bathrooms
- 5
- Full Baths
- 4
- Half Baths
- 1
- Lot Size
- 16,988
- Lot Size Area
- 0.39
- Living Area
- 3,744
- Sq Ft Total
- 3744
- County
- Mecklenburg
- Subdivision
- The Peninsula
- Special Conditions
- None
Property Description
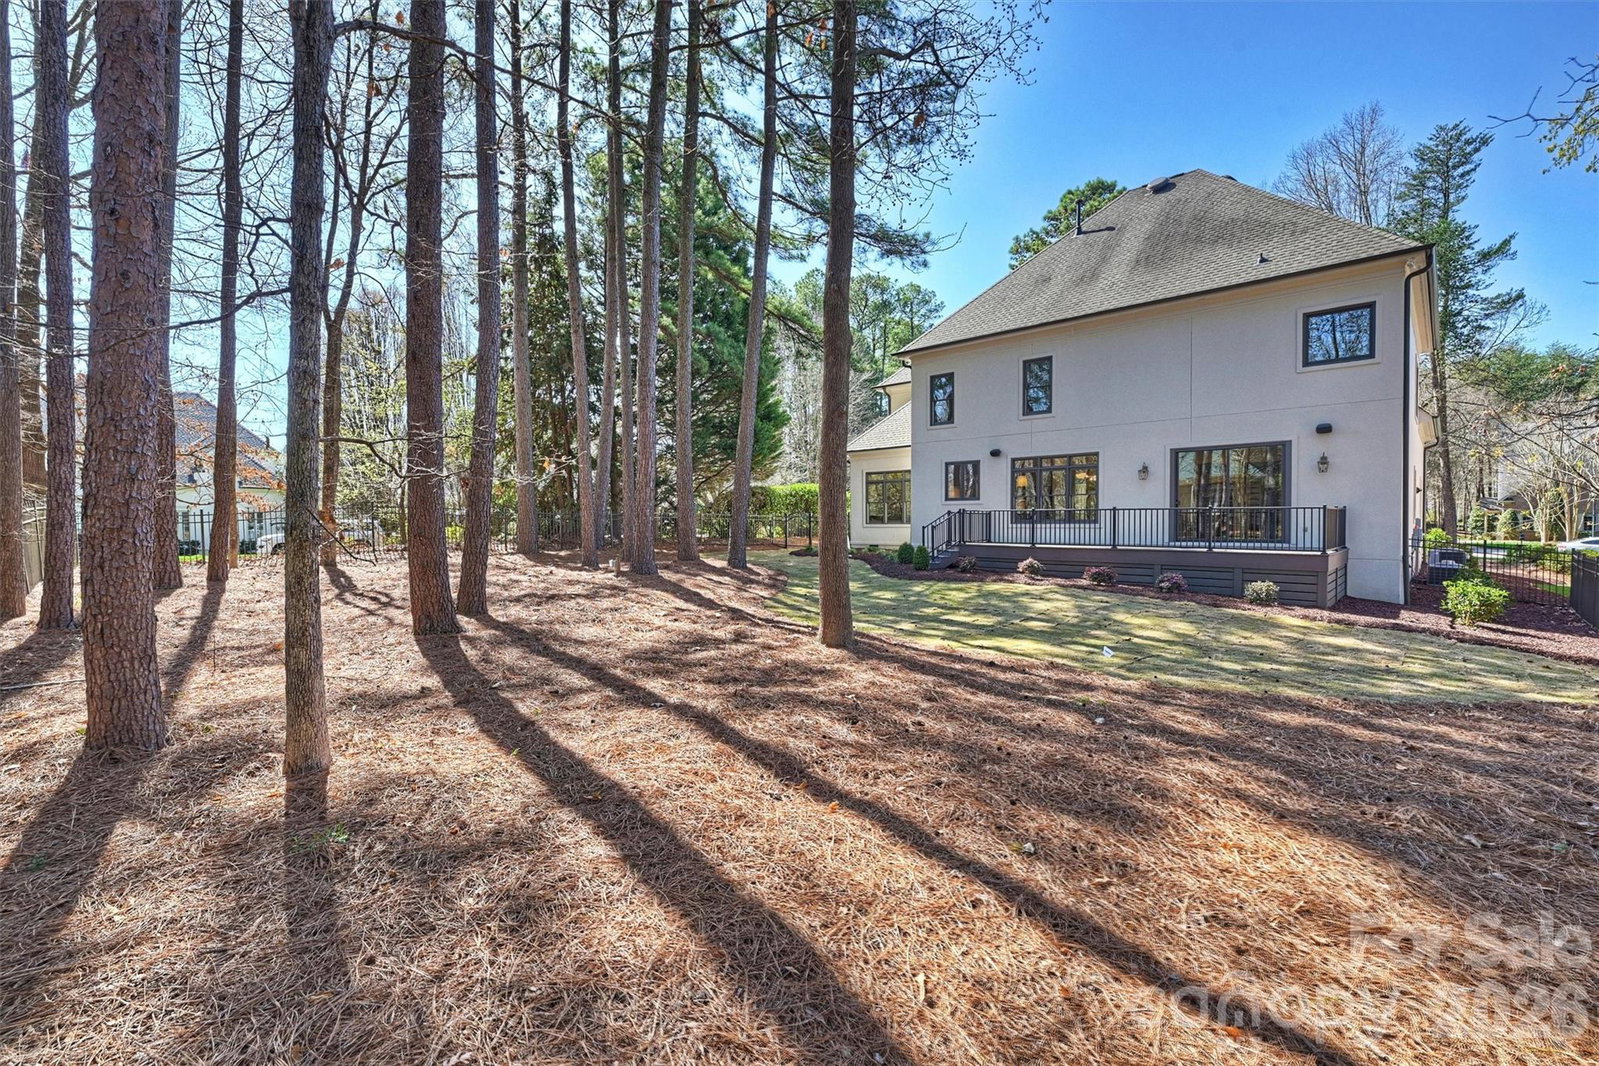
Welcome to your fully renovated dream home in The Peninsula — where timeless elegance meets modern luxury in one of the area’s most sought-after waterfront communities. This stunning 4-bedroom, 4 1/2-bath residence has been completely transformed with high-end finishes and thoughtful design throughout. From the moment you step inside, you’ll notice the rich warmth of brand-new hardwood floors spanning the entire main level, creating a seamless and sophisticated foundation for the home. All windows have been replaced, enhancing energy efficiency while allowing natural light to pour in and highlight the home’s clean lines and elevated craftsmanship. The heart of the home is the beautifully redesigned kitchen. Featuring brand-new designer cabinetry, sleek quartz countertops, and premium finishes, this space is as functional as it is impressive. Whether you’re hosting a crowd or enjoying a quiet morning coffee, the open layout provides the perfect setting. Ample counter space, abundant storage, and a refined aesthetic make this kitchen truly show-stopping. Just off the main kitchen, a newly added scullery elevates both form and function. This dedicated prep space offers additional cabinetry, quartz surfaces, and room for small appliances, making entertaining effortless while keeping the main kitchen pristine. Ideal for catering, a coffee station, or everyday organization, the scullery adds a layer of convenience and luxury rarely found in homes at this price point. Upstairs, the spacious primary suite offers a private retreat designed for relaxation. The fully renovated primary bath feels like a spa, complete with an oversized walk-in shower, soaking tub, and all-new cabinetry topped with elegant quartz surfaces. Thoughtful details and modern finishes create a calm, luxurious atmosphere where you can unwind at the end of the day. All secondary bathrooms have been completely redone with the same level of quality and attention to detail. Featuring new cabinetry, updated tile work, modern fixtures, and quartz countertops, each bath feels fresh, cohesive, and move-in ready. The secondary bedrooms are generously sized, providing comfort and privacy. A large upstairs bonus room adds incredible flexibility to the floor plan. Perfect for a media room, playroom, home office, or gym, this expansive space allows you to tailor the home to your lifestyle while keeping the main living areas open and inviting. With four full bathrooms and an additional half bath, convenience is built into every corner of the home. Beyond the interior upgrades, the outdoor space is equally inviting. The fenced backyard provides privacy and flexibility — perfect for entertaining, pets, play, or simply enjoying a quiet evening outdoors. Every inch of this home reflects quality renovation and true turnkey convenience. From the new hardwoods and replaced windows to the completely renovated kitchen, scullery, and bathrooms throughout, no detail has been overlooked. You’ll enjoy the peace of mind that comes with a home thoughtfully updated from top to bottom. Located in The Peninsula, residents enjoy access to premier neighborhood amenities and a vibrant lifestyle near Lake Norman. This community offers a blend of recreation and refinement that is hard to match. Turn-key, stylish, and thoughtfully upgraded — this exceptional property delivers luxury, practicality, and a premier address all in one. All that’s left to do is move in and start enjoying everything this beautifully renovated home has to offer.
/u.realgeeks.media/z1realty/header.png)
Additional Information
- Hoa Fee
- $787
- Hoa Fee Paid
- Semi-Annually
- Fireplace
- Yes
- Floor Coverings
- Carpet, Tile, Wood
- Equipment
- Convection Oven, Dishwasher, Double Oven, Electric Oven, Exhaust Hood, Gas Cooktop, Microwave, Refrigerator
- Foundation
- Crawl Space
- Main Level Rooms
- Bedroom(s), Kitchen, Laundry, Dining Area, Great Room, Bathroom-Half, Bathroom-Full, Office
- Laundry Location
- Laundry Room, Main Level
- Heating
- Natural Gas
- Water
- City
- Sewer
- Public Sewer
- Exterior Features
- In-Ground Irrigation
- Exterior Construction
- Hard Stucco, Stone
- Roof
- Architectural Shingle
- Parking
- Attached Garage
- Driveway
- Concrete, Paved
- Lot Description
- Cul-De-Sac, Wooded
- Elementary School
- Unspecified
- Middle School
- Unspecified
- High School
- Unspecified
- Zoning
- GR
- Total Property HLA
- 3744
Mortgage Calculator
“ Based on information submitted to the MLS GRID as of . All data is obtained from various sources and may not have been verified by broker or MLS GRID. Supplied Open House Information is subject to change without notice. All information should be independently reviewed and verified for accuracy. Some IDX listings have been excluded from this website. Properties may or may not be listed by the office/agent presenting the information © 2026 Canopy MLS as distributed by MLS GRID”

Last Updated: