191 Oak Village Parkway, Mooresville, NC 28117
- $329,000
- 2
- BD
- 2
- BA
- 1,245
- SqFt




Listing courtesy of Berkshire Hathaway HomeServices Carolinas Realty. richard.moon@BHHSCarolinas.com
- List Price
- $329,000
- MLS#
- 4351454
- Status
- ACTIVE
- Days on Market
- 194
- Property Type
- Residential
- Architectural Style
- Ranch
- Year Built
- 2005
- Price Change
- ▼ $6,000 1786406141
- Bedrooms
- 2
- Bathrooms
- 2
- Full Baths
- 2
- Lot Size
- 3,920
- Lot Size Area
- 0.09
- Living Area
- 1,245
- Sq Ft Total
- 1245
- County
- Iredell
- Subdivision
- The Villages At Oak Tree
- Special Conditions
- None
Property Description
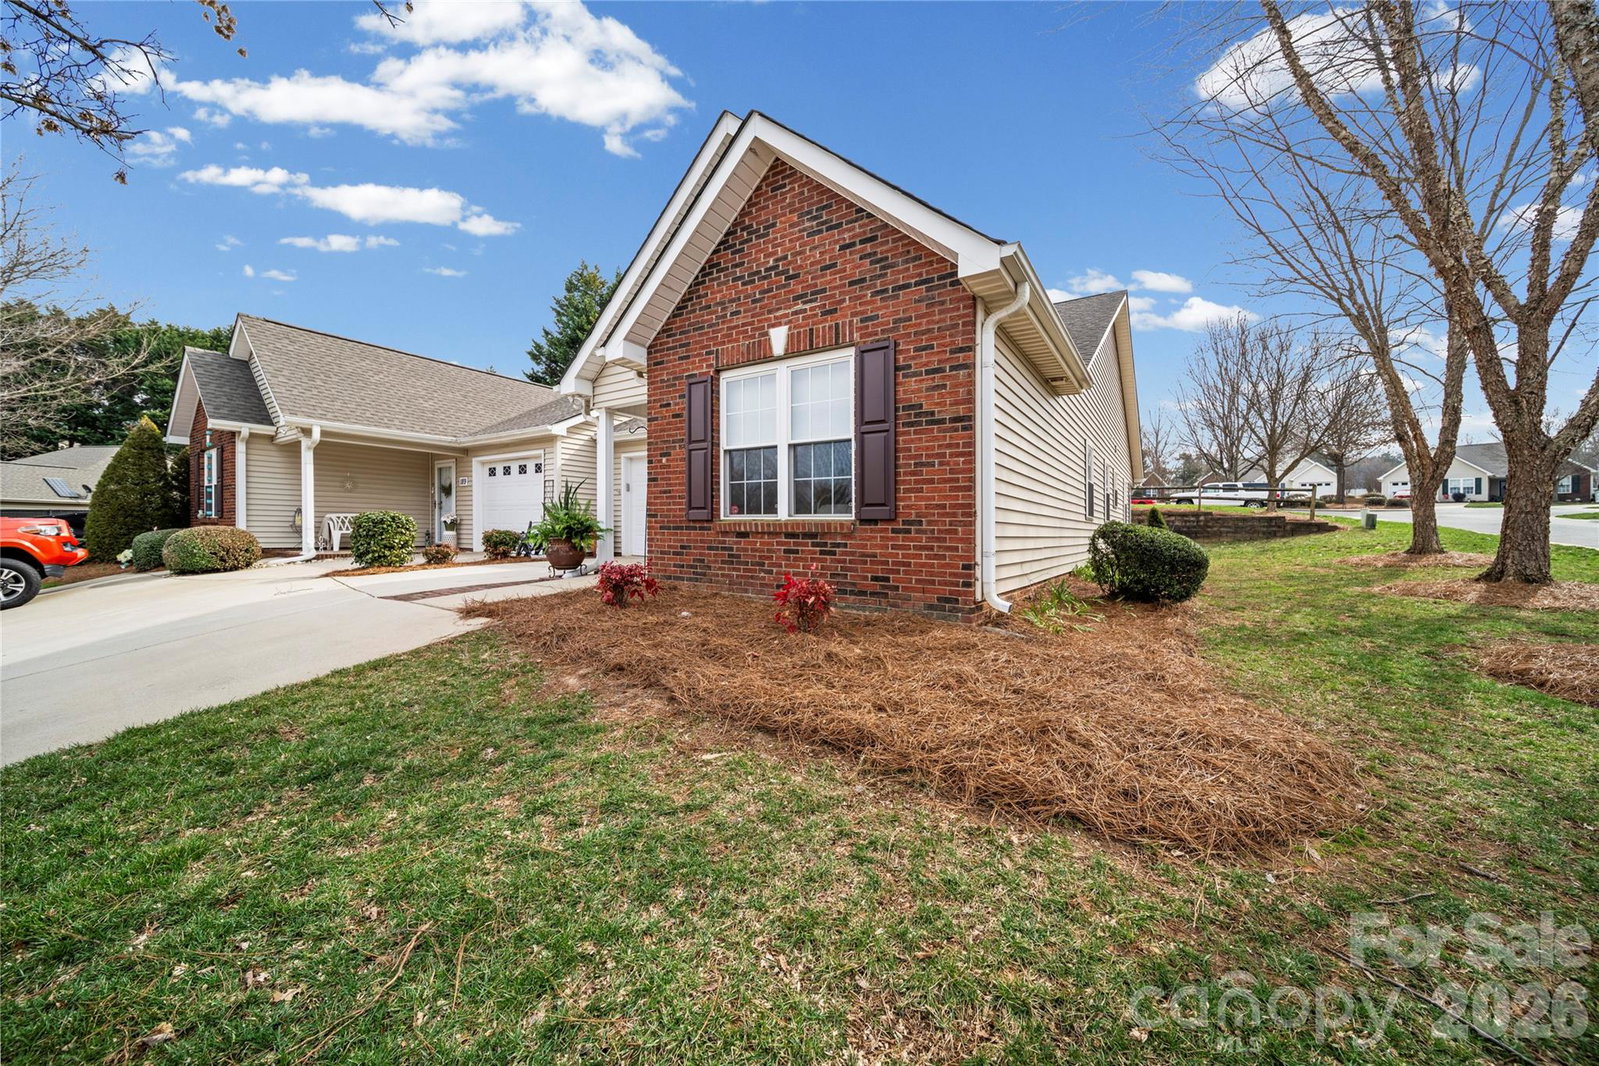
Back on Market, no fault of Seller! Seller is offering $5,000 in closing assistance with an acceptable offer. Welcome home to easy, single-level living in Mooresville's highly desirable 55+ community at The Villages at Oak Tree. This thoughtfully designed 2 bedroom and 2 bath patio home offers a bright open layout on a corner lot conveniently across the street from the Oak Village Clubhouse. Step inside to a bright, inviting floor plan with freshly painted blue and green designer-inspired walls. Hardwood and LVP flooring throughout and so much natural light! The open kitchen features white granite countertops, white subway style backsplash, newer appliances and ample workspace. The spacious primary bedroom has an ensuite bathroom, walk-in closet and recently added bathroom cabinet. The back sunroom provides a peaceful retreat to relax, read, natural light for plants, and overlooks your private back patio. The single car attached garage and 1 car level parking spot in front of garage has a garage door wall opener & car remote openers included. Plenty of extra storage w/ pulldown attic stairs access in garage. HVAC and Water Heater were replaced in 2019. HOA replaced roof in 2024. Community offers the Oak Village Clubhouse with a full calendar of activities and social events, fitness center, large back deck overlooking tranquil pond, walking trails and Boat/RV storage. Enjoy a low maintenance lifestyle with more time to relax, travel or spend time with family while the HOA takes care of exterior maintenance!
/u.realgeeks.media/z1realty/header.png)
Additional Information
- Hoa Fee
- $256
- Hoa Fee Paid
- Monthly
- Community Features
- Fifty Five and Older, Clubhouse, Fitness Center, Pond, Recreation Area, Sidewalks, Street Lights, Walking Trails
- Interior Features
- Attic Stairs Pulldown, Kitchen Island, Open Floorplan, Pantry, Walk-In Closet(s)
- Floor Coverings
- Laminate, Wood
- Equipment
- Dishwasher, Disposal, Electric Oven, Gas Water Heater, Microwave, Refrigerator, Washer/Dryer
- Foundation
- Slab
- Main Level Rooms
- Primary Bedroom, Bathroom-Full, Bedroom(s), Bathroom-Full, Living Room, Kitchen, Dining Area, Laundry, Sunroom, Sunroom
- Laundry Location
- Laundry Room
- Heating
- Apollo System, Forced Air
- Water
- City
- Sewer
- Public Sewer
- Exterior Features
- Lawn Maintenance
- Exterior Construction
- Brick Partial, Vinyl
- Roof
- Composition
- Parking
- Driveway, Attached Garage, Shared Driveway
- Driveway
- Concrete, Paved
- Lot Description
- Corner Lot
- Elementary School
- Unspecified
- Middle School
- Unspecified
- High School
- Unspecified
- Total Property HLA
- 1245
- Master on Main Level
- Yes
Mortgage Calculator
“ Based on information submitted to the MLS GRID as of . All data is obtained from various sources and may not have been verified by broker or MLS GRID. Supplied Open House Information is subject to change without notice. All information should be independently reviewed and verified for accuracy. Some IDX listings have been excluded from this website. Properties may or may not be listed by the office/agent presenting the information © 2026 Canopy MLS as distributed by MLS GRID”

Last Updated: