211 Macon Drive, Statesville, NC 28625
- $369,000
- 4
- BD
- 3
- BA
- 2,417
- SqFt





Listing courtesy of Guardian Real Estate Group LLC. clay@guardianrealestategrp.com
- List Price
- $369,000
- MLS#
- 4350284
- Status
- ACTIVE
- Days on Market
- 151
- Property Type
- Residential
- Architectural Style
- Traditional
- Year Built
- 2023
- Price Change
- ▼ $5,400 1784774756
- Bedrooms
- 4
- Bathrooms
- 3
- Full Baths
- 2
- Half Baths
- 1
- Lot Size
- 16,552
- Lot Size Area
- 0.38
- Living Area
- 2,417
- Sq Ft Total
- 2417
- County
- Iredell
- Subdivision
- Beverly Heights
- Special Conditions
- None
Property Description
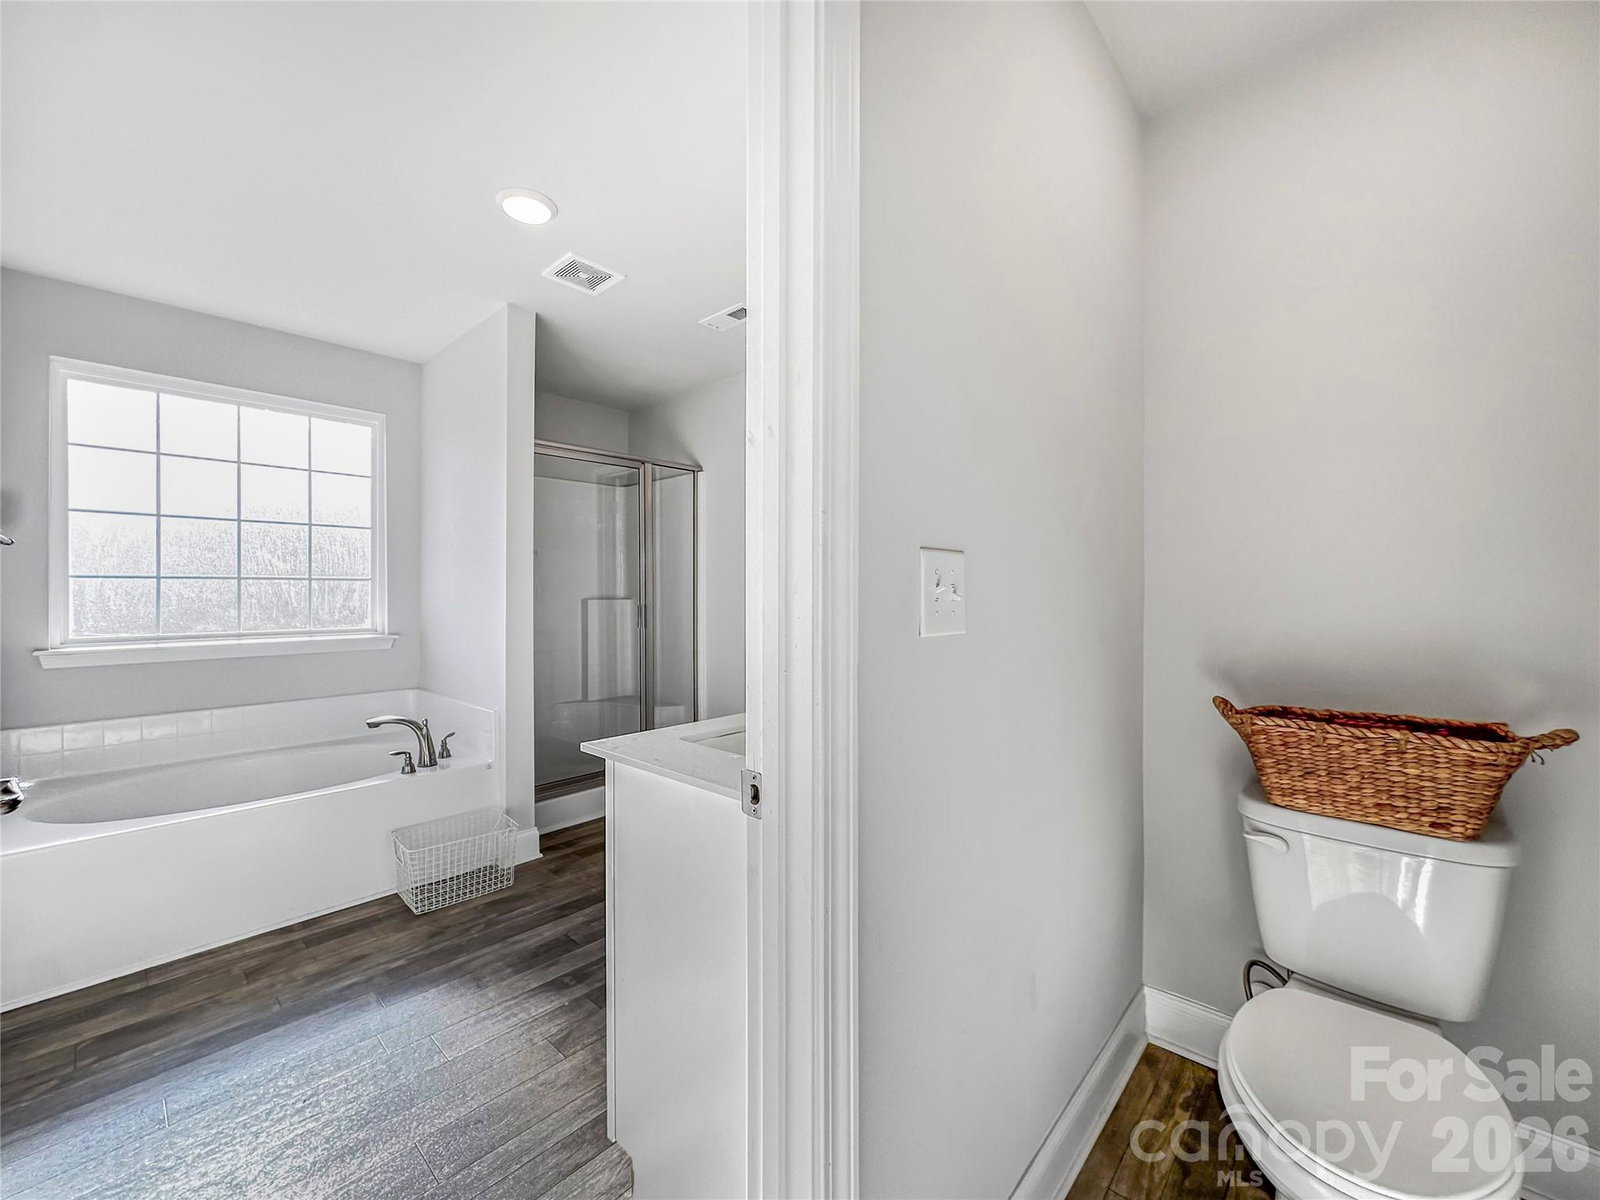
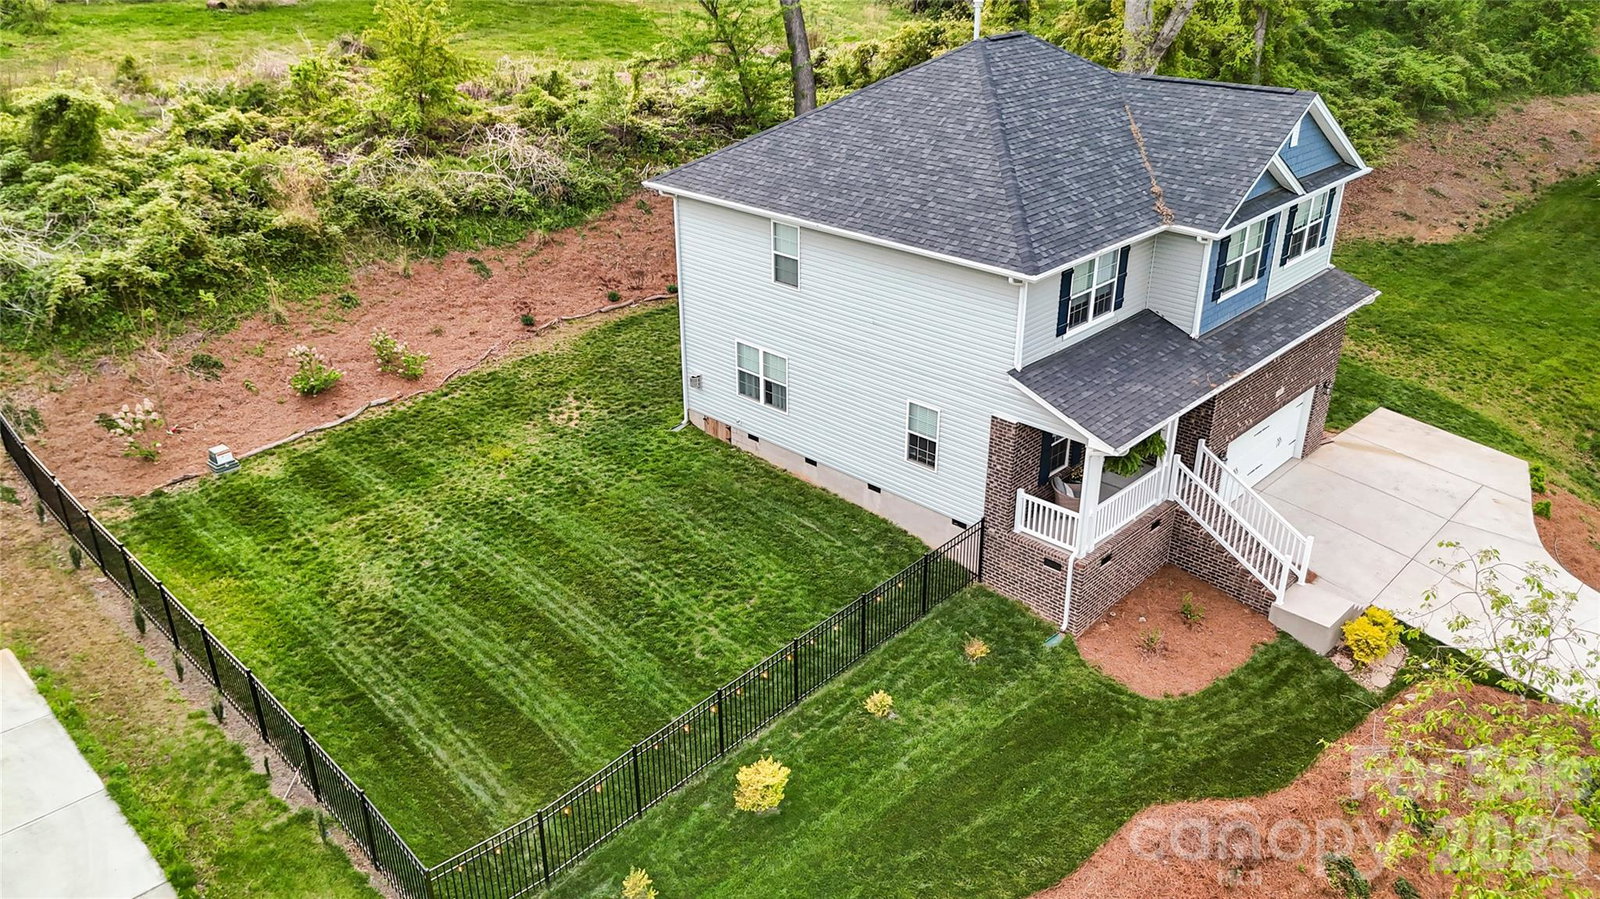
**Seller offering $5,000.00 in closing cost assistance with acceptable offer** Like-New 2023 Home Near Greenway & Downtown - NO HOA **Assumable FHA loan at 4.99% interest rate** This beautifully maintained move-in ready two-story home offers comfort, space, and style just minutes from downtown Statesville. The fenced yard provides peace of mind for little ones and pets while the creek setting provides ample shade trees for the summer. Don't worry with hidden maintenance costs of an older home. Energy efficient and low maintenance saving you time and money here on Macon Drive. This newer build in an established neighborhood will give you the best of both worlds and best of all NO MONTHLY HOA FEES. The open floor plan is perfect for everyday living and entertaining, with a spacious upstairs primary suite and a huge bonus hall closet currently used as a nursery. Owners have added a black aluminum fence as well as gutter guards. Enjoy a backyard with room to relax or gather, plus a natural spring-fed creek in the front yard. Walk to Gregory Creek Greenway Trail and I-40 Ballpark for added convenience. No HOA, yet a fun, welcoming neighborhood with family friendly events throughout the year, including a block party.
/u.realgeeks.media/z1realty/header.png)
Additional Information
- Fireplace
- Yes
- Equipment
- Dishwasher, Dryer, Electric Oven, Electric Range, Gas Water Heater, Microwave, Refrigerator with Ice Maker, Self Cleaning Oven, Washer
- Foundation
- Crawl Space
- Main Level Rooms
- Kitchen
- Laundry Location
- Upper Level
- Heating
- Heat Pump
- Water
- City
- Sewer
- Public Sewer
- Exterior Construction
- Aluminum, Brick Partial, Vinyl
- Parking
- Attached Garage
- Driveway
- Concrete, Paved
- Elementary School
- Unspecified
- Middle School
- Unspecified
- High School
- Unspecified
- Total Property HLA
- 2417
Mortgage Calculator
“ Based on information submitted to the MLS GRID as of . All data is obtained from various sources and may not have been verified by broker or MLS GRID. Supplied Open House Information is subject to change without notice. All information should be independently reviewed and verified for accuracy. Some IDX listings have been excluded from this website. Properties may or may not be listed by the office/agent presenting the information © 2026 Canopy MLS as distributed by MLS GRID”

Last Updated: