9027 Tayside Court, Huntersville, NC 28078
- $500,000
- 4
- BD
- 3
- BA
- 2,325
- SqFt




Listing courtesy of Keller Williams Ballantyne Area. diegoguevara@kw.com
- List Price
- $500,000
- MLS#
- 4349229
- Status
- ACTIVE
- Days on Market
- 154
- Property Type
- Residential
- Architectural Style
- Traditional
- Year Built
- 1993
- Price Change
- ▼ $19,900 1784334722
- Bedrooms
- 4
- Bathrooms
- 3
- Full Baths
- 2
- Half Baths
- 1
- Lot Size
- 11,325
- Lot Size Area
- 0.26
- Living Area
- 2,325
- Sq Ft Total
- 2325
- County
- Mecklenburg
- Subdivision
- Wynfield Creek
- Special Conditions
- None
Property Description
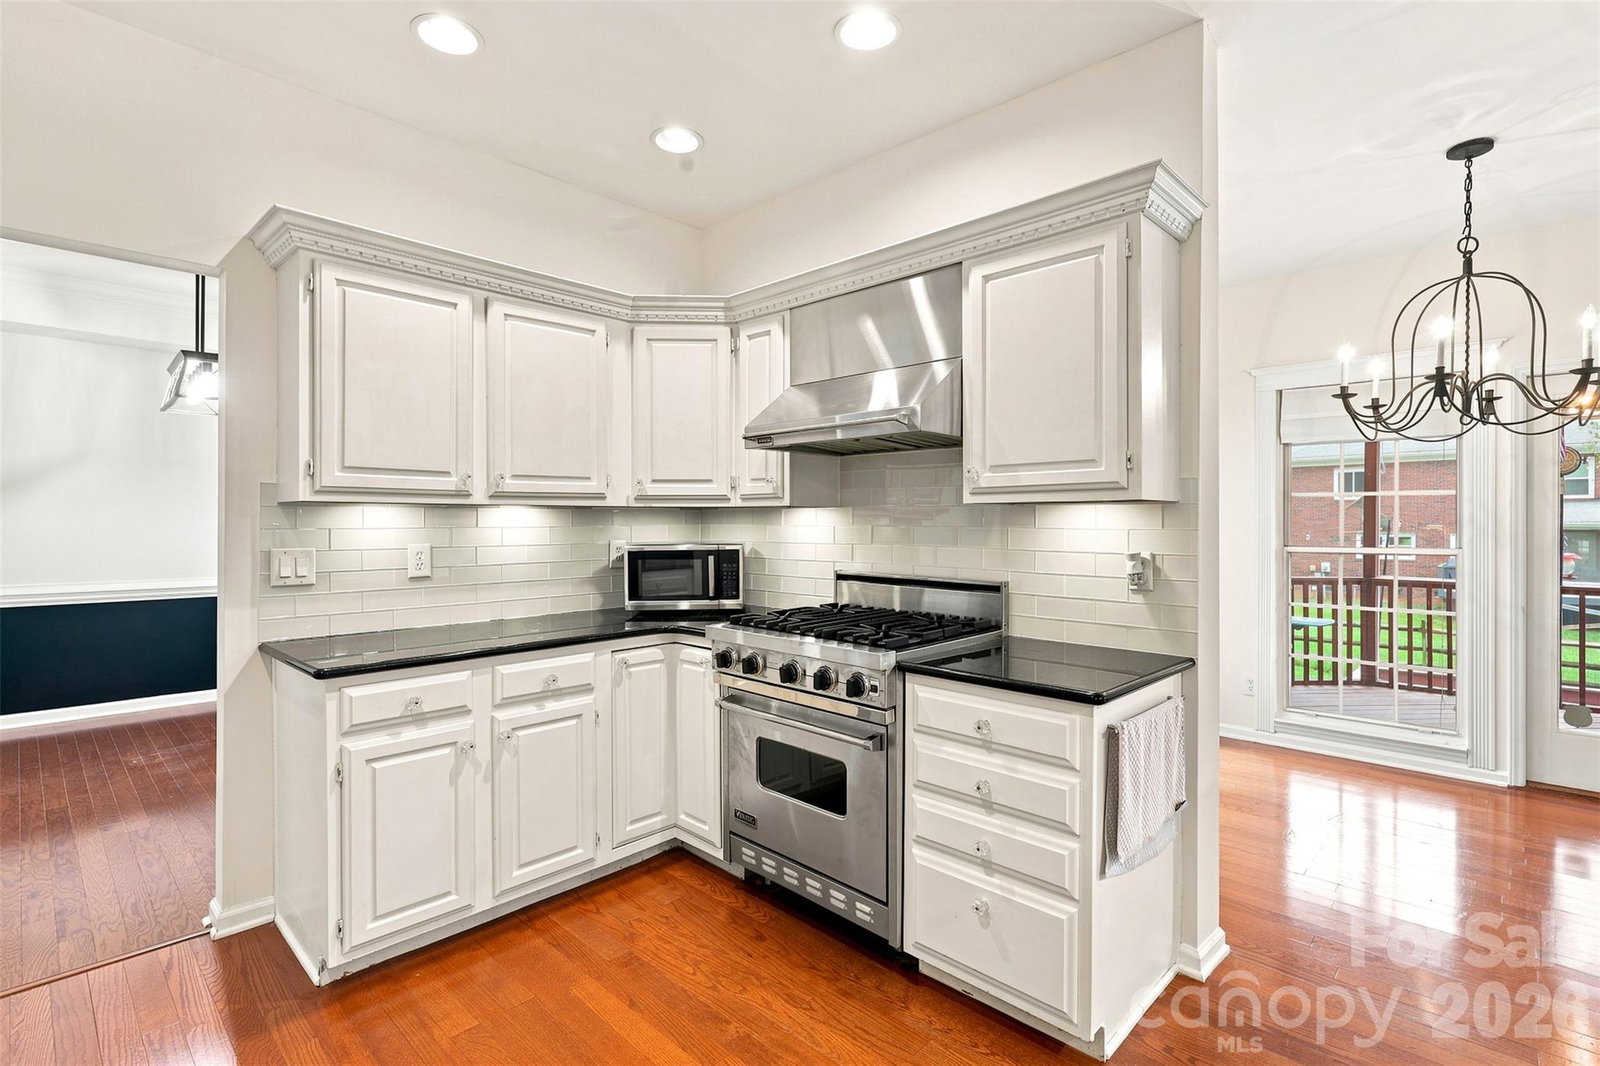
Priced aggressively at just $500,000—with recent neighborhood comps in Wynfield Creek selling between $550,000 and $600,000—this traditional 2-story home offers an unmatched opportunity to walk into instant equity! Nestled at the end of a quiet cul-de-sac in the heart of Huntersville, this property features a highly functional 4-bedroom, 2.5-bath layout and a convenient two-car garage. Crisp new interior paint and smooth ceilings are already complete, providing the perfect blank canvas. Offered strictly as-is at this fantastic, below-market price point, it is the ultimate find for a value-seeking buyer or investor ready to make light improvements and unlock its full market potential. Enjoy top-tier community amenities including an outdoor pool, tennis courts, and walking trails—all just minutes from the premier shopping, dining, and entertainment at Birkdale Village. Don't miss out on the best value in the neighborhood!
/u.realgeeks.media/z1realty/header.png)
Additional Information
- Hoa Fee
- $194
- Hoa Fee Paid
- Annually
- Community Features
- Clubhouse, Outdoor Pool, Recreation Area, Street Lights, Tennis Court(s)
- Fireplace
- Yes
- Interior Features
- Kitchen Island, Pantry, Split Bedroom, Walk-In Closet(s)
- Floor Coverings
- Carpet, Wood
- Equipment
- Gas Oven, Gas Range
- Foundation
- Crawl Space
- Main Level Rooms
- Kitchen, Family Room, Breakfast, Dining Room, Office, Bathroom-Half
- Laundry Location
- Upper Level
- Heating
- Central
- Water
- City
- Sewer
- Public Sewer
- Exterior Construction
- Brick Partial, Vinyl
- Roof
- Architectural Shingle
- Parking
- Driveway, Attached Garage
- Driveway
- Concrete, Paved
- Lot Description
- Cul-De-Sac
- Elementary School
- Torrence Creek
- Middle School
- Francis Bradley
- High School
- Hopewell
- Zoning
- GR
- Total Property HLA
- 2325
Mortgage Calculator
“ Based on information submitted to the MLS GRID as of . All data is obtained from various sources and may not have been verified by broker or MLS GRID. Supplied Open House Information is subject to change without notice. All information should be independently reviewed and verified for accuracy. Some IDX listings have been excluded from this website. Properties may or may not be listed by the office/agent presenting the information © 2026 Canopy MLS as distributed by MLS GRID”

Last Updated: