5005 Sovereignty Court, Charlotte, NC 28205
- $469,900
- 3
- BD
- 4
- BA
- 1,428
- SqFt






Listing courtesy of UPSURGE Realty. trevswint@leveluprealty.org
- List Price
- $469,900
- MLS#
- 4346589
- Status
- ACTIVE
- Days on Market
- 160
- Property Type
- Residential
- Year Built
- 2023
- Price Change
- ▼ $5,000 1783023944
- Bedrooms
- 3
- Bathrooms
- 4
- Full Baths
- 3
- Half Baths
- 1
- Lot Size
- 871
- Lot Size Area
- 0.02
- Living Area
- 1,428
- Sq Ft Total
- 1428
- County
- Mecklenburg
- Subdivision
- Briar Creek
- Special Conditions
- None
Property Description
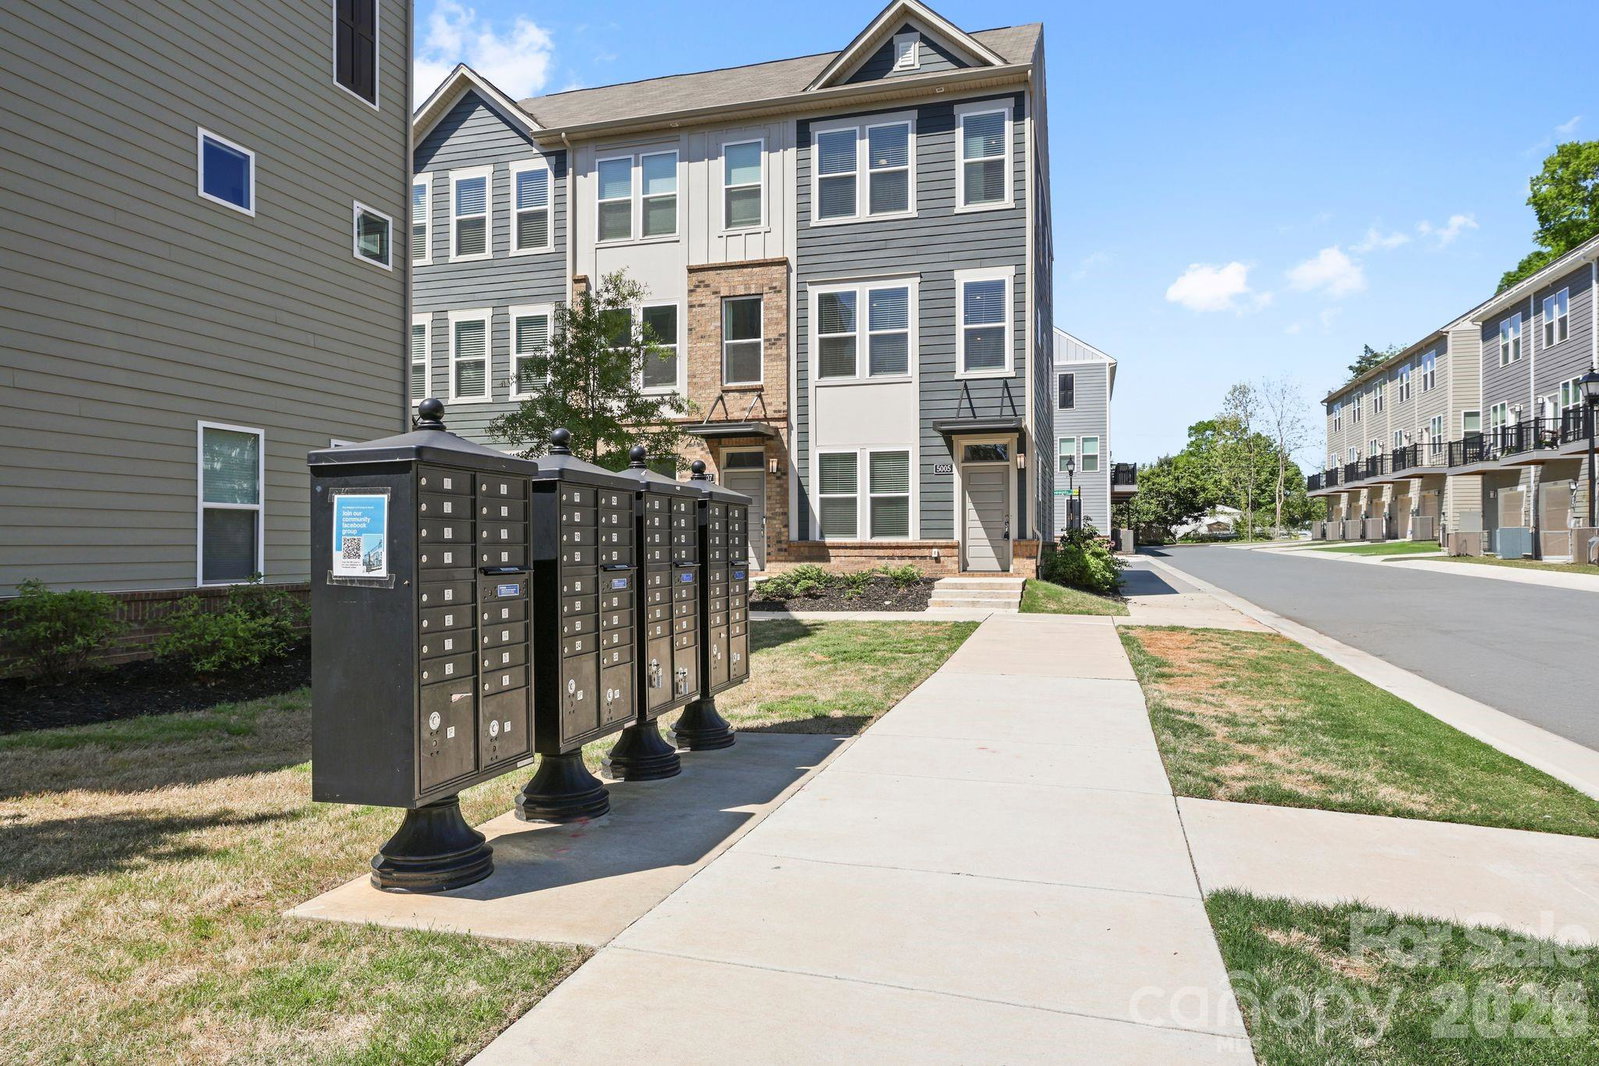
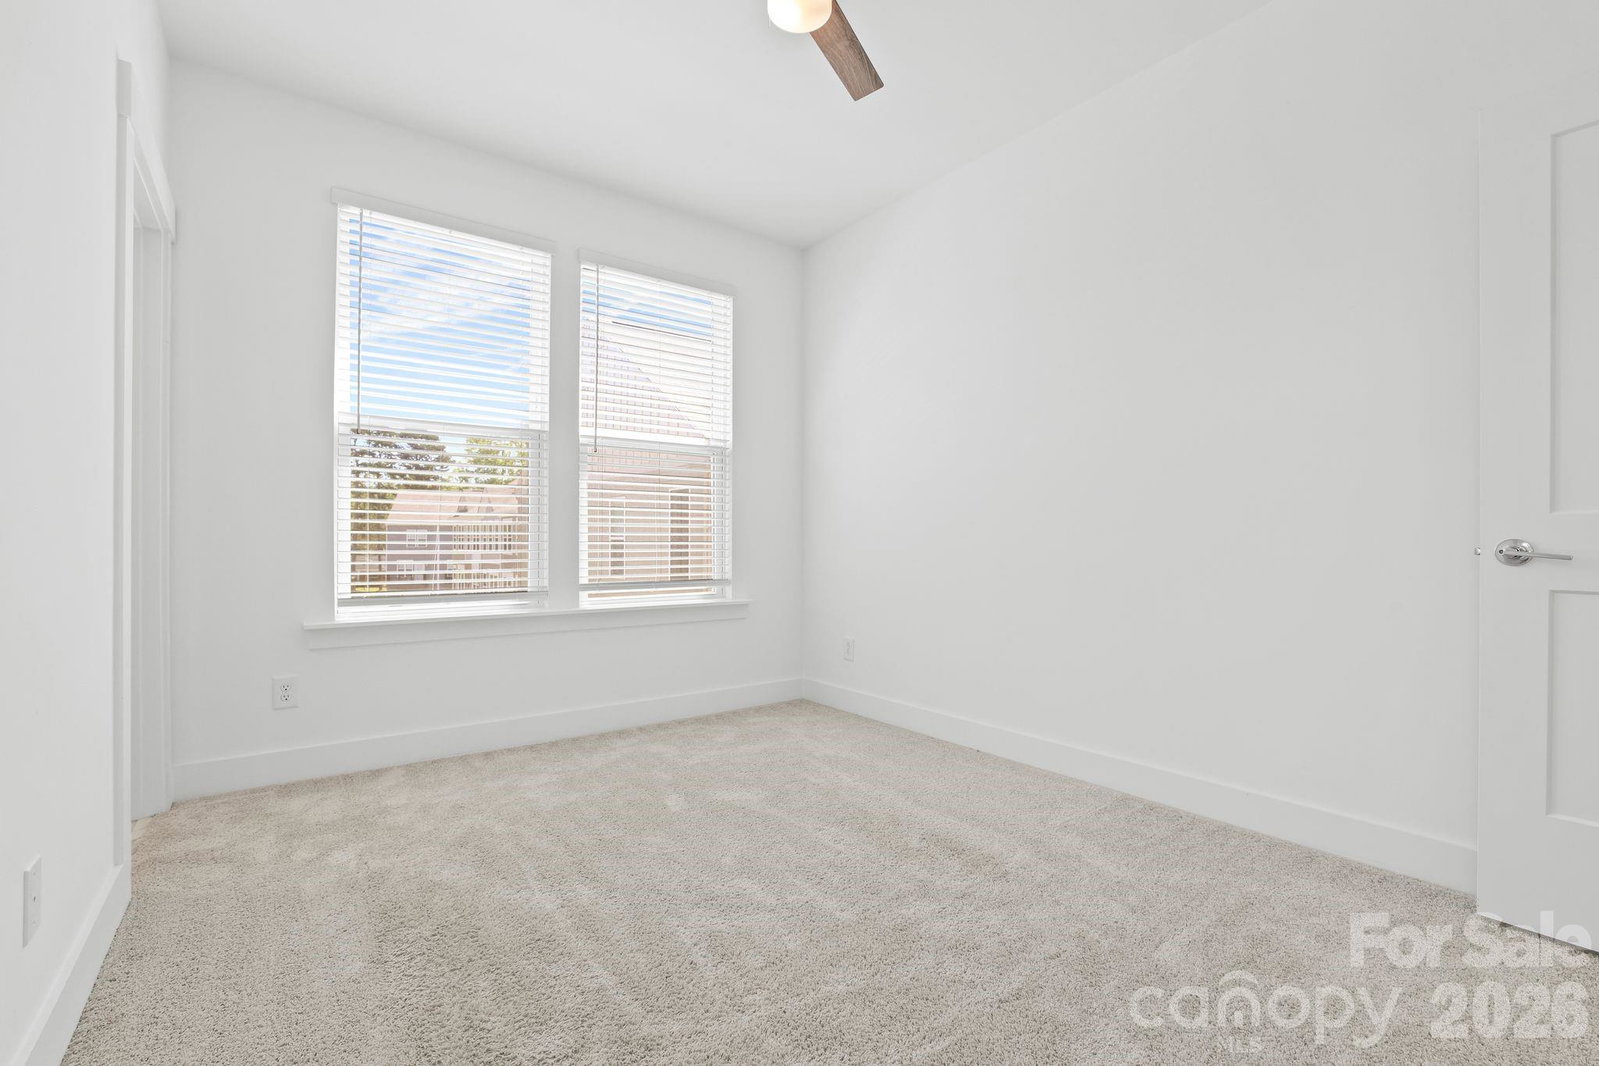
PRICE REDUCTION + $5000 IN SELLER PAID CONCESSIONS AND UNLOCK EVEN MORE SAVINGS WITH OUR PREFERRED LENDER OFFERING A 1% BUY-DOWN FOR THE FIRST YEAR OR APPLY THE LENDER CREDIT TO PERMANENTLY LOWER YOUR RATE! A move-in ready home with a deal that's ready to close for the first lucky buyers ready to take advantage of these newly added incentives! Modern Urban Living Meets Ultimate Convenience! Step into this "like-new" contemporary end-unit townhouse in the sought-after Briar Creek community. Designed for those who want to be in the heart of it all, you're minutes from Uptown, Plaza Midwood, and the BoJangles Coliseum with easy access to Hwy 74. The main level of this beautifully crafted modern townhome is an entertainer's dream, boasting an open-concept kitchen with quartz counters, soft-close cabinets and tiled finishes that flow out to a breezy balcony. Large windows wrap around this end-unit home, highlighting the modern LVP flooring and bright, airy atmosphere. The "Unbeatable" Perk: Your monthly HOA includes water, trash, internet and cable. One bill covers it all! Don't wait - schedule your tour of this Charlotte gem today!
/u.realgeeks.media/z1realty/header.png)
Additional Information
- Hoa Fee
- $240
- Hoa Fee Paid
- Monthly
- Equipment
- Dishwasher, Disposal, Electric Cooktop, Electric Oven, Electric Water Heater, Microwave, Oven, Refrigerator with Ice Maker, Washer/Dryer
- Foundation
- Slab
- Main Level Rooms
- Living Room, Kitchen, Dining Area, Bathroom-Half
- Laundry Location
- Laundry Closet
- Heating
- Central, Heat Pump
- Water
- City
- Sewer
- Public Sewer
- Exterior Construction
- Brick Partial, Vinyl
- Parking
- Driveway, Attached Garage
- Driveway
- Concrete, Paved
- Elementary School
- Unspecified
- Middle School
- Unspecified
- High School
- Unspecified
- Total Property HLA
- 1428
Mortgage Calculator
“ Based on information submitted to the MLS GRID as of . All data is obtained from various sources and may not have been verified by broker or MLS GRID. Supplied Open House Information is subject to change without notice. All information should be independently reviewed and verified for accuracy. Some IDX listings have been excluded from this website. Properties may or may not be listed by the office/agent presenting the information © 2026 Canopy MLS as distributed by MLS GRID”

Last Updated: