13832 Water Terrace Drive, Huntersville, NC 28078
- $650,000
- 5
- BD
- 3
- BA
- 2,902
- SqFt








Listing courtesy of EXP Realty LLC Mooresville. kimjera@movetolakenorman.com
- List Price
- $650,000
- MLS#
- 4345315
- Status
- ACTIVE UNDER CONTRACT
- Days on Market
- 158
- Property Type
- Residential
- Year Built
- 2022
- Price Change
- ▼ $22,900 1773362949
- Bedrooms
- 5
- Bathrooms
- 3
- Full Baths
- 3
- Lot Size
- 12,196
- Lot Size Area
- 0.28
- Living Area
- 2,902
- Sq Ft Total
- 2902
- County
- Mecklenburg
- Subdivision
- Olmsted
- Special Conditions
- None
Property Description
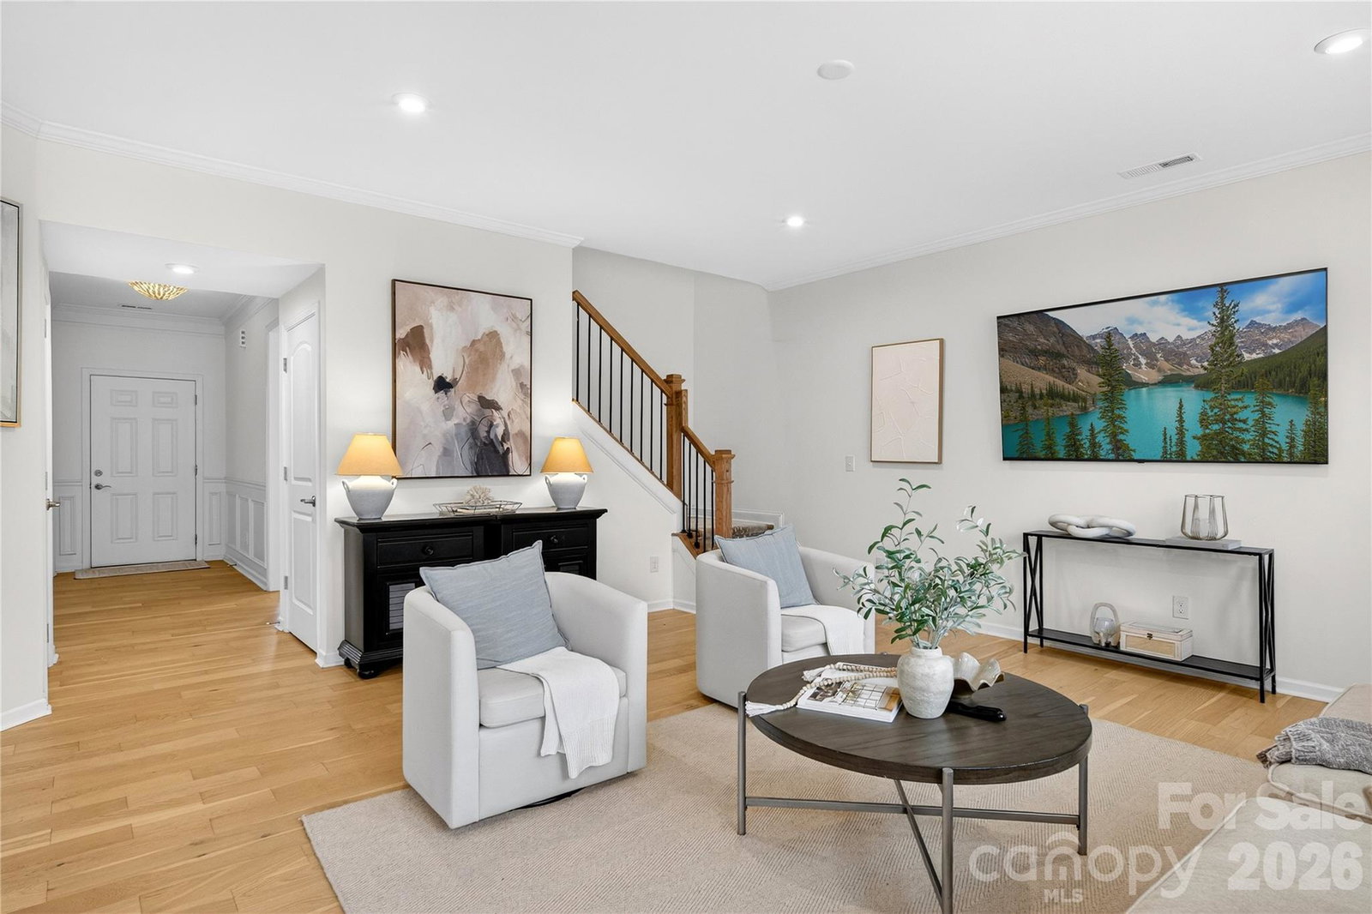
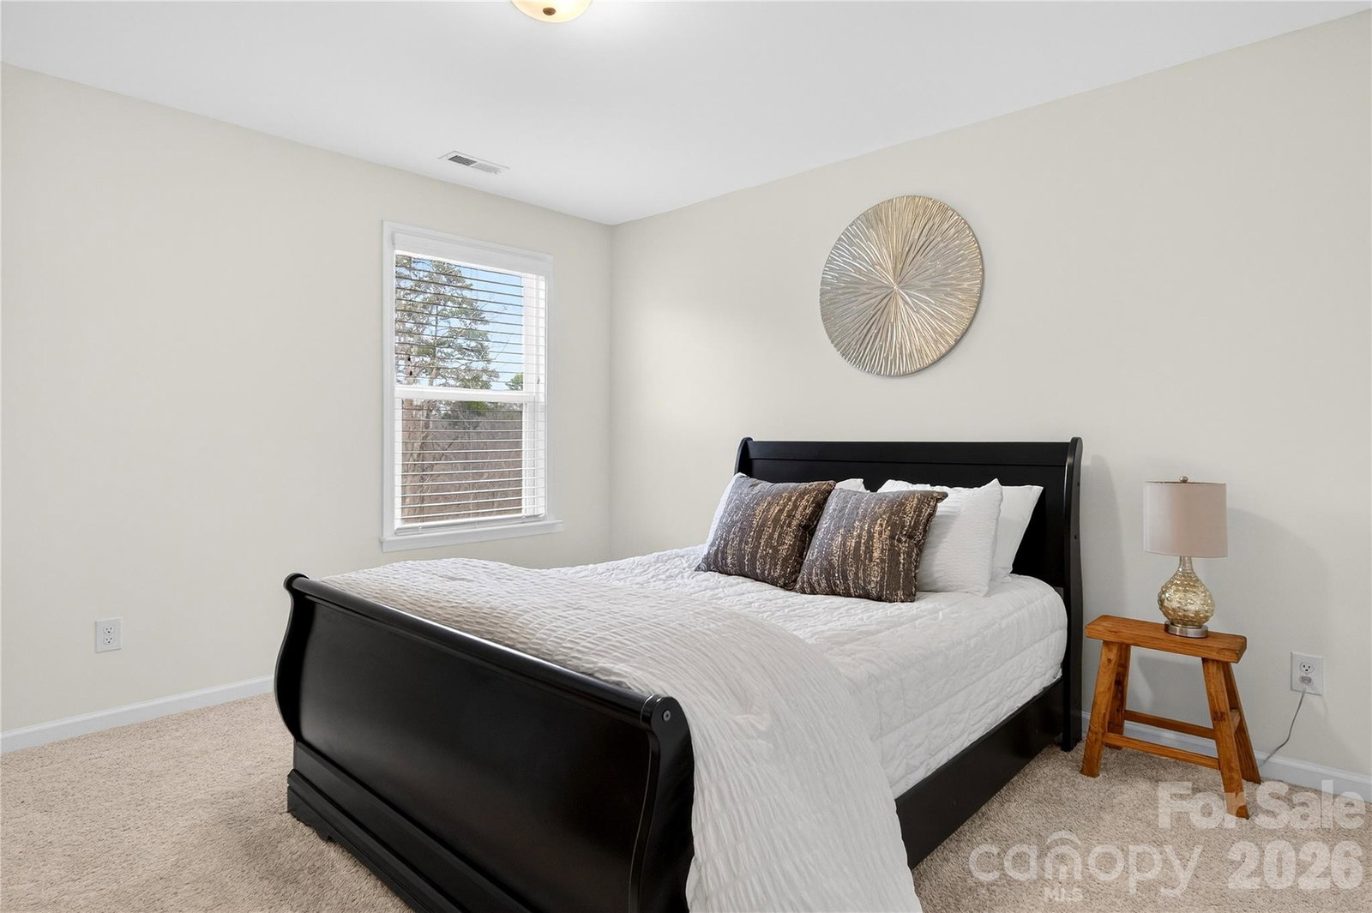
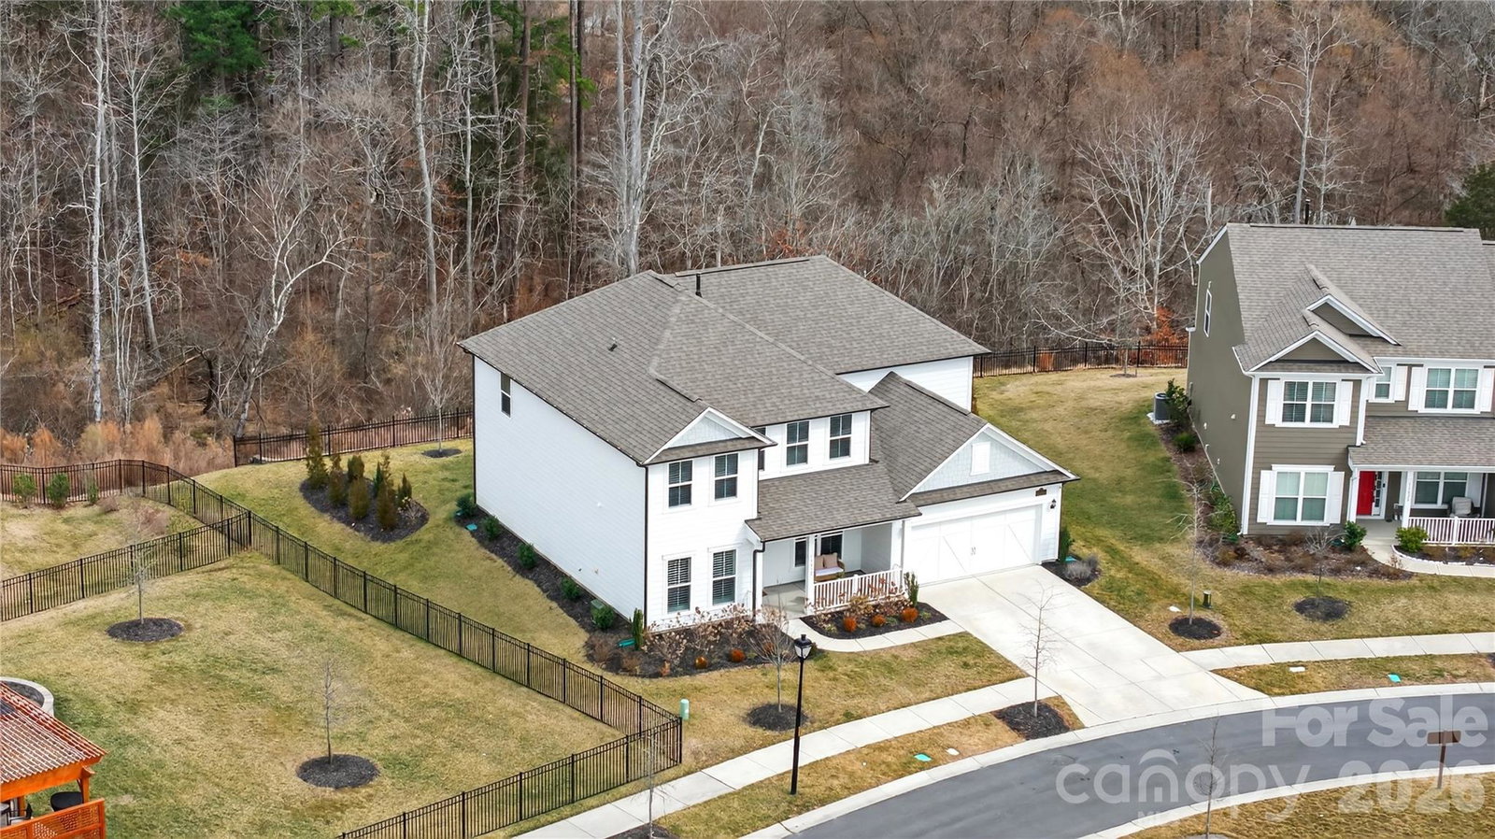
Located on a desirable corner homesite in the highly sought-after Olmsted community, this beautifully upgraded Craftsman offers privacy, quality finishes, and exceptional functionality. With no neighbor on one side and wooded views behind, the setting feels open yet peaceful. Just over three years old, the home features oak hardwood floors, crown molding, custom wainscoting, and abundant natural light throughout the main living areas. The open-concept layout is ideal for modern living and entertaining. The kitchen showcases quartz countertops, a custom wood hood, farmhouse sink, gas cooktop with wall ovens, upgraded soft-close cabinetry, under-cabinet lighting, and a spacious island with seating. A butler’s pantry enhances storage and entertaining flow. Additional main-level highlights include a welcoming front porch, drop zone with built-in desk, designer light fixtures throughout, and upgraded stairs with wood treads and a carpet runner. Upstairs, a large loft provides flexible living space. The primary suite offers generous proportions, dual walk-in closets with custom organizers, and a spa-inspired bath. Secondary bedrooms are well-sized and thoughtfully positioned. The oversized three-car tandem garage includes an outlet and offers versatility for additional vehicles, storage, or hobby space. Exterior features include a gas stub for grilling and a six-zone front and back irrigation system. Residents of Olmsted enjoy exceptional amenities including a resident’s club with fitness center, resort-style pool with waterslide, lighted tennis courts, and walking trails.
/u.realgeeks.media/z1realty/header.png)
Additional Information
- Hoa Fee
- $350
- Hoa Fee Paid
- Quarterly
- Community Features
- Clubhouse, Fitness Center, Outdoor Pool, Playground, Recreation Area, Tennis Court(s), Walking Trails
- Interior Features
- Attic Stairs Pulldown, Built-in Features, Cable Prewire, Drop Zone, Garden Tub, Kitchen Island, Open Floorplan, Storage, Walk-In Closet(s), Walk-In Pantry
- Floor Coverings
- Carpet, Hardwood, Tile
- Equipment
- Dishwasher, Disposal, Exhaust Hood
- Foundation
- Slab
- Main Level Rooms
- Living Room, Kitchen, Dining Room, Bedroom(s), Bathroom-Full, Breakfast, Bar/Entertainment
- Laundry Location
- Electric Dryer Hookup, Laundry Room, Upper Level
- Heating
- Forced Air, Natural Gas, Zoned
- Water
- City
- Sewer
- Public Sewer
- Exterior Features
- In-Ground Irrigation
- Exterior Construction
- Hardboard Siding
- Roof
- Architectural Shingle
- Parking
- Driveway, Attached Garage, Tandem
- Driveway
- Concrete, Paved
- Lot Description
- Cul-De-Sac, Wooded
- Elementary School
- Blythe
- Middle School
- Alexander
- High School
- North Mecklenburg
- Total Property HLA
- 2902
Mortgage Calculator
“ Based on information submitted to the MLS GRID as of . All data is obtained from various sources and may not have been verified by broker or MLS GRID. Supplied Open House Information is subject to change without notice. All information should be independently reviewed and verified for accuracy. Some IDX listings have been excluded from this website. Properties may or may not be listed by the office/agent presenting the information © 2026 Canopy MLS as distributed by MLS GRID”

Last Updated: