5134 Colchester Court Unit #65, Catawba, NC 28609
- $457,200
- 4
- BD
- 3
- BA
- 2,505
- SqFt




Listing courtesy of Adams Homes Realty-NC, Inc.. kirkbrandon89@gmail.com
- List Price
- $457,200
- MLS#
- 4342909
- Status
- ACTIVE
- Days on Market
- 177
- Property Type
- Residential
- Architectural Style
- Ranch
- Year Built
- 2026
- Price Change
- ▲ $17,300 1779929089
- Bedrooms
- 4
- Bathrooms
- 3
- Full Baths
- 2
- Half Baths
- 1
- Lot Size
- 40,075
- Lot Size Area
- 0.92
- Living Area
- 2,505
- Sq Ft Total
- 2505
- County
- Catawba
- Subdivision
- Cardiff Glyn
- Special Conditions
- None
Property Description
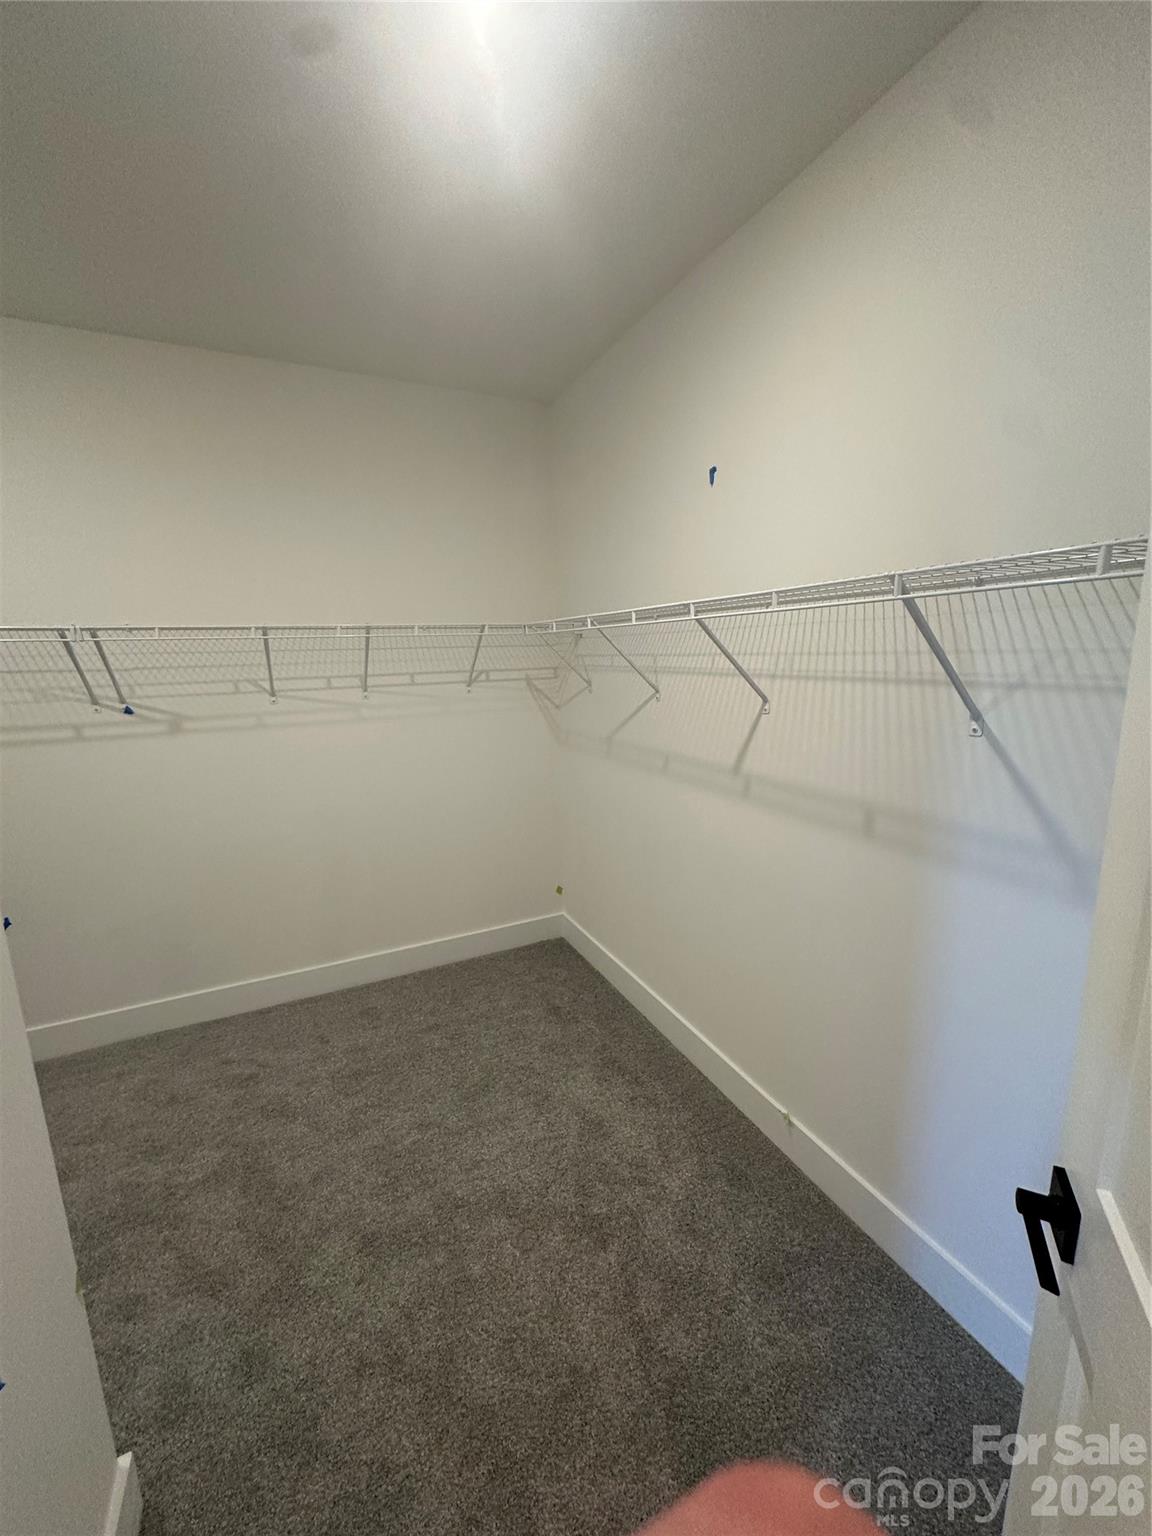
READY TO MOVE IN! The 2505 ranch floor plan is spacious and very versatile situated on almost one acre. With soaring 11ft ceilings, the great room is perfect for enjoying time with others. The kitchen features a center island with breakfast bar stainless appliances. Retreat to the primary suite offering an ensuite featuring dual vanities, tiled shower with bench seat and a generously sized walk-in closet. You will find additional space with the bedrooms and possible office area. These rooms provide ample space and for family members or guests, ensuring everyone feels at home. Don't miss the opportunity to own a home that surpasses your expectations. The 2505 floorplan invites you to elevate your living experience by enjoying all the comforts this home has to offer. Large covered back porch, coffered ceilings, gridded window panes, drop zone, and beautiful stone package. Flex cash and special interest rates available with use of preferred lenders. Closing costs are paid by the seller (EXCEPT pre-paid and points) with preferred lenders. Reach out to agent for terms and conditions. Photos are representative and may reflect a staged home.
/u.realgeeks.media/z1realty/header.png)
Additional Information
- Interior Features
- Attic Stairs Pulldown, Drop Zone, Entrance Foyer, Kitchen Island, Open Floorplan, Pantry, Walk-In Closet(s), Walk-In Pantry
- Floor Coverings
- Carpet, Laminate, Vinyl
- Equipment
- Dishwasher, Electric Range, Electric Water Heater, Microwave, Plumbed For Ice Maker
- Foundation
- Crawl Space
- Main Level Rooms
- Primary Bedroom, Bedroom(s), Bedroom(s), Bedroom(s), Bathroom-Full, Kitchen, Dining Room, Family Room, Laundry
- Laundry Location
- Electric Dryer Hookup, Laundry Room, Main Level, Washer Hookup
- Heating
- Electric, Heat Pump
- Water
- County Water
- Sewer
- Septic Installed
- Exterior Construction
- Stone Veneer, Vinyl
- Roof
- Architectural Shingle
- Parking
- Attached Garage, Garage Faces Front
- Driveway
- Concrete, Paved
- Lot Description
- Cleared, Corner Lot
- Elementary School
- Catawba
- Middle School
- Mill Creek
- High School
- Bandys
- New Construction
- Yes
- Builder Name
- Adams Homes
- Total Property HLA
- 2505
- Master on Main Level
- Yes
Mortgage Calculator
“ Based on information submitted to the MLS GRID as of . All data is obtained from various sources and may not have been verified by broker or MLS GRID. Supplied Open House Information is subject to change without notice. All information should be independently reviewed and verified for accuracy. Some IDX listings have been excluded from this website. Properties may or may not be listed by the office/agent presenting the information © 2026 Canopy MLS as distributed by MLS GRID”

Last Updated: