2852 Dorchester Place, Charlotte, NC 28209
- $1,999,000
- 4
- BD
- 5
- BA
- 4,318
- SqFt





Listing courtesy of Mackey Realty LLC. trinh@mackeyrealty.com
- List Price
- $1,999,000
- MLS#
- 4342393
- Status
- ACTIVE
- Days on Market
- 170
- Property Type
- Residential
- Year Built
- 2022
- Price Change
- ▼ $100,000 1783432861
- Bedrooms
- 4
- Bathrooms
- 5
- Full Baths
- 4
- Half Baths
- 1
- Lot Size
- 20,037
- Lot Size Area
- 0.46
- Living Area
- 4,318
- Sq Ft Total
- 4318
- County
- Mecklenburg
- Subdivision
- Sedgefield
- Special Conditions
- None
Property Description
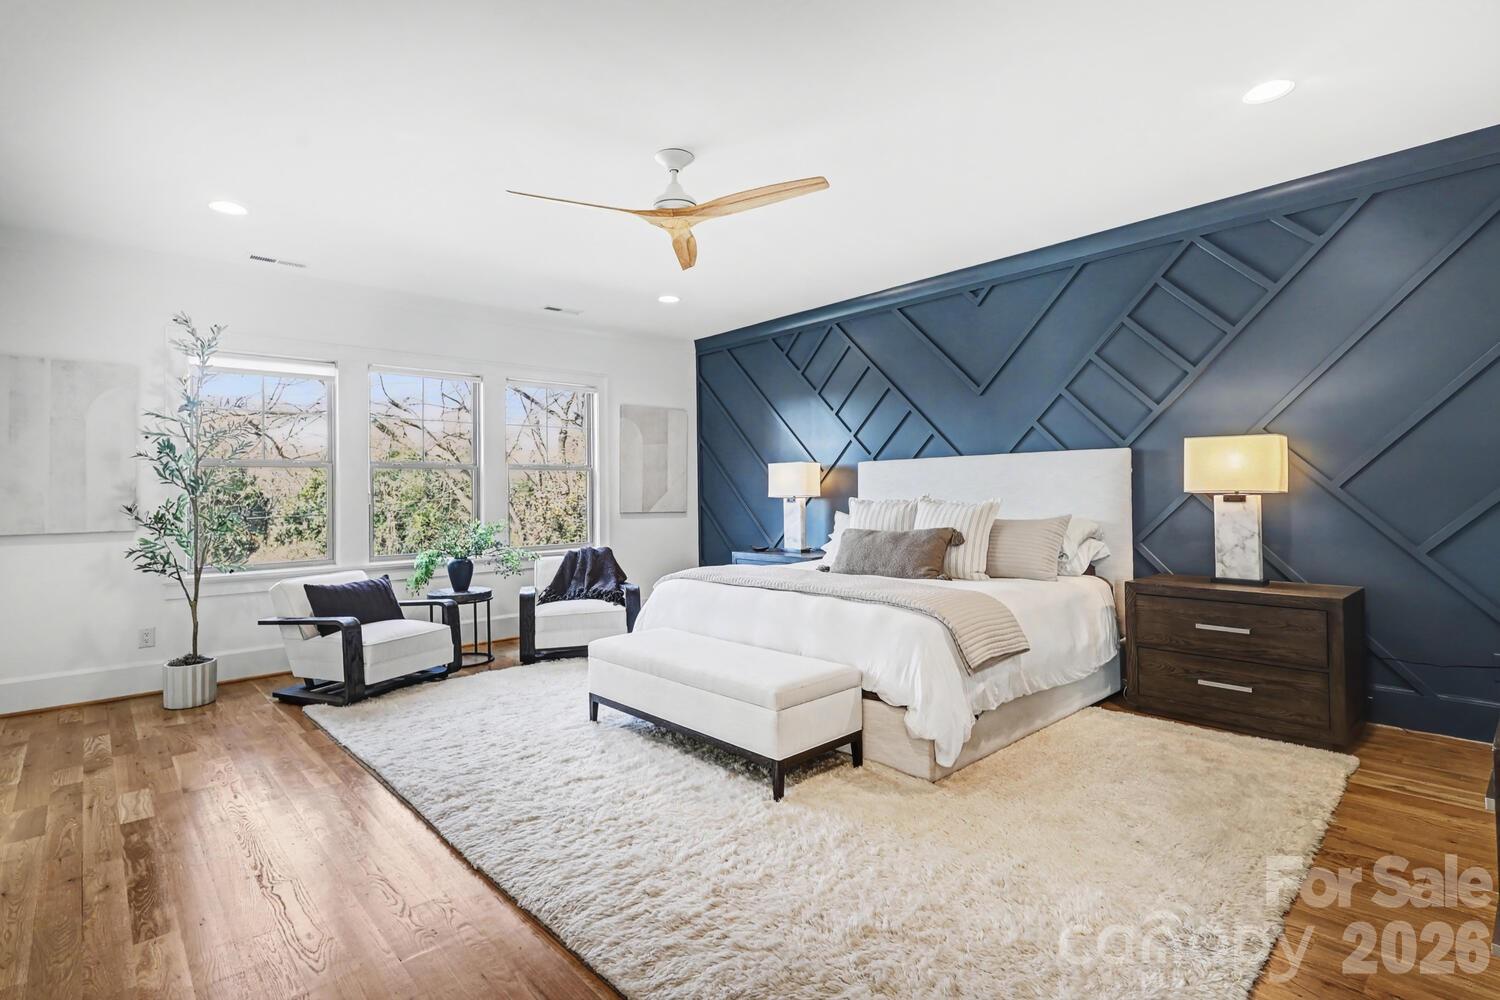
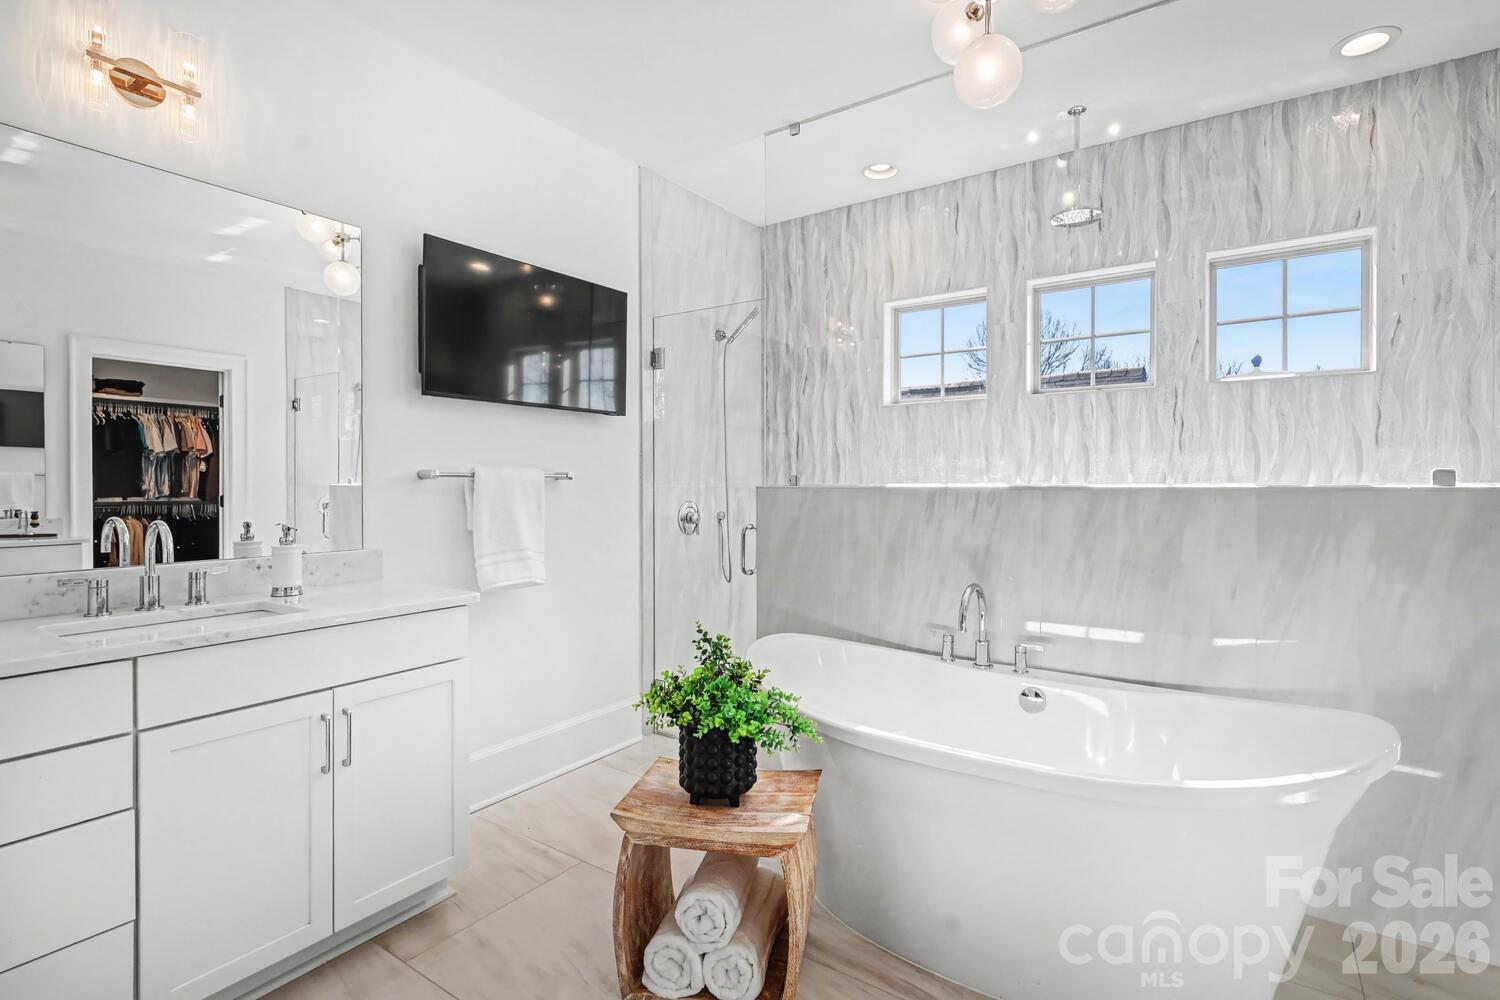
Perfectly situated in the heart of Charlotte, just minutes from Dilworth, South End, SouthPark, Uptown, and Freedom Park. Enjoy front porch living on a quiet street in the heart of Sedgefield, one of Charlotte’s most desirable neighborhoods. Built in 2022, this beautifully maintained home feels like new construction. Inside, a bright French door study and a formal dining room welcome you, flowing seamlessly into the open great room and a well-appointed kitchen with a butler pantry/workstation. Perfect for entertaining or everyday living. Hardwood floors extend throughout the entire home, and the spacious primary suite offers a luxurious retreat with a soaking tub, larger than life shower, and a large walk-in closet. The third floor features a 985 sq. ft. bonus room for recreation, work, or play. Step outside on to the back covered porch to an over-sized flat .46 acre fenced yard with irrigation in place, ready for outdoor living, gardening, or gathering with friends and family. Enjoy the peekaboo city view on the back porch. With the generous space behind the fence, there's a potential to install a pickleball court or outdoor amenities. This home also features an EV charger in the garage and a long extra-wide driveway.
/u.realgeeks.media/z1realty/header.png)
Additional Information
- Fireplace
- Yes
- Interior Features
- Attic Walk In
- Floor Coverings
- Tile, Wood
- Equipment
- Bar Fridge, Convection Oven, Dishwasher, Disposal, Exhaust Hood
- Foundation
- Slab
- Main Level Rooms
- Family Room
- Laundry Location
- Common Area, Laundry Room, Upper Level
- Heating
- Central
- Water
- City
- Sewer
- Public Sewer
- Exterior Construction
- Brick Partial, Hardboard Siding
- Roof
- Architectural Shingle
- Parking
- Driveway, Electric Vehicle Charging Station(s), Attached Garage
- Driveway
- Concrete
- Elementary School
- Dilworth / Sedgefield
- Middle School
- Sedgefield
- High School
- Myers Park
- Zoning
- N1-B
- Builder Name
- Fairview Builders
- Total Property HLA
- 4318
Mortgage Calculator
“ Based on information submitted to the MLS GRID as of . All data is obtained from various sources and may not have been verified by broker or MLS GRID. Supplied Open House Information is subject to change without notice. All information should be independently reviewed and verified for accuracy. Some IDX listings have been excluded from this website. Properties may or may not be listed by the office/agent presenting the information © 2026 Canopy MLS as distributed by MLS GRID”

Last Updated: