7263 Waterwheel Sw Street, Concord, NC 28025
- $529,000
- 4
- BD
- 3
- BA
- 3,023
- SqFt






Listing courtesy of Realty One Group Revolution. movewithjackiek@gmail.com
- List Price
- $529,000
- MLS#
- 4342023
- Status
- ACTIVE
- Days on Market
- 180
- Property Type
- Residential
- Architectural Style
- Traditional
- Year Built
- 2020
- Price Change
- ▲ $30,000 1785262839
- Bedrooms
- 4
- Bathrooms
- 3
- Full Baths
- 2
- Half Baths
- 1
- Lot Size
- 8,712
- Lot Size Area
- 0.2
- Living Area
- 3,023
- Sq Ft Total
- 3023
- County
- Cabarrus
- Subdivision
- The Mills At Rocky River
- Special Conditions
- None
Property Description
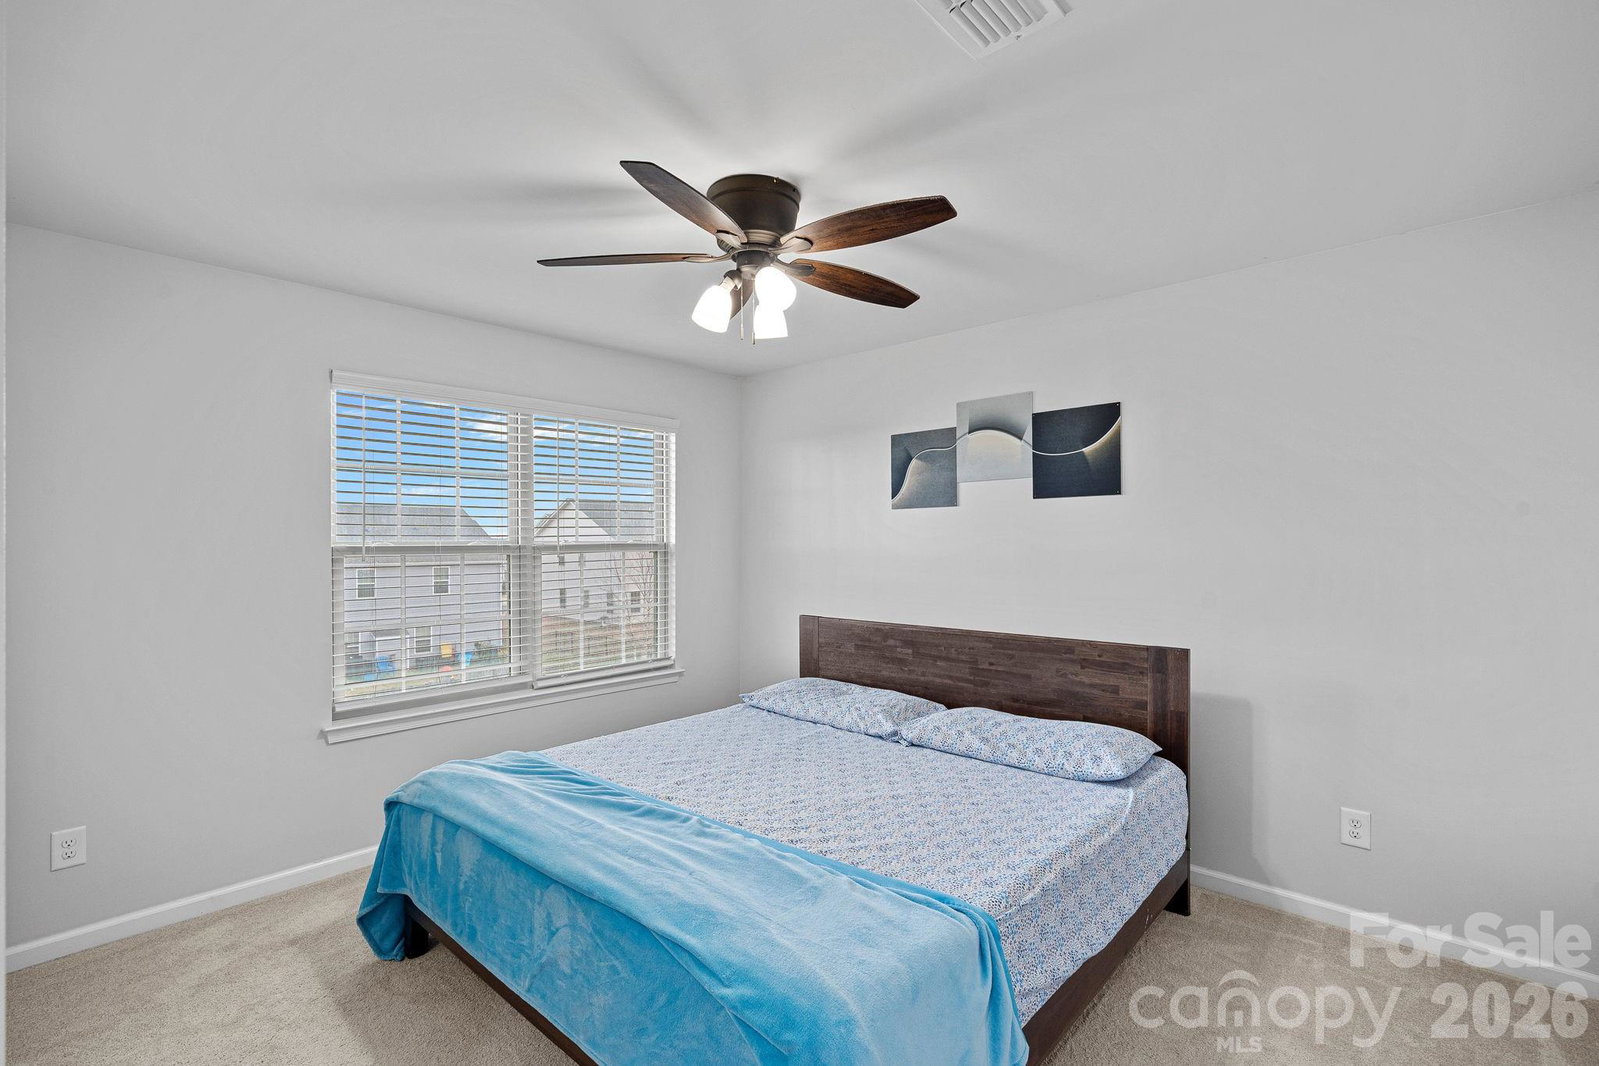
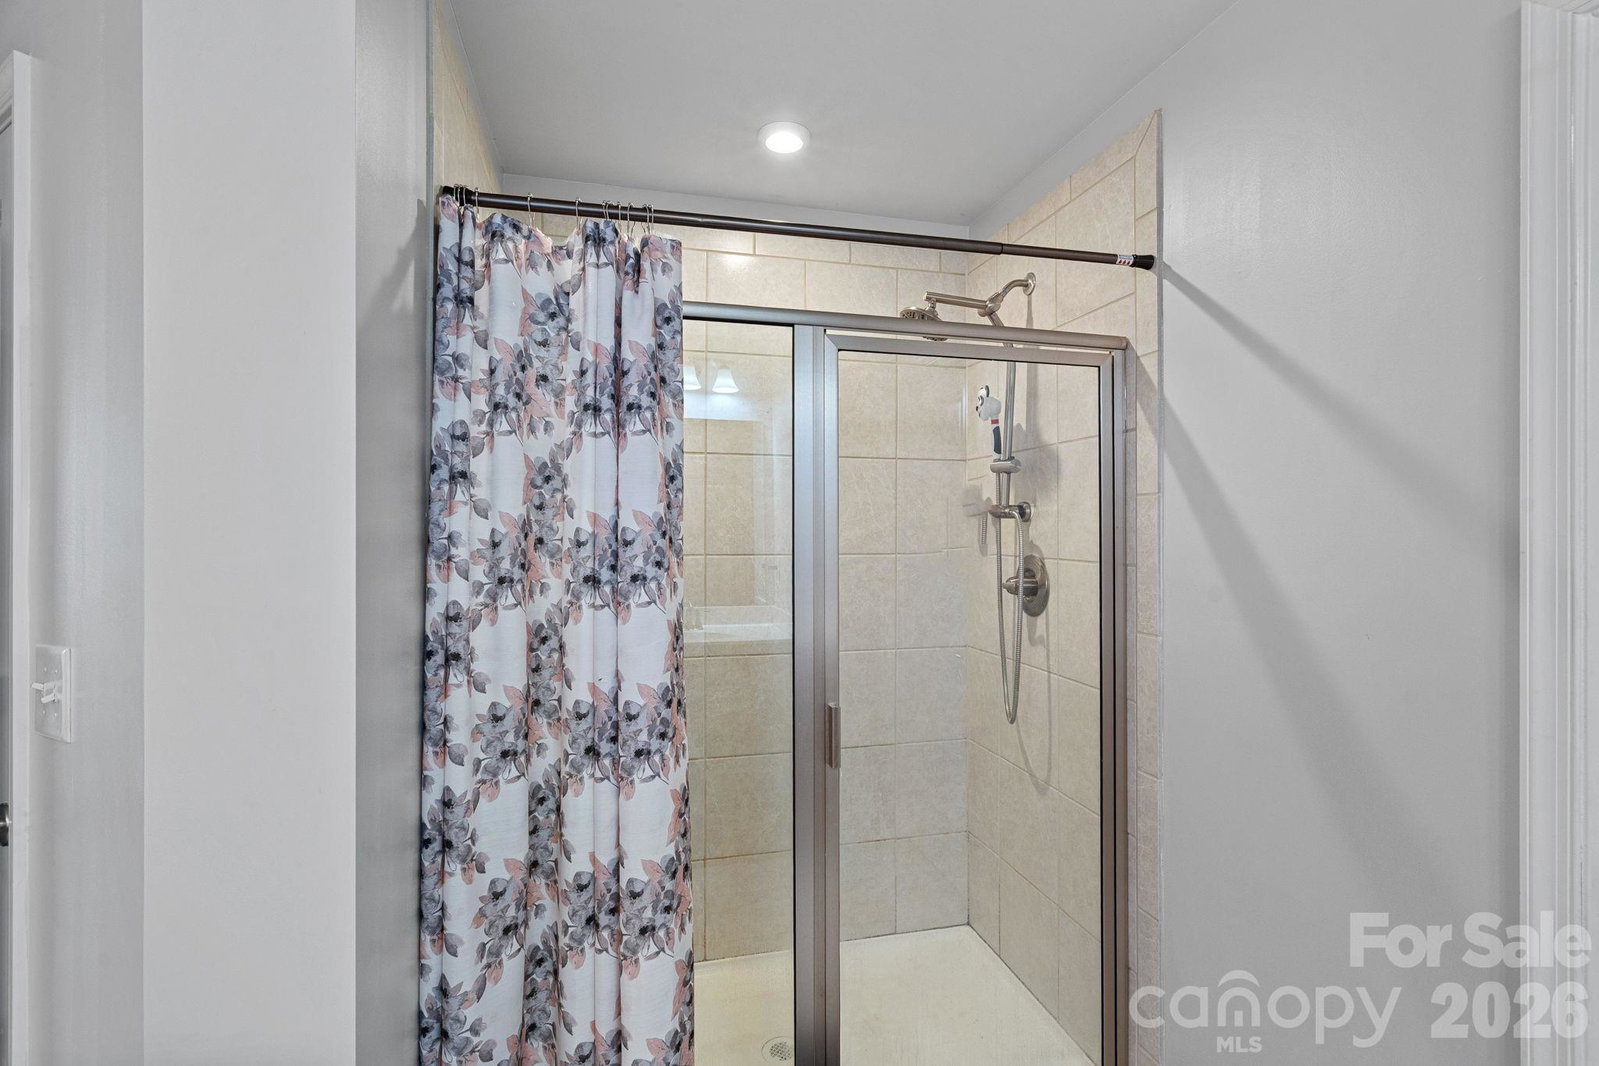
Welcome home to this beautifully maintained, freshly painted, two-story home built in 2020, featuring durable LVP flooring and a thoughtfully designed open floor plan. The main level offers a dedicated office space, which can easily be transformed into a guest room, along with a spacious living area that flows seamlessly into the kitchen. The kitchen is a standout with stainless steel appliances, granite countertops, a large center island, and a walk-in pantry—ideal for both everyday living and entertaining. No need to worry about appliances - the 2 year old refrigerator, washer, electric dryer, and dishwasher convey. All of which were updated in 2024. Upstairs, you’ll find a versatile loft space, three additional bedrooms, and a generously sized primary suite complete with a private ensuite bath and two walk-in closets. With 4 bedrooms and 2.5 bathrooms total, there’s room for everyone. Enjoy outdoor living in the fully fenced backyard, and take advantage of incredible community amenities including a clubhouse, fitness room, in-ground pool, playground, and walking trails. Elementary and middle schools are conveniently located within the neighborhood, adding to the appeal of this exceptional home. Don’t miss this opportunity to own a modern home with space, style, and amenities to match!
/u.realgeeks.media/z1realty/header.png)
Additional Information
- Hoa Fee
- $230
- Hoa Fee Paid
- Quarterly
- Community Features
- Fitness Center, Outdoor Pool, Playground, Sidewalks, Street Lights, Walking Trails
- Fireplace
- Yes
- Interior Features
- Cable Prewire, Drop Zone, Kitchen Island, Open Floorplan, Walk-In Closet(s), Walk-In Pantry
- Floor Coverings
- Carpet, Tile, Vinyl
- Equipment
- Dishwasher, Disposal, Gas Range, Microwave, Refrigerator with Ice Maker, Tankless Water Heater, Washer/Dryer
- Foundation
- Slab
- Main Level Rooms
- Flex Space, Kitchen, Dining Area, Living Room, Office, Bathroom-Half
- Laundry Location
- Electric Dryer Hookup, Laundry Room, Upper Level
- Heating
- Central, Forced Air
- Water
- City
- Sewer
- Public Sewer
- Exterior Construction
- Vinyl
- Roof
- Architectural Shingle
- Parking
- Driveway, Attached Garage, Garage Door Opener
- Driveway
- Concrete, Paved
- Elementary School
- Patriots
- Middle School
- C.C. Griffin
- High School
- Hickory Ridge
- Builder Name
- Ryan Homes
- Total Property HLA
- 3023
Mortgage Calculator
“ Based on information submitted to the MLS GRID as of . All data is obtained from various sources and may not have been verified by broker or MLS GRID. Supplied Open House Information is subject to change without notice. All information should be independently reviewed and verified for accuracy. Some IDX listings have been excluded from this website. Properties may or may not be listed by the office/agent presenting the information © 2026 Canopy MLS as distributed by MLS GRID”

Last Updated: