2260 Wexford Way, Statesville, NC 28625
- $309,000
- 3
- BD
- 3
- BA
- 2,348
- SqFt




Listing courtesy of RE/MAX Executive. jrozo10@gmail.com
- List Price
- $309,000
- MLS#
- 4341137
- Status
- ACTIVE
- Days on Market
- 130
- Property Type
- Residential
- Year Built
- 2005
- Price Change
- ▲ $5,000 1785436727
- Bedrooms
- 3
- Bathrooms
- 3
- Full Baths
- 2
- Half Baths
- 1
- Lot Size
- 20,908
- Lot Size Area
- 0.48
- Living Area
- 2,348
- Sq Ft Total
- 2348
- County
- Iredell
- Subdivision
- Taras Trace
- Special Conditions
- None
Property Description
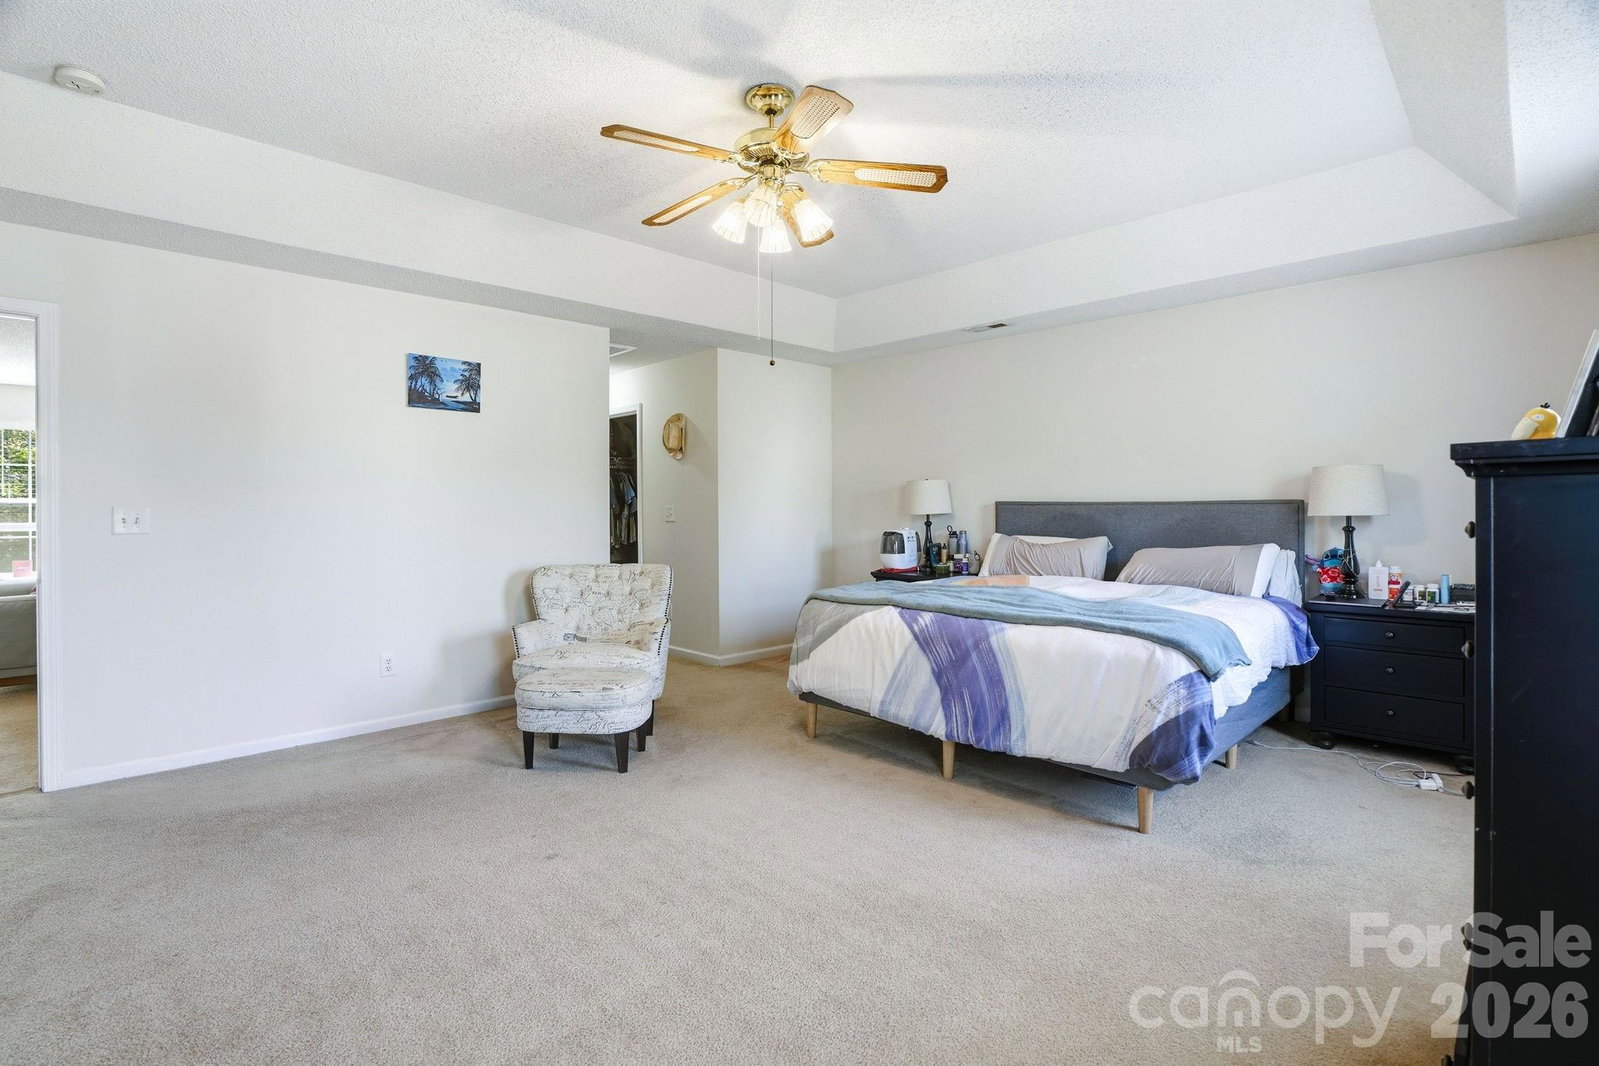
Tucked away at the back of a peaceful Statesville neighborhood, this inviting home offers the perfect blend of comfort, functionality, and convenience. With 3 bedrooms, 2.5 bathrooms, a spacious 2 car garage with plenty of storage, and multiple flexible living areas, this home is designed to adapt to your lifestyle. Just minutes from the newly announced Target shopping plaza and other exciting retail and dining options. Seller is offering a $4,000 carpet allowance, giving you the opportunity to personalize the flooring and make this home your own from day one! The open concept kitchen features a spacious pantry and flows into the expansive living room, where a cozy gas fireplace creates the perfect setting for relaxing evenings or entertaining guests. A flex room on the main level provides endless possibilities. Upstairs, you'll find a generous bonus room that's ideal as a second living area, media room, game room, or workout space. The oversized primary suite offers a true retreat with two closets, providing exceptional storage and everyday convenience. The main level has been freshly painted, giving the home a bright, refreshed feel. Additional updates include a newer roof (2021), a water heater replaced in 2026, updated appliances, and newer toilets—offering added value and peace of mind.
/u.realgeeks.media/z1realty/header.png)
Additional Information
- Hoa Fee
- $108
- Hoa Fee Paid
- Semi-Annually
- Fireplace
- Yes
- Equipment
- Dishwasher, Disposal, Dryer, Electric Cooktop, Microwave, Refrigerator, Washer
- Foundation
- Slab
- Main Level Rooms
- Bathroom-Half, Kitchen, Living Room, Dining Room, Flex Space
- Laundry Location
- Electric Dryer Hookup
- Heating
- Forced Air
- Water
- City
- Sewer
- Public Sewer
- Exterior Construction
- Vinyl
- Roof
- Composition
- Parking
- Driveway, Attached Garage, Garage Faces Front
- Driveway
- Concrete, Paved
- Elementary School
- Unspecified
- Middle School
- Unspecified
- High School
- Unspecified
- Total Property HLA
- 2348
Mortgage Calculator
“ Based on information submitted to the MLS GRID as of . All data is obtained from various sources and may not have been verified by broker or MLS GRID. Supplied Open House Information is subject to change without notice. All information should be independently reviewed and verified for accuracy. Some IDX listings have been excluded from this website. Properties may or may not be listed by the office/agent presenting the information © 2026 Canopy MLS as distributed by MLS GRID”

Last Updated: