47 Heritage Drive, Clover, SC 29710
- $675,000
- 3
- BD
- 2
- BA
- 2,008
- SqFt




Listing courtesy of Carolina Homes Connection, LLC. megan@carolinahomesconnection.com
- List Price
- $675,000
- MLS#
- 4335677
- Status
- ACTIVE UNDER CONTRACT
- Days on Market
- 195
- Property Type
- Residential
- Architectural Style
- Ranch
- Year Built
- 1973
- Price Change
- ▼ $24,000 1771355044
- Bedrooms
- 3
- Bathrooms
- 2
- Full Baths
- 2
- Lot Size
- 28,749
- Lot Size Area
- 0.66
- Living Area
- 2,008
- Sq Ft Total
- 2008
- County
- York
- Subdivision
- River Hills
- Special Conditions
- None
- Waterfront Features
- Beach - Public, Boat Slip Community
Property Description
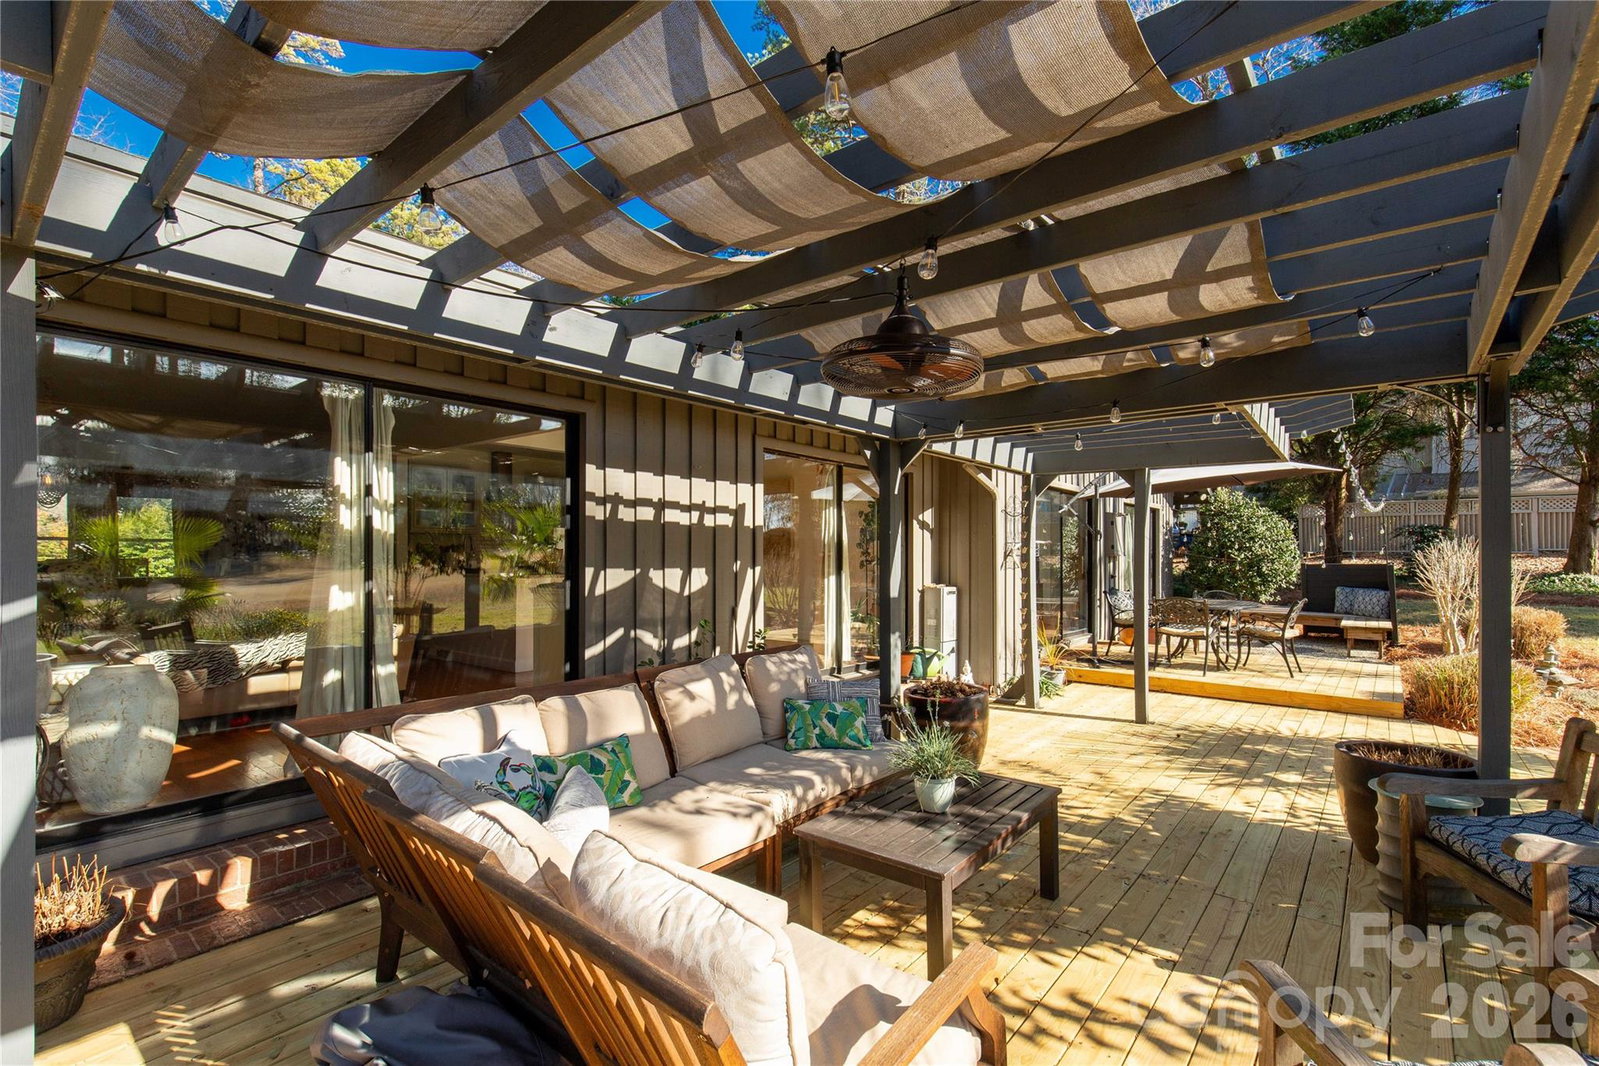
BACK ON MARKET- BUYER SALE CONTINGENCY FELL THROUGH elcome to this stunning ranch-style retreat perfectly positioned along the golf course, where breathtaking views and exceptional outdoor living take center stage. Set on a private lot of over half an acre, this home endless possibilities for expansion. Inside, the wide-open floor plan is designed for both everyday comfort and effortless entertaining. Vaulted ceilings and expansive windows flood the home with natural sunlight while framing uninterrupted golf course views from the entire back of the house. The seamless flow between living, dining, and kitchen spaces creates an inviting atmosphere with a true sense of openness. A charming chefs kitchen with gas range and thoughtful planning makes this space flow well. The bedrooms are generously sized, offering extra-large layouts that provide comfort, flexibility, and plenty of room to unwind. Renovated bathrooms feature modern finishes and thoughtful design, adding a touch of luxury throughout the home. Home features a dedicated office. Step outside to discover amazing outdoor spaces perfect for relaxing or entertaining, all while enjoying the peaceful backdrop of manicured fairways. Whether you’re hosting gatherings, enjoying quiet mornings, or taking in sunset views, the outdoor setting is truly exceptional. Want more space? Convert the large garage to living space and add a detached garage and make this home and estate! Brand New HVAC, Duct-work, Roof, Tank-less hot water heater, redone deck and updated bathrooms.
/u.realgeeks.media/z1realty/header.png)
Additional Information
- Hoa Fee
- $610
- Hoa Fee Paid
- Quarterly
- Community Features
- Clubhouse, Dog Park, Fitness Center, Game Court, Gated, Golf, Lake Access, Outdoor Pool, Pickleball, Picnic Area, Playground, Pond, Putting Green, Recreation Area, Sidewalks, Street Lights, Tennis Court(s), Walking Trails
- Fireplace
- Yes
- Interior Features
- Entrance Foyer, Open Floorplan
- Floor Coverings
- Tile, Wood
- Equipment
- Gas Range
- Foundation
- Crawl Space
- Main Level Rooms
- Primary Bedroom, Bonus Room, Bedroom(s), Bathroom-Full, Bedroom(s), Bathroom-Full, Kitchen, Living Room, Dining Area
- Laundry Location
- Laundry Room
- Heating
- Central
- Water
- County Water
- Sewer
- County Sewer
- Exterior Construction
- Wood
- Roof
- Architectural Shingle
- Parking
- Attached Garage
- Driveway
- Asphalt, Paved
- Lot Description
- On Golf Course
- Elementary School
- Crowders Creek
- Middle School
- Oakridge
- High School
- Lake Wylie
- Total Property HLA
- 2008
- Master on Main Level
- Yes
Mortgage Calculator
“ Based on information submitted to the MLS GRID as of . All data is obtained from various sources and may not have been verified by broker or MLS GRID. Supplied Open House Information is subject to change without notice. All information should be independently reviewed and verified for accuracy. Some IDX listings have been excluded from this website. Properties may or may not be listed by the office/agent presenting the information © 2026 Canopy MLS as distributed by MLS GRID”

Last Updated: