9921 Oaklawn Nw Boulevard, Huntersville, NC 28078
- $450,000
- 4
- BD
- 4
- BA
- 2,199
- SqFt


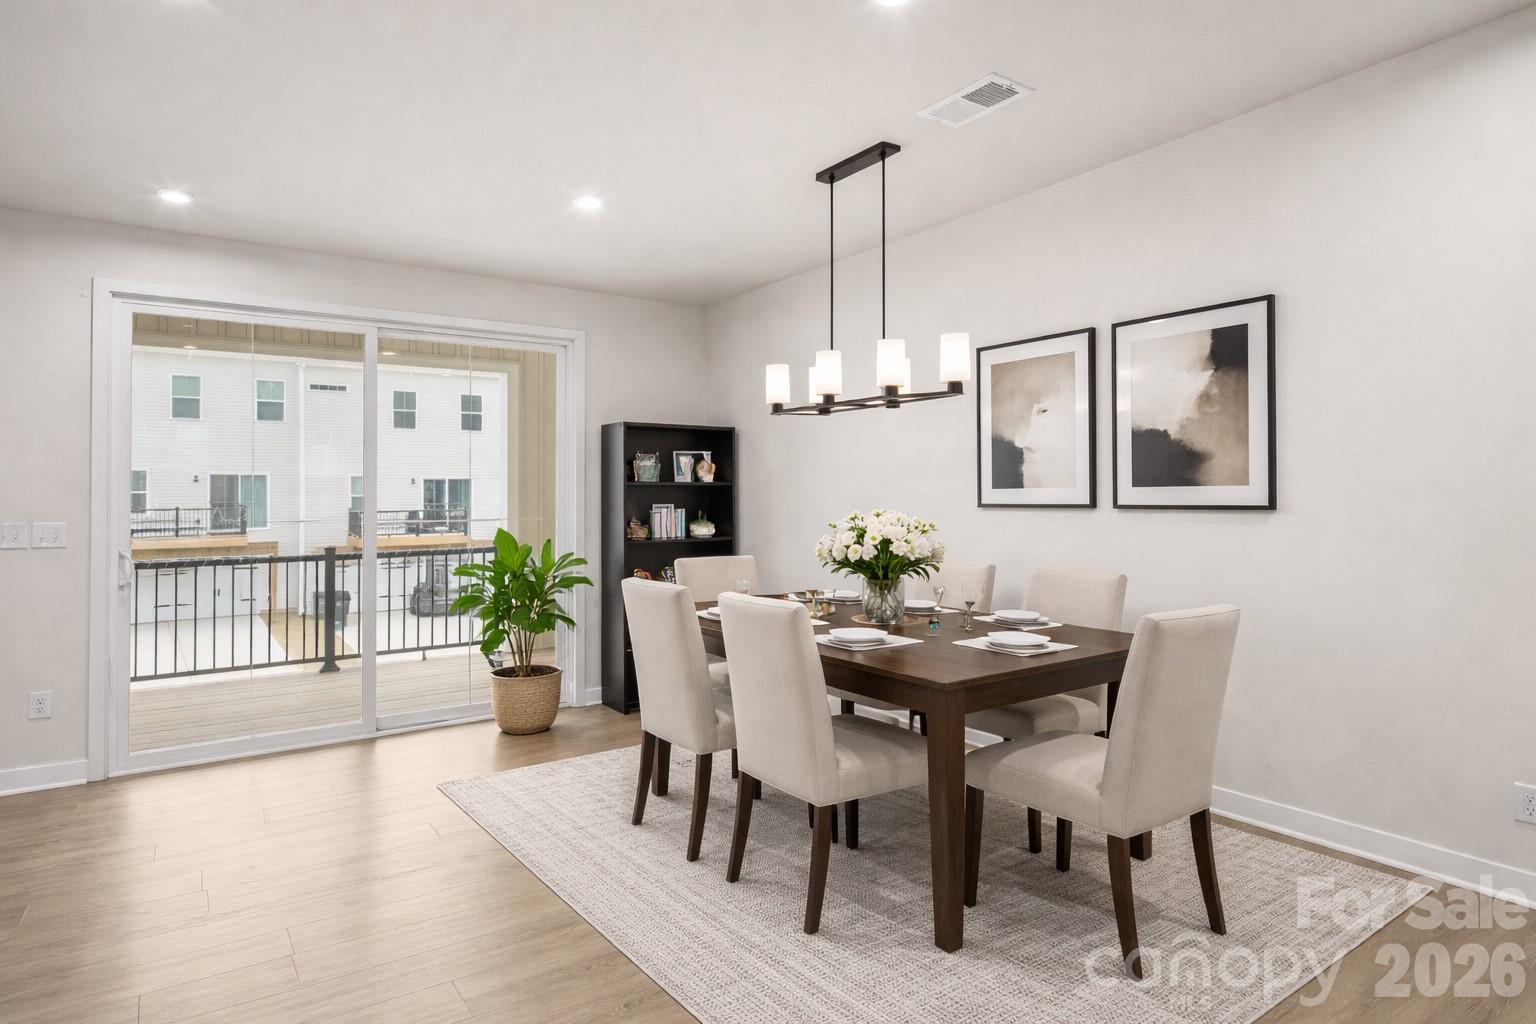


Listing courtesy of Premier Sotheby's International Realty. billy.caldwell@premiersir.com
- List Price
- $450,000
- MLS#
- 4334672
- Status
- ACTIVE
- Days on Market
- 200
- Property Type
- Residential
- Year Built
- 2024
- Price Change
- ▼ $10,000 1778988043
- Bedrooms
- 4
- Bathrooms
- 4
- Full Baths
- 3
- Half Baths
- 1
- Lot Size
- 1,742
- Lot Size Area
- 0.04
- Living Area
- 2,199
- Sq Ft Total
- 2199
- County
- Cabarrus
- Subdivision
- Oaklawn
- Special Conditions
- None
Property Description
Welcome to modern living in the heart of Huntersville. This like-new, three-story townhome offers a thoughtfully designed floor plan with 4 bedrooms and 3 full bathrooms and one 1/2 bath, providing exceptional flexibility for today’s lifestyle. Built in 2024, the home combines contemporary finishes with low-maintenance convenience in a vibrant, sidewalk-lined community. The main living level features an open-concept layout ideal for both everyday living and entertaining. The kitchen is a true centerpiece, complete with a large island, gas range, stainless steel appliances, ample cabinetry, and a spacious pantry, flowing seamlessly into the dining and living areas. Natural light fills the space, creating a bright and welcoming atmosphere. Upstairs, the primary suite offers a relaxing retreat with a walk-in closet and spa-inspired bath, while additional bedrooms provide flexibility for guests, a home office, or multi-generational living. A private bedroom and full bath on the lower level add even more versatility. Additional highlights include a tankless water heater, generous storage throughout, and a two-car attached garage. The community offers sidewalks, street lighting, and a dog park, all just minutes from shopping, dining, parks, and major commuter routes. Move-in ready and ideally located, this home delivers the perfect blend of modern design, comfort, and convenience—an excellent opportunity to enjoy low-maintenance living in one of Huntersville’s most desirable areas.
/u.realgeeks.media/z1realty/header.png)
Additional Information
- Hoa Fee
- $186
- Hoa Fee Paid
- Monthly
- Equipment
- Dishwasher, Disposal, Dryer, Exhaust Fan, Exhaust Hood, Gas Range, Microwave, Plumbed For Ice Maker, Refrigerator, Tankless Water Heater
- Foundation
- Slab
- Main Level Rooms
- Living Room, Bathroom-Half, Kitchen, Dining Area
- Laundry Location
- Electric Dryer Hookup, Inside, Upper Level, Washer Hookup
- Heating
- Natural Gas
- Water
- City
- Sewer
- Public Sewer
- Exterior Construction
- Brick Partial, Stone Veneer, Vinyl
- Roof
- Architectural Shingle
- Parking
- Driveway, Attached Garage, Garage Faces Rear
- Driveway
- Concrete, Paved
- Elementary School
- Unspecified
- Middle School
- Unspecified
- High School
- Unspecified
- Total Property HLA
- 2199
Mortgage Calculator
“ Based on information submitted to the MLS GRID as of . All data is obtained from various sources and may not have been verified by broker or MLS GRID. Supplied Open House Information is subject to change without notice. All information should be independently reviewed and verified for accuracy. Some IDX listings have been excluded from this website. Properties may or may not be listed by the office/agent presenting the information © 2026 Canopy MLS as distributed by MLS GRID”

Last Updated: