1505 Grace Street, Charlotte, NC 28205
- $1,375,000
- 5
- BD
- 5
- BA
- 3,838
- SqFt




Listing courtesy of Enjoy Charlotte Living LLC. joy@enjoycharlotteliving.com
- List Price
- $1,375,000
- MLS#
- 4332932
- Status
- ACTIVE
- Days on Market
- 195
- Property Type
- Residential
- Year Built
- 2026
- Price Change
- ▼ $20,000 1785281634
- Bedrooms
- 5
- Bathrooms
- 5
- Full Baths
- 4
- Half Baths
- 1
- Lot Size
- 7,361
- Lot Size Area
- 0.169
- Living Area
- 3,838
- Sq Ft Total
- 3838
- County
- Mecklenburg
- Subdivision
- Villa Heights
- Special Conditions
- None
Property Description
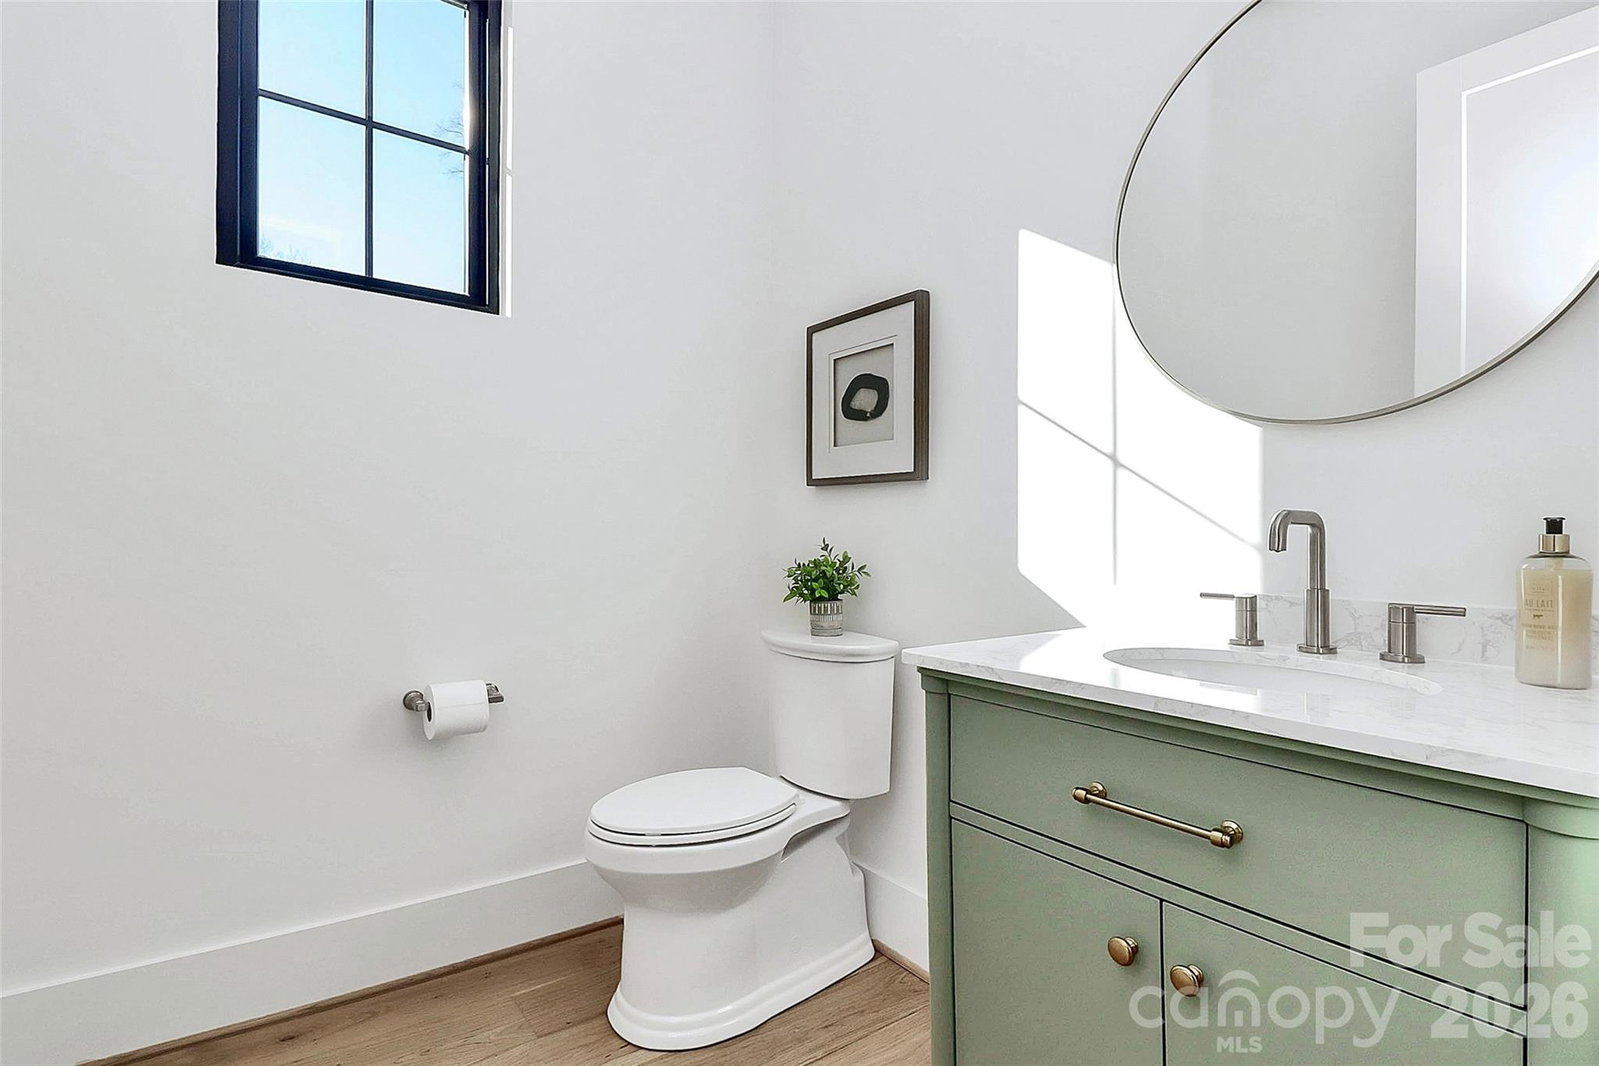
Exceptional two-story home on a prime corner lot featuring a thoughtfully designed floor plan and high-end finishes throughout. Chef’s kitchen showcases a 48-inch dual-fuel range, separate column refrigerator and freezer, quartz countertops, oversized 9-foot island, bar area with wine refrigerator and beverage cooler, and a pantry with ample cabinetry plus prep sink. Open family room leads to a screened porch with privacy screening and fireplace, perfect for year-round enjoyment. Low-maintenance fenced yard adds outdoor privacy. Main level includes laundry with drop zone, a large home office with closet, and a luxurious primary suite with dual sinks, two showerheads, freestanding soaking tub, and an incredible oversized walk-in closet with island and drawer storage. Upstairs offers a second family room/loft, bonus or workout room, and three additional large bedrooms, each with its own en-suite bath. Detached oversized garage with epoxy flooring completes this beautifully appointed home. This home is move in ready!
/u.realgeeks.media/z1realty/header.png)
Additional Information
- Fireplace
- Yes
- Equipment
- Gas Range, Microwave, Refrigerator, Tankless Water Heater, Wine Refrigerator
- Foundation
- Crawl Space
- Main Level Rooms
- Primary Bedroom
- Laundry Location
- Laundry Room, Lower Level
- Heating
- Heat Pump, Natural Gas
- Water
- City
- Sewer
- Public Sewer
- Exterior Construction
- Fiber Cement
- Roof
- Architectural Shingle
- Parking
- Detached Garage
- Driveway
- Concrete, Paved
- Lot Description
- Corner Lot
- Elementary School
- Villa Heights
- Middle School
- Eastway
- High School
- Garinger
- New Construction
- Yes
- Builder Name
- Carolina Serenity Homes
- Total Property HLA
- 3838
- Master on Main Level
- Yes
Mortgage Calculator
“ Based on information submitted to the MLS GRID as of . All data is obtained from various sources and may not have been verified by broker or MLS GRID. Supplied Open House Information is subject to change without notice. All information should be independently reviewed and verified for accuracy. Some IDX listings have been excluded from this website. Properties may or may not be listed by the office/agent presenting the information © 2026 Canopy MLS as distributed by MLS GRID”

Last Updated: