516 S Mulberry Street, Statesville, NC 28677
- $275,000
- 3
- BD
- 3
- BA
- 1,705
- SqFt




Listing courtesy of Magnolia Real Estate. hearn.zach@gmail.com
- List Price
- $275,000
- MLS#
- 4332832
- Status
- ACTIVE
- Days on Market
- 246
- Property Type
- Residential
- Architectural Style
- Ranch
- Year Built
- 1955
- Price Change
- ▼ $15,000 1786668024
- Bedrooms
- 3
- Bathrooms
- 3
- Full Baths
- 2
- Half Baths
- 1
- Lot Size
- 14,810
- Lot Size Area
- 0.34
- Living Area
- 1,705
- Sq Ft Total
- 1705
- County
- Iredell
- Subdivision
- No Neighborhood
- Special Conditions
- None
Property Description
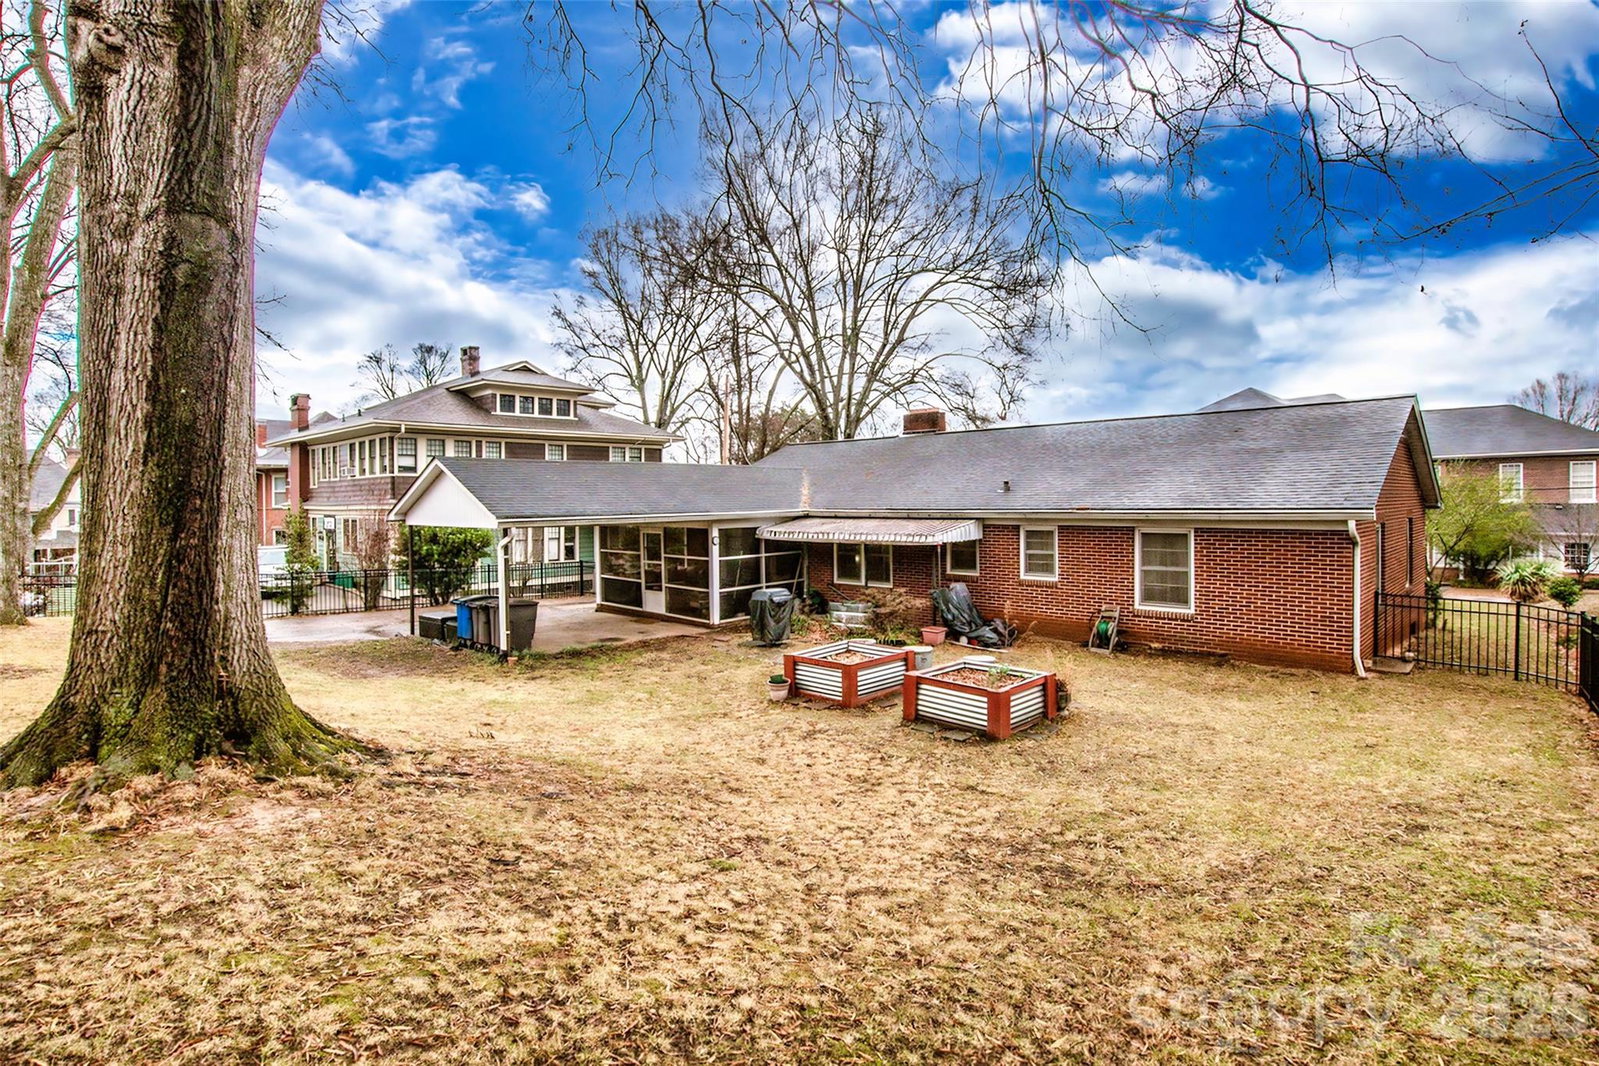
516 South Mulberry, located in Statesville's historic Academy Hill district, has been a warm and loving home for a family for over 2.5 decades. Now 516 South Mulberry is ready to start a new chapter with you. Located between I-40 and I-77, with multiple routes to each, 516 South Mulberry is a convenient location for those who need to commute to the Mooresville/Lake Norman area, Charlotte,Winston-Salem, Greensboro, Hickory, and anywhere in between. Sticking closer to home, 516 South Mulberryis within walking distance of the always-growing and improving downtown Statesville area, featuring many delicious restaurants and unique boutique stores. 516 South Mulberry has a fully fenced-in backyard ready for your little four-legged friends and even your two-legged ones as well. With 3 bedrooms, 2 full and 1 halfbath, with an additional 1,719 ft² of the partially finished basement that has heating and AC throughout, this is a must-see/consideration for those looking to relocate to the Statesville area.
/u.realgeeks.media/z1realty/header.png)
Additional Information
- Fireplace
- Yes
- Floor Coverings
- Carpet, Concrete, Laminate, Tile, Wood
- Equipment
- Dishwasher, Freezer, Gas Range, Microwave, Refrigerator
- Foundation
- Basement
- Main Level Rooms
- Primary Bedroom, Bedroom(s), Bedroom(s), Bathroom-Full, Bathroom-Half, Kitchen, Dining Area, Breakfast, Den, Living Room
- Laundry Location
- In Basement
- Heating
- Forced Air, Natural Gas
- Water
- City
- Sewer
- Public Sewer
- Exterior Features
- Fire Pit
- Exterior Construction
- Brick Full
- Roof
- Architectural Shingle
- Parking
- Attached Carport
- Driveway
- Concrete, Paved
- Elementary School
- Unspecified
- Middle School
- Unspecified
- High School
- Unspecified
- Total Property HLA
- 1705
- Master on Main Level
- Yes
Mortgage Calculator
“ Based on information submitted to the MLS GRID as of . All data is obtained from various sources and may not have been verified by broker or MLS GRID. Supplied Open House Information is subject to change without notice. All information should be independently reviewed and verified for accuracy. Some IDX listings have been excluded from this website. Properties may or may not be listed by the office/agent presenting the information © 2026 Canopy MLS as distributed by MLS GRID”

Last Updated: