15558 Stronvar House Lane, Charlotte, NC 28277
- $340,000
- 2
- BD
- 3
- BA
- 1,352
- SqFt




Listing courtesy of Versha Anand Realty. versha@vershaanandrealty.com
- List Price
- $340,000
- MLS#
- 4332532
- Status
- ACTIVE
- Days on Market
- 195
- Property Type
- Residential
- Architectural Style
- A-Frame
- Distressed Property
- Yes
- Year Built
- 2005
- Price Change
- ▼ $3,000 1785185277
- Bedrooms
- 2
- Bathrooms
- 3
- Full Baths
- 2
- Half Baths
- 1
- Living Area
- 1,352
- Sq Ft Total
- 1352
- County
- Mecklenburg
- Subdivision
- Oakbrooke
- Building Name
- Oakbrooke
- Special Conditions
- Subject to Lease
Property Description
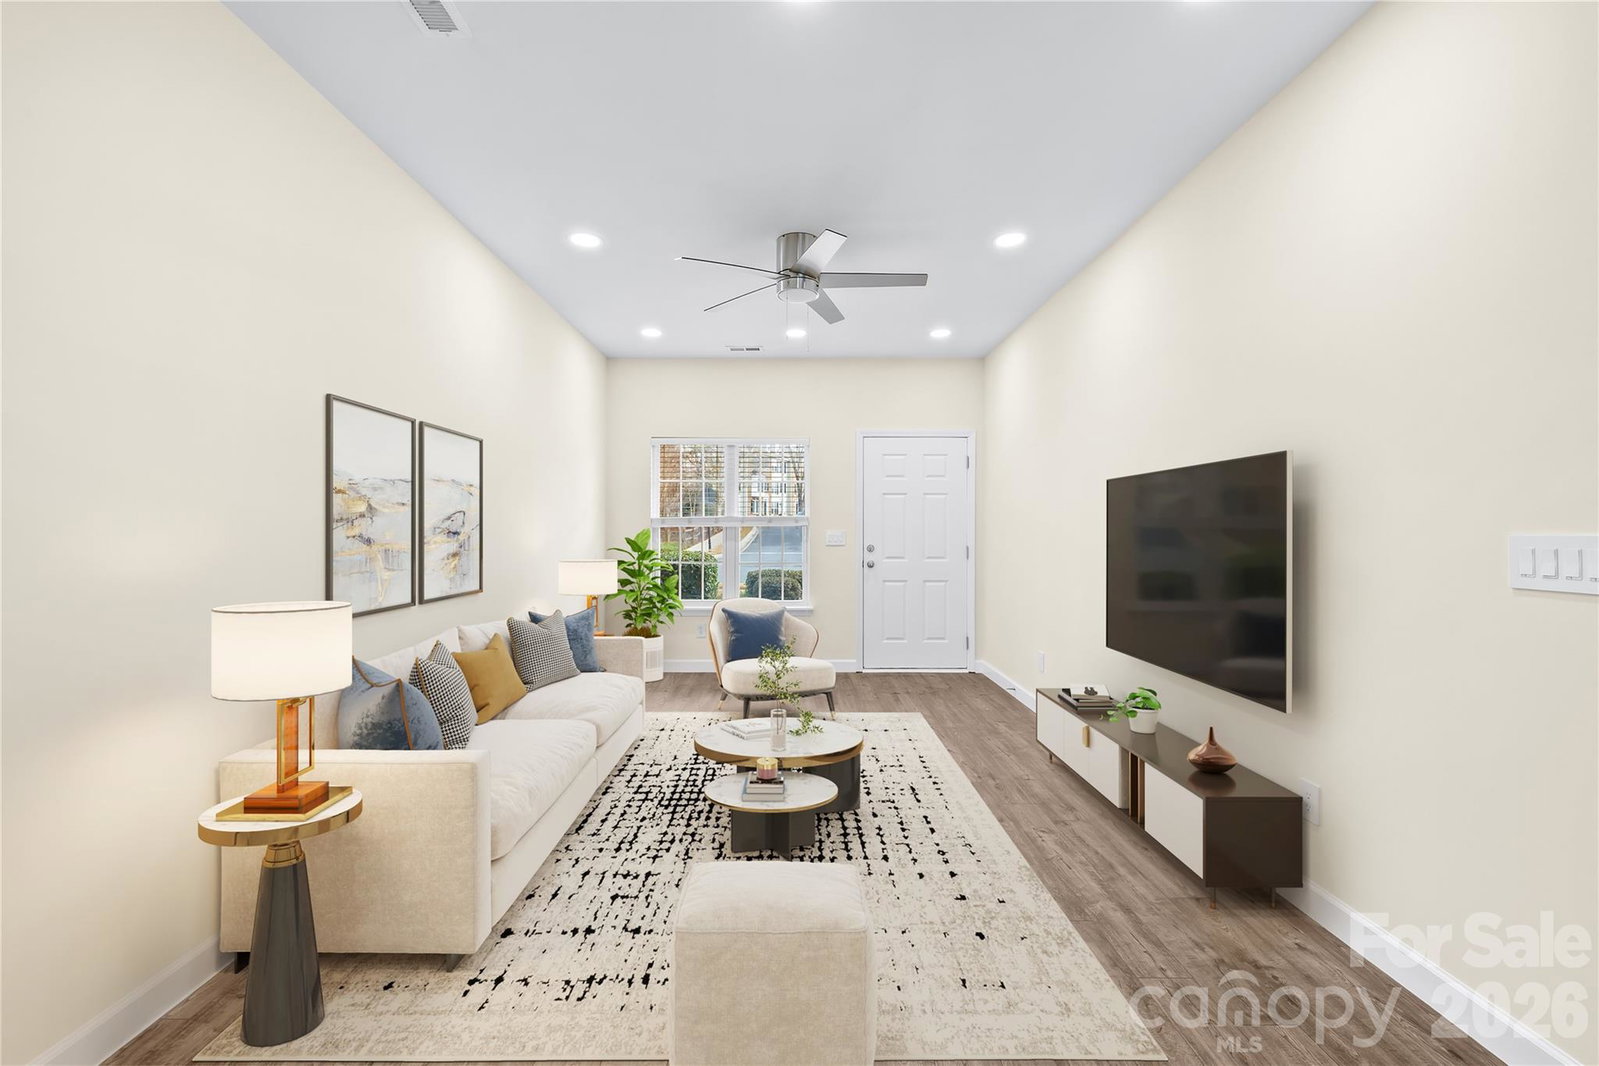
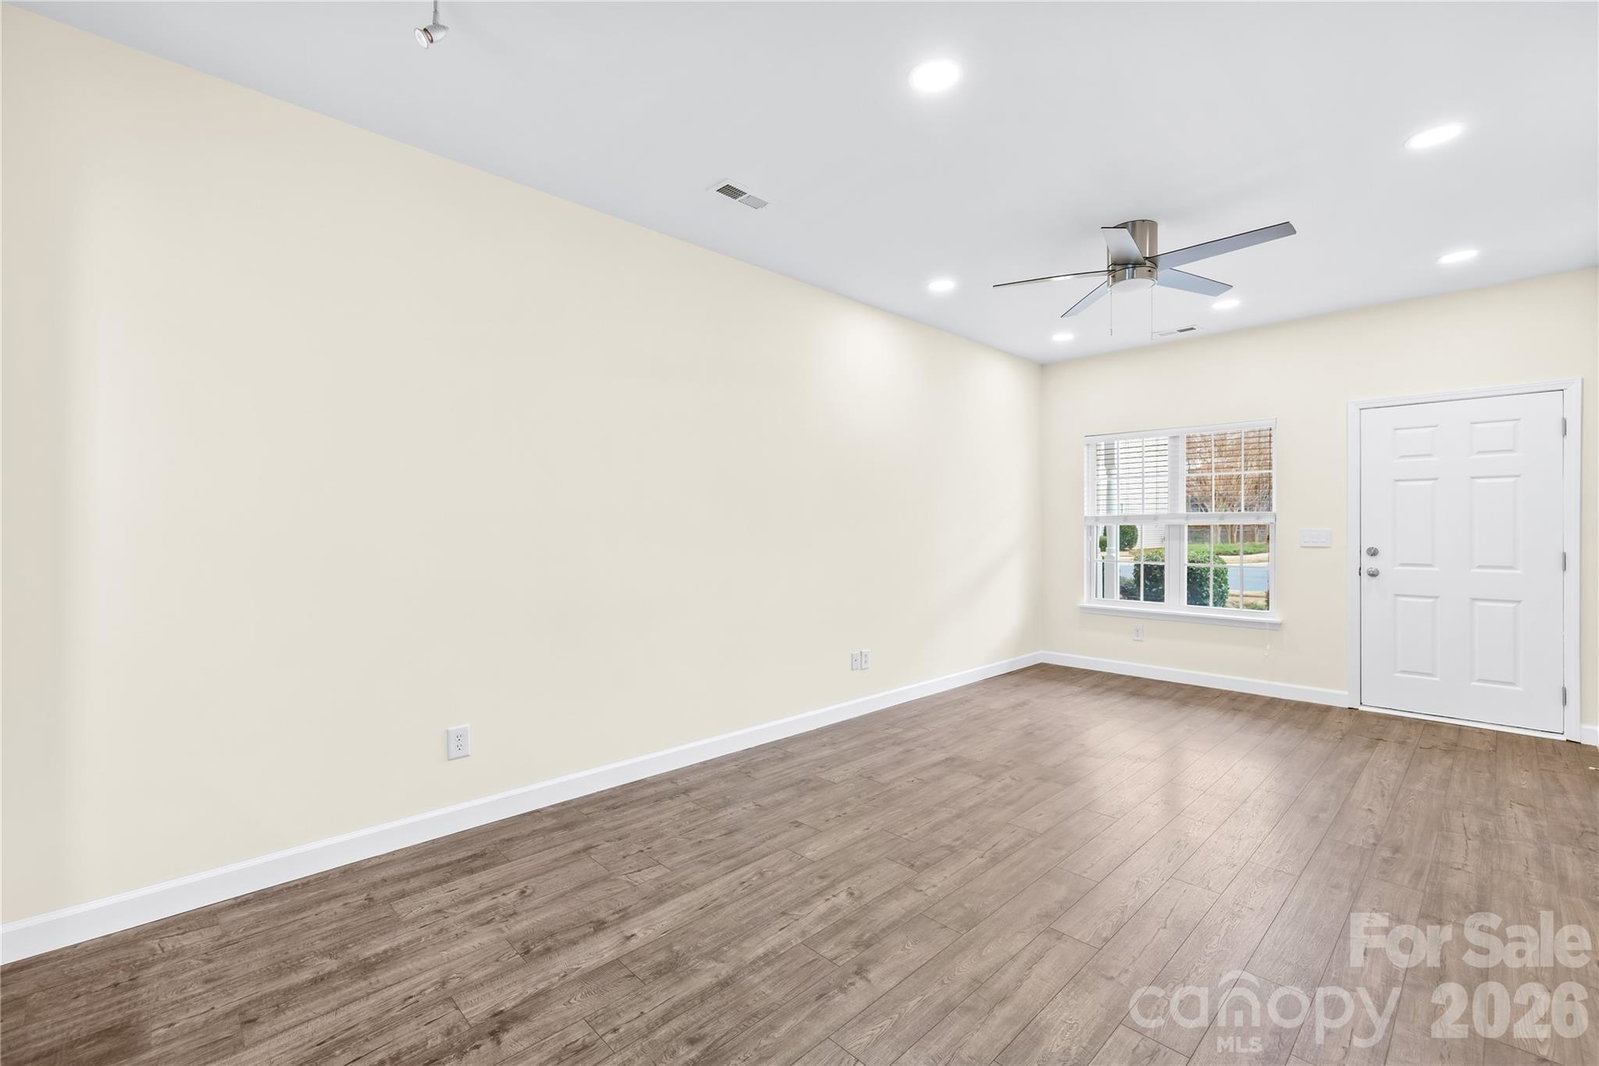
Investor special!!!Welcome to this beautifully updated two-story townhouse in Ballantyne area offering a smart, functional layout and modern finishes throughout. The home features 2 spacious bedrooms, a versatile loft, and 2.5 bathrooms, ideal for both everyday living and flexible work-from-home space. Loft can easily be converted in to a bedroom if needed. The main level showcases luxury vinyl plank flooring throughout and a freshly painted interior that creates a bright, move-in-ready feel. The updated kitchen is a standout, featuring new stainless steel appliances, sleek quartz countertops, and ample cabinetry, perfect for cooking and entertaining. Upstairs, the primary suite offers comfort and privacy, while the second bedroom and open loft area provide additional living or office space. Step outside to enjoy your private backyard deck, ideal for relaxing or hosting guests. Additional highlights include a one-car garage and access to community amenities, including a resort-style outdoor pool. Conveniently located near grocery stores, hospitals etc this townhouse combines low-maintenance living with modern appeal. House is tenant occupied. Pls call for more details.
/u.realgeeks.media/z1realty/header.png)
Additional Information
- Hoa Fee
- $220
- Hoa Fee Paid
- Monthly
- Community Features
- Outdoor Pool
- Floor Coverings
- Carpet, Vinyl
- Equipment
- Dryer, Electric Cooktop, Electric Oven, Electric Range, Gas Water Heater, Microwave, Refrigerator, Washer, Washer/Dryer
- Foundation
- Slab
- Main Level Rooms
- Bathroom-Half, Kitchen, Living Room, Dining Area
- Laundry Location
- Laundry Closet, Upper Level
- Heating
- Forced Air
- Water
- City
- Sewer
- Public Sewer
- Exterior Features
- Lawn Maintenance
- Exterior Construction
- Brick Partial, Vinyl
- Roof
- Architectural Shingle
- Parking
- Attached Garage
- Driveway
- Concrete
- Elementary School
- Ballantyne
- Middle School
- Community House
- High School
- Ardrey Kell
- Total Property HLA
- 1352
Mortgage Calculator
“ Based on information submitted to the MLS GRID as of . All data is obtained from various sources and may not have been verified by broker or MLS GRID. Supplied Open House Information is subject to change without notice. All information should be independently reviewed and verified for accuracy. Some IDX listings have been excluded from this website. Properties may or may not be listed by the office/agent presenting the information © 2026 Canopy MLS as distributed by MLS GRID”

Last Updated: