1014 Stone Marker Drive, Monroe, NC 28112
- $699,999
- 5
- BD
- 4
- BA
- 3,153
- SqFt




Listing courtesy of Carolina Homes Connection, LLC. jay@carolinahomesconnection.com
- List Price
- $699,999
- MLS#
- 4328576
- Status
- ACTIVE
- Days on Market
- 228
- Property Type
- Residential
- Year Built
- 2023
- Price Change
- ▼ $30,000 1783102141
- Bedrooms
- 5
- Bathrooms
- 4
- Full Baths
- 4
- Lot Size
- 17,424
- Lot Size Area
- 0.4
- Living Area
- 3,153
- Sq Ft Total
- 3153
- County
- Union
- Subdivision
- Stonebridge
- Special Conditions
- None
Property Description
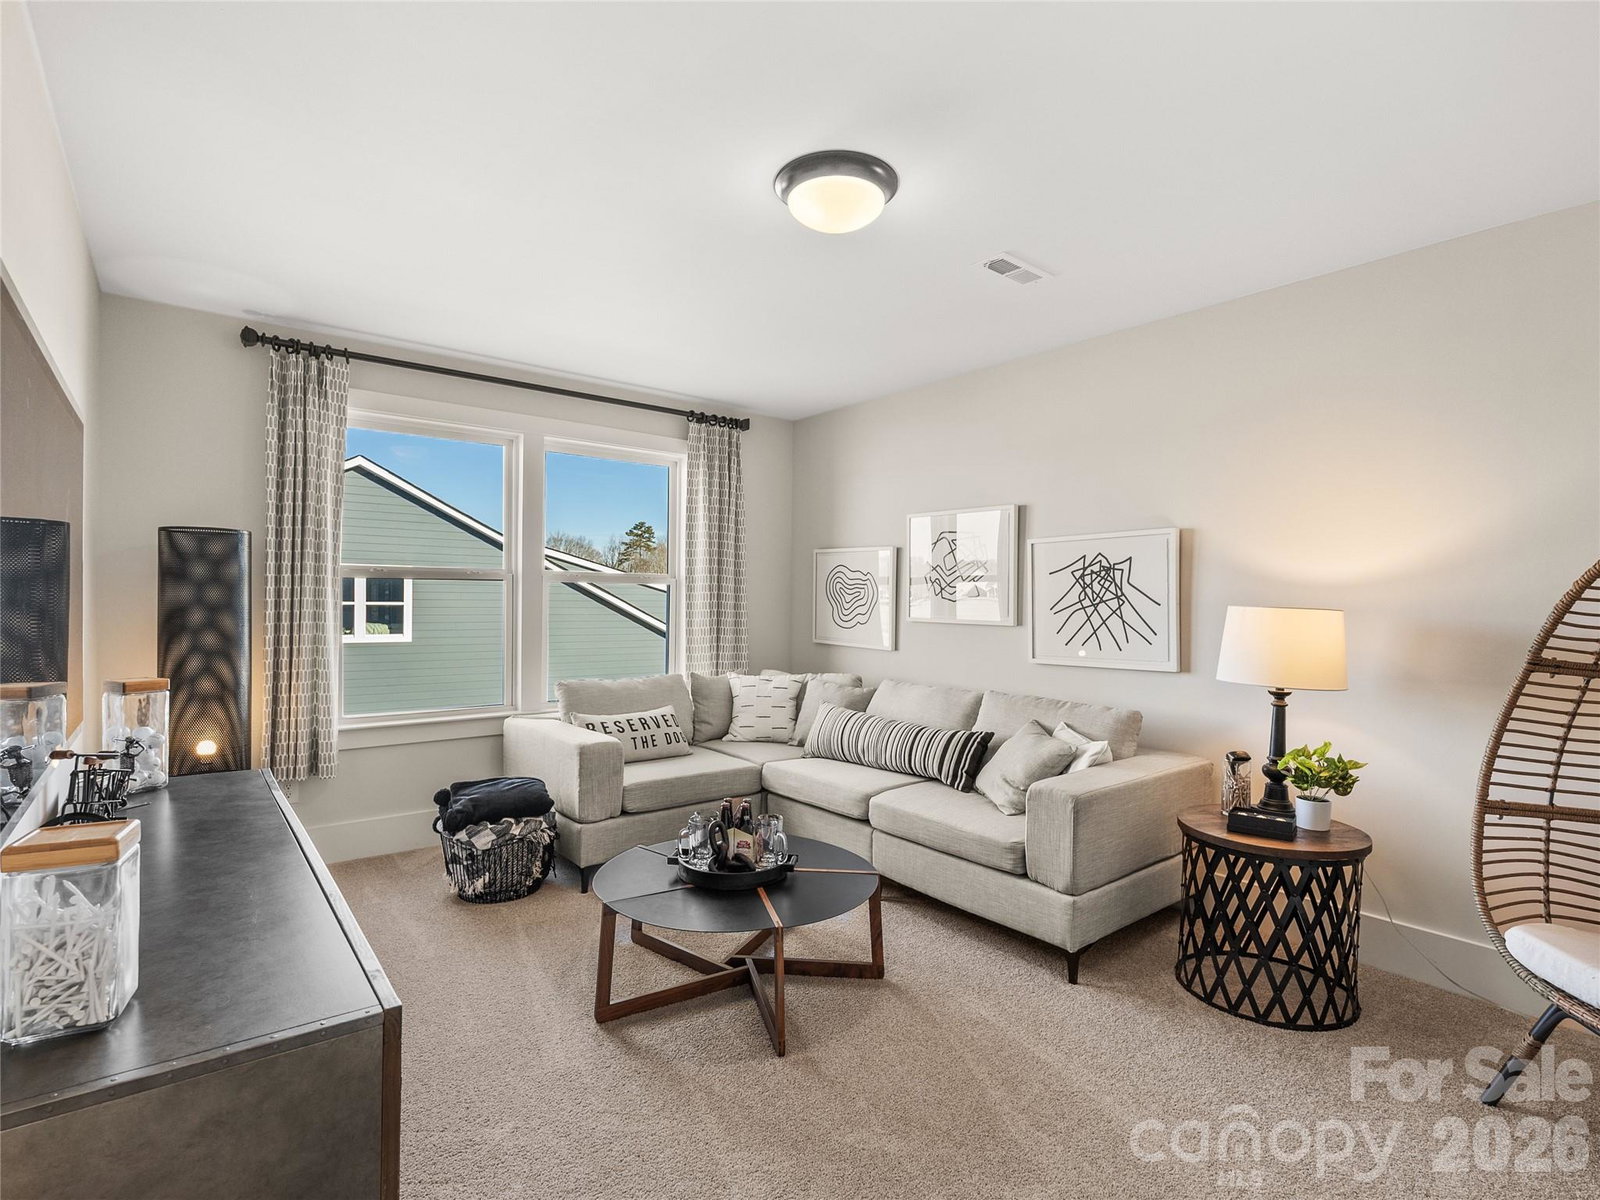
Stunning, never-lived-in former model home in Stonebridge Fairways—perfectly positioned on the 10th fairway with long-range golf course and pond views, just steps from the clubhouse. Flexible floor plan lives like a 6-bedroom home with a full main-level guest suite, a private dedicated office, and an oversized bonus room ideal as a 6th bedroom. Nearly 3,200 sq ft of designer-selected living space. The showstopping kitchen features an expansive waterfall Calacatta Laza quartz island, wall ovens, 5-burner gas cooktop, chimney hood, premium white cabinetry, subway tile backsplash, and statement pendant lighting. The kitchen opens seamlessly to a sun-filled great room with shiplap fireplace and a wall of windows overlooking the fairway—perfect for entertaining. Upstairs, the vaulted primary suite offers abundant natural light and a spa-inspired bath with upgraded tile flooring, oversized glass shower with dual showerheads, black fixtures, and White Frost quartz countertops. Three additional bedrooms, multiple secondary baths, and the large bonus room provide exceptional flexibility for guests, recreation, or additional sleeping space. Outdoor living shines with a screened porch capturing sweeping golf course views, plus an extended paver patio and built-in fire pit on a generous .40-acre lot. A functional mud area with shiplap, hooks, and bench adds everyday convenience, while the rare 3-car garage offers space for a golf cart or workshop. Additional features include LVP flooring throughout main living areas, black hardware, extensive trim work, integrated audio, smart-home panel, security system, and in-ground irrigation. Enjoy the Stonebridge lifestyle with access to golf, pool, tennis, and pickleball (membership options available). Minutes to Mineral Springs and Waxhaw. A truly move-in-ready, model-quality home with premium upgrades and exceptional views.
/u.realgeeks.media/z1realty/header.png)
Additional Information
- Hoa Fee
- $735
- Hoa Fee Paid
- Annually
- Fireplace
- Yes
- Equipment
- Convection Microwave, Convection Oven, Dishwasher, Disposal, Double Oven, Exhaust Fan, Exhaust Hood, Gas Cooktop, Microwave, Refrigerator with Ice Maker, Wall Oven
- Foundation
- Crawl Space
- Main Level Rooms
- Bedroom(s), Kitchen, Den, Kitchen, Dining Room, Office, Bathroom-Full
- Laundry Location
- Laundry Room, Upper Level
- Heating
- Electric, ENERGY STAR Qualified Equipment
- Water
- City
- Sewer
- Public Sewer
- Exterior Features
- Fire Pit, In-Ground Irrigation
- Exterior Construction
- Fiber Cement, Stone Veneer
- Roof
- Architectural Shingle
- Parking
- Driveway, Attached Garage
- Driveway
- Concrete, Paved
- Lot Description
- Level, On Golf Course
- Elementary School
- Western Union
- Middle School
- Parkwood
- High School
- Parkwood
- Zoning
- RA-40
- New Construction
- Yes
- Builder Name
- True Homes
- Total Property HLA
- 3153
Mortgage Calculator
“ Based on information submitted to the MLS GRID as of . All data is obtained from various sources and may not have been verified by broker or MLS GRID. Supplied Open House Information is subject to change without notice. All information should be independently reviewed and verified for accuracy. Some IDX listings have been excluded from this website. Properties may or may not be listed by the office/agent presenting the information © 2026 Canopy MLS as distributed by MLS GRID”

Last Updated: