1223 Walker Road, Mount Pleasant, NC 28124
- $795,000
- 3
- BD
- 3
- BA
- 2,571
- SqFt




Listing courtesy of G2 Real Estate. brngilmore1@gmail.com
- List Price
- $795,000
- MLS#
- 4327651
- Status
- ACTIVE
- Days on Market
- 275
- Property Type
- Residential
- Year Built
- 1962
- Bedrooms
- 3
- Bathrooms
- 3
- Full Baths
- 3
- Lot Size
- 255,697
- Lot Size Area
- 5.87
- Living Area
- 2,571
- Sq Ft Total
- 2571
- County
- Cabarrus
- Subdivision
- No Neighborhood
- Special Conditions
- None
Property Description
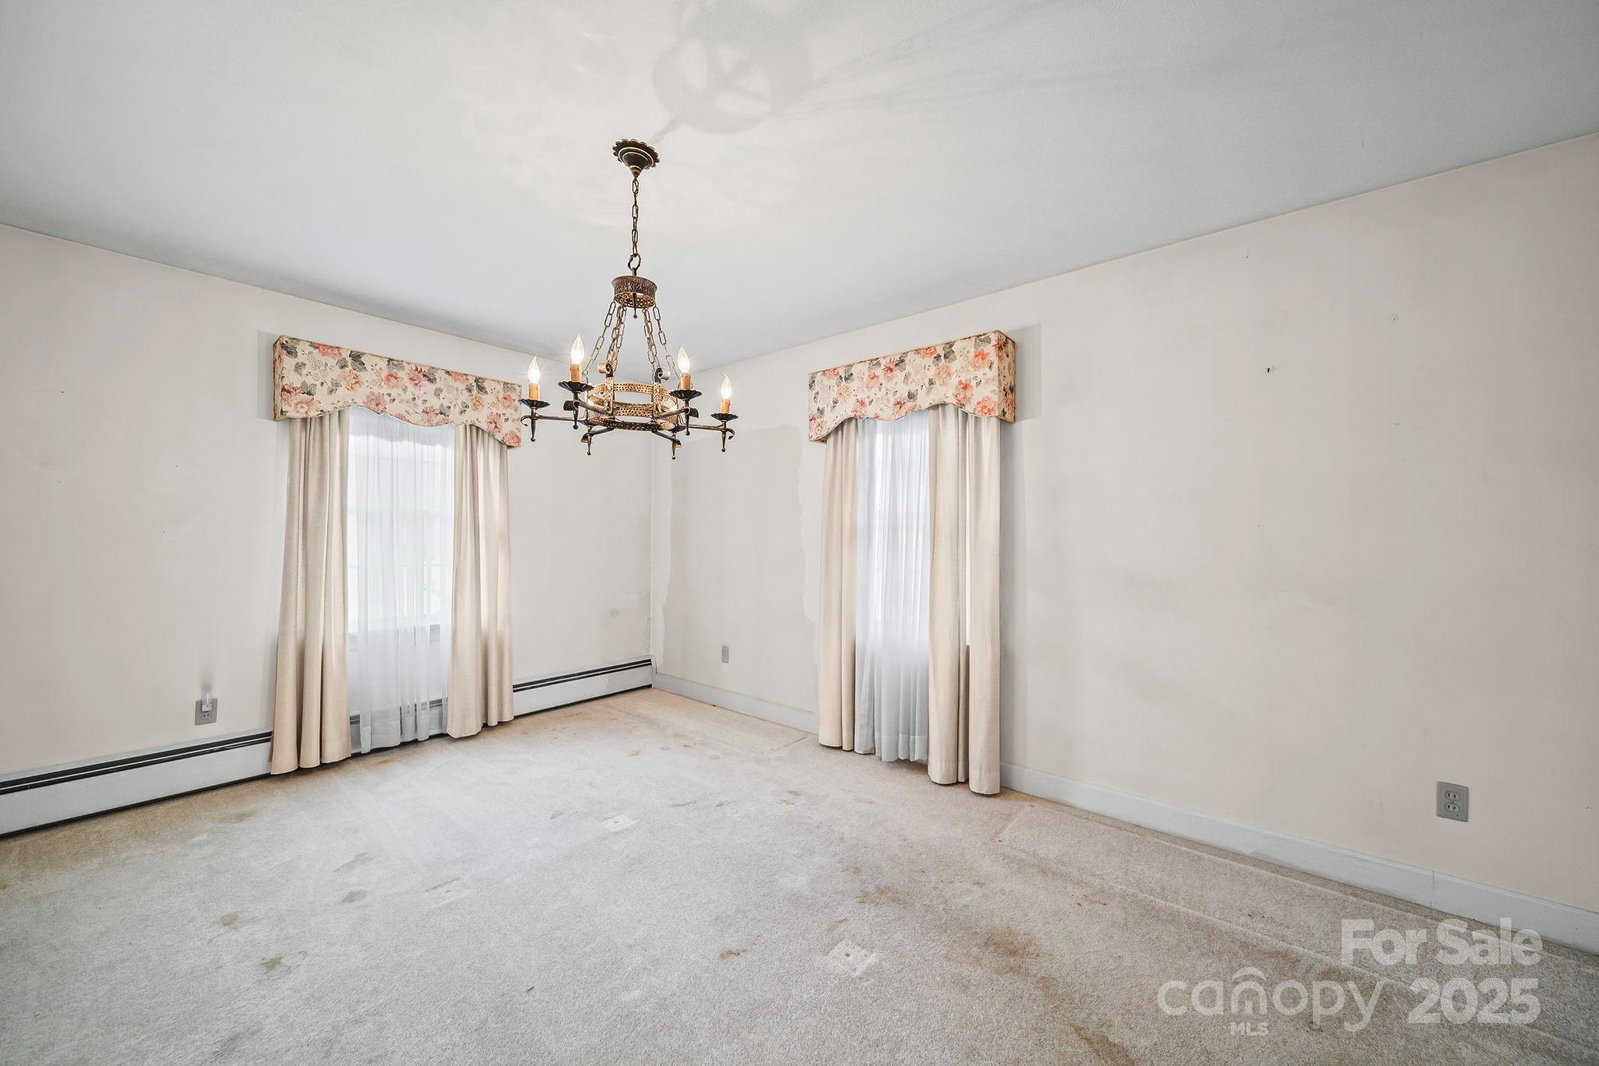
Step back in time with this classic, full-brick home sitting on 5.87 private acres—with the huge bonus of no city taxes! This well built home is ready for your vision, as it does need TLC and updating to restore it's beauty again. The finished walk-out basement is a significant asset, while not heated or cooled, presents an opportunity to double your living space. Outdoors you’ll find a brick fenced in-ground pool, lots of open space, and shade from abundant mature pecan trees. The property also includes excellent storage and workspace, boasting a separate workshop, a large covered open-air building perfect for all types of equipment, and a smaller covered shed. This is a great opportunity to own the American dream with room to grow and customize every detail to your specifications. The measured heated living area for this home is 2571 square feet. The sunroom and laundry room are a combined 537 square feet. They are included in the total heated living area, but are not permitted. The 1454 square foot basement is finished with full bath but is not heated or permitted. Home is being sold AS IS with no repairs. A 30 acre tract just north of this property has been approved for a 60 lot subdivision. See map in attachments.
/u.realgeeks.media/z1realty/header.png)
Additional Information
- Fireplace
- Yes
- Interior Features
- Attic Stairs Pulldown, Built-in Features, Drop Zone, Entrance Foyer, Pantry, Storage
- Floor Coverings
- Carpet, Linoleum, Vinyl
- Equipment
- Dishwasher, Electric Cooktop, Electric Oven, Electric Water Heater, Exhaust Fan, Microwave, Refrigerator with Ice Maker
- Foundation
- Basement, Crawl Space
- Main Level Rooms
- Primary Bedroom, Bedroom(s), Bedroom(s), Bathroom-Full, Kitchen, Living Room, Dining Room, Laundry, Breakfast, Den, Sunroom
- Laundry Location
- Electric Dryer Hookup, Laundry Room, Main Level, Sink, Washer Hookup
- Heating
- Electric, Heat Pump, Wood Stove
- Water
- Well
- Sewer
- Septic Installed
- Exterior Construction
- Brick Full
- Roof
- Composition
- Parking
- Attached Garage, Garage Faces Rear
- Driveway
- Gravel, Paved
- Lot Description
- Level, Private, Wooded
- Elementary School
- W.M. Irvin
- Middle School
- Mount Pleasant
- High School
- Mount Pleasant
- Zoning
- CR
- Total Property HLA
- 2571
- Master on Main Level
- Yes
Mortgage Calculator
“ Based on information submitted to the MLS GRID as of . All data is obtained from various sources and may not have been verified by broker or MLS GRID. Supplied Open House Information is subject to change without notice. All information should be independently reviewed and verified for accuracy. Some IDX listings have been excluded from this website. Properties may or may not be listed by the office/agent presenting the information © 2026 Canopy MLS as distributed by MLS GRID”

Last Updated: