15511 Lake Ridge Road, Charlotte, NC 28278
- $599,000
- 3
- BD
- 2
- BA
- 2,025
- SqFt




Listing courtesy of Howard Hanna Allen Tate Charlotte South. dorthe.h@allentate.com
- List Price
- $599,000
- MLS#
- 4326466
- Status
- ACTIVE
- Days on Market
- 235
- Property Type
- Residential
- Year Built
- 2015
- Price Change
- ▼ $10,000 1783368572
- Bedrooms
- 3
- Bathrooms
- 2
- Full Baths
- 2
- Lot Size
- 9,147
- Lot Size Area
- 0.21
- Living Area
- 2,025
- Sq Ft Total
- 2025
- County
- Mecklenburg
- Subdivision
- Regency at Palisades
- Special Conditions
- None
Property Description
Welcome home, where elegant design meets resort-style living in the sought-after Regency at Palisades. This home has flexible living areas that can be easily customized to suit your lifestyle. Plantation shutters and wainscoting are just a couple of the architectural details this home offers, while gleaming hardwoods flow throughout the open floor plan. The gourmet kitchen impresses with a gas range, granite countertops, pendant lighting, and an oversized island featuring a single-bay stainless sink and dishwasher—ideal for effortless entertaining. The tranquil primary suite features a tray ceiling and a spa-inspired bath with an oversized glass-enclosed tiled shower, a built-in bench, and a dual vanity with rich espresso cabinetry. Two additional bedrooms provide comfortable guest or hobby space, and a covered back porch extends your living outdoors. Residents enjoy the exclusive amenities of Regency at Palisades, including a clubhouse, indoor and outdoor pools, fitness center, tennis and pickleball courts, walking trails, and a vibrant social calendar. HOA includes lawn maintenance and irrigation from the community well. The Sellers are offering a 2-10 warranty (valued at $700) with an acceptable offer
/u.realgeeks.media/z1realty/header.png)
Additional Information
- Hoa Fee
- $1,125
- Hoa Fee Paid
- Quarterly
- Community Features
- Clubhouse, Concierge, Fitness Center, Game Court, Golf, Indoor Pool, Outdoor Pool, Recreation Area, Sidewalks, Sport Court, Street Lights, Tennis Court(s), Walking Trails
- Floor Coverings
- Carpet, Tile, Wood
- Equipment
- Dishwasher, Disposal, Electric Oven, Gas Range, Gas Water Heater, Wall Oven
- Foundation
- Slab
- Main Level Rooms
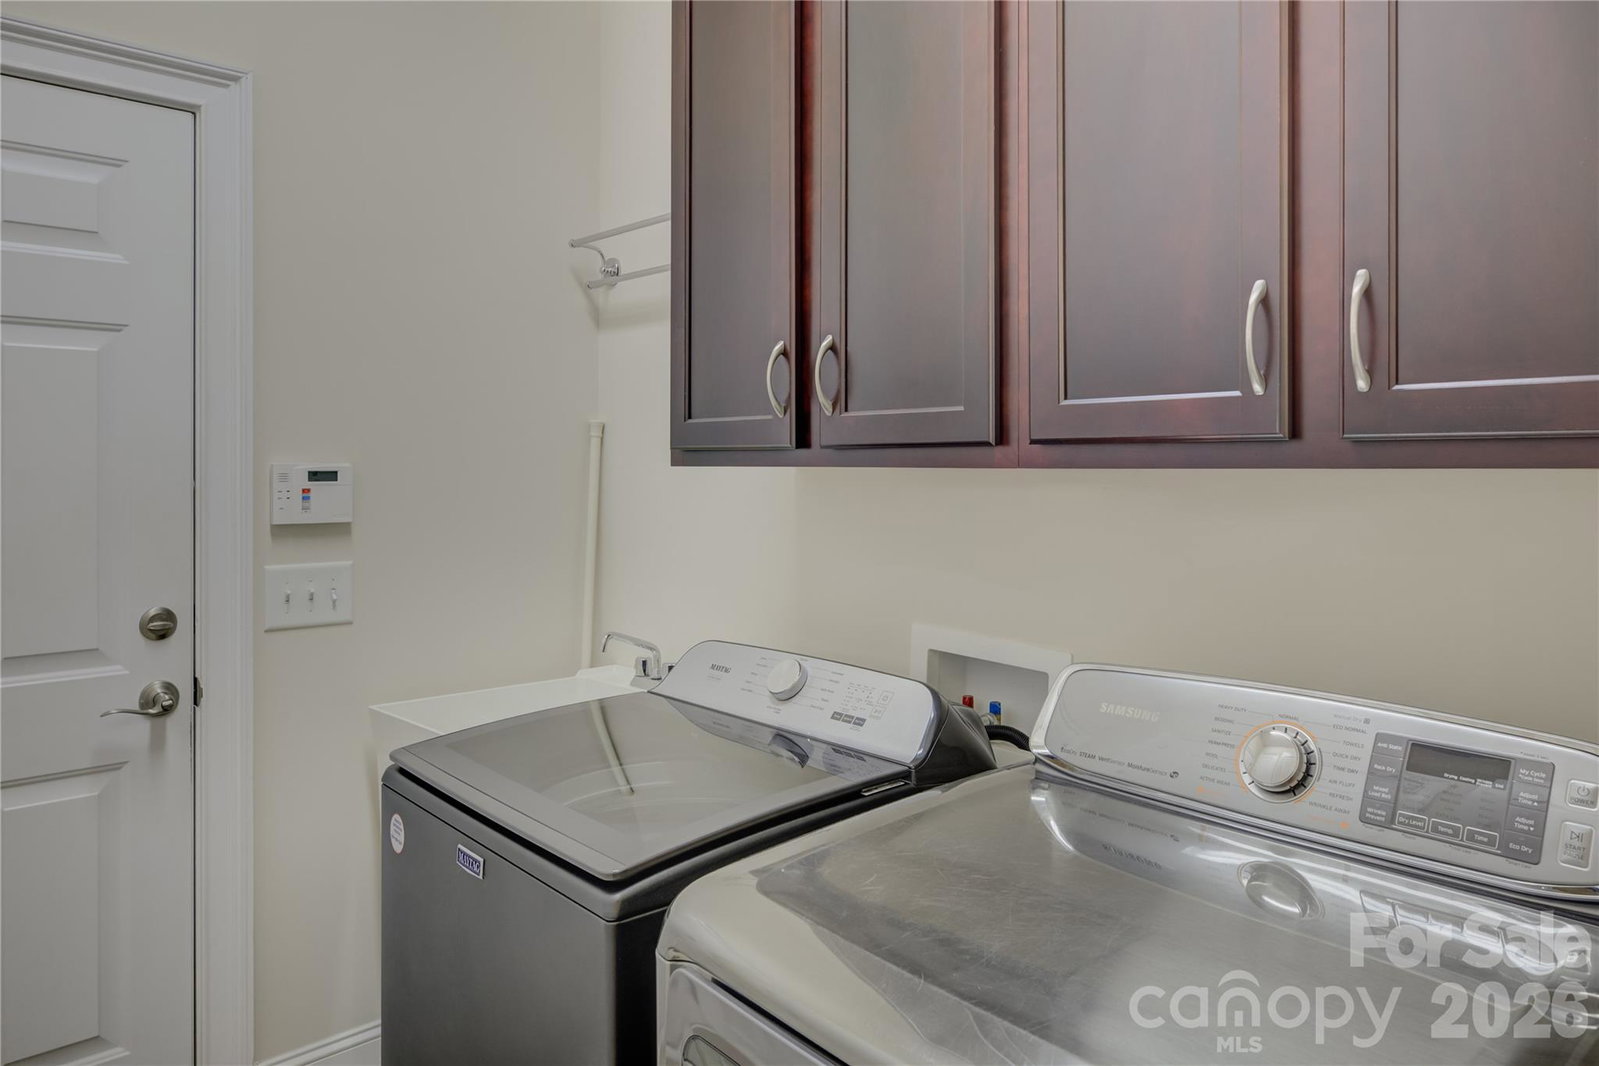
- Primary Bedroom, Bedroom(s), Bathroom-Full, Kitchen, Living Room, Dining Room, Office, Laundry
- Laundry Location
- Laundry Room, Main Level
- Heating
- Forced Air, Natural Gas
- Water
- City
- Sewer
- Public Sewer
- Exterior Features
- Lawn Maintenance
- Exterior Construction
- Fiber Cement, Stone Veneer
- Roof
- Architectural Shingle
- Parking
- Attached Garage
- Driveway
- Concrete, Paved
- Elementary School
- Palisades Park
- Middle School
- Southwest
- High School
- Palisades
- Builder Name
- Toll Brothers
- Total Property HLA
- 2025
- Master on Main Level
- Yes
Mortgage Calculator
“ Based on information submitted to the MLS GRID as of . All data is obtained from various sources and may not have been verified by broker or MLS GRID. Supplied Open House Information is subject to change without notice. All information should be independently reviewed and verified for accuracy. Some IDX listings have been excluded from this website. Properties may or may not be listed by the office/agent presenting the information © 2026 Canopy MLS as distributed by MLS GRID”

Last Updated: