145 Baucom Street, Charlotte, NC 28216
- $375,000
- 3
- BD
- 3
- BA
- 1,600
- SqFt


Listing courtesy of Lifestyle International Realty. porchia@youressentialkey.com
- List Price
- $375,000
- MLS#
- 4322345
- Status
- ACTIVE
- Days on Market
- 254
- Property Type
- Residential
- Year Built
- 2023
- Price Change
- ▼ $4,000 1780949042
- Bedrooms
- 3
- Bathrooms
- 3
- Full Baths
- 2
- Half Baths
- 1
- Lot Size
- 6,098
- Lot Size Area
- 0.14
- Living Area
- 1,600
- Sq Ft Total
- 1600
- County
- Mecklenburg
- Subdivision
- Surrey Woods
- Special Conditions
- None
Property Description
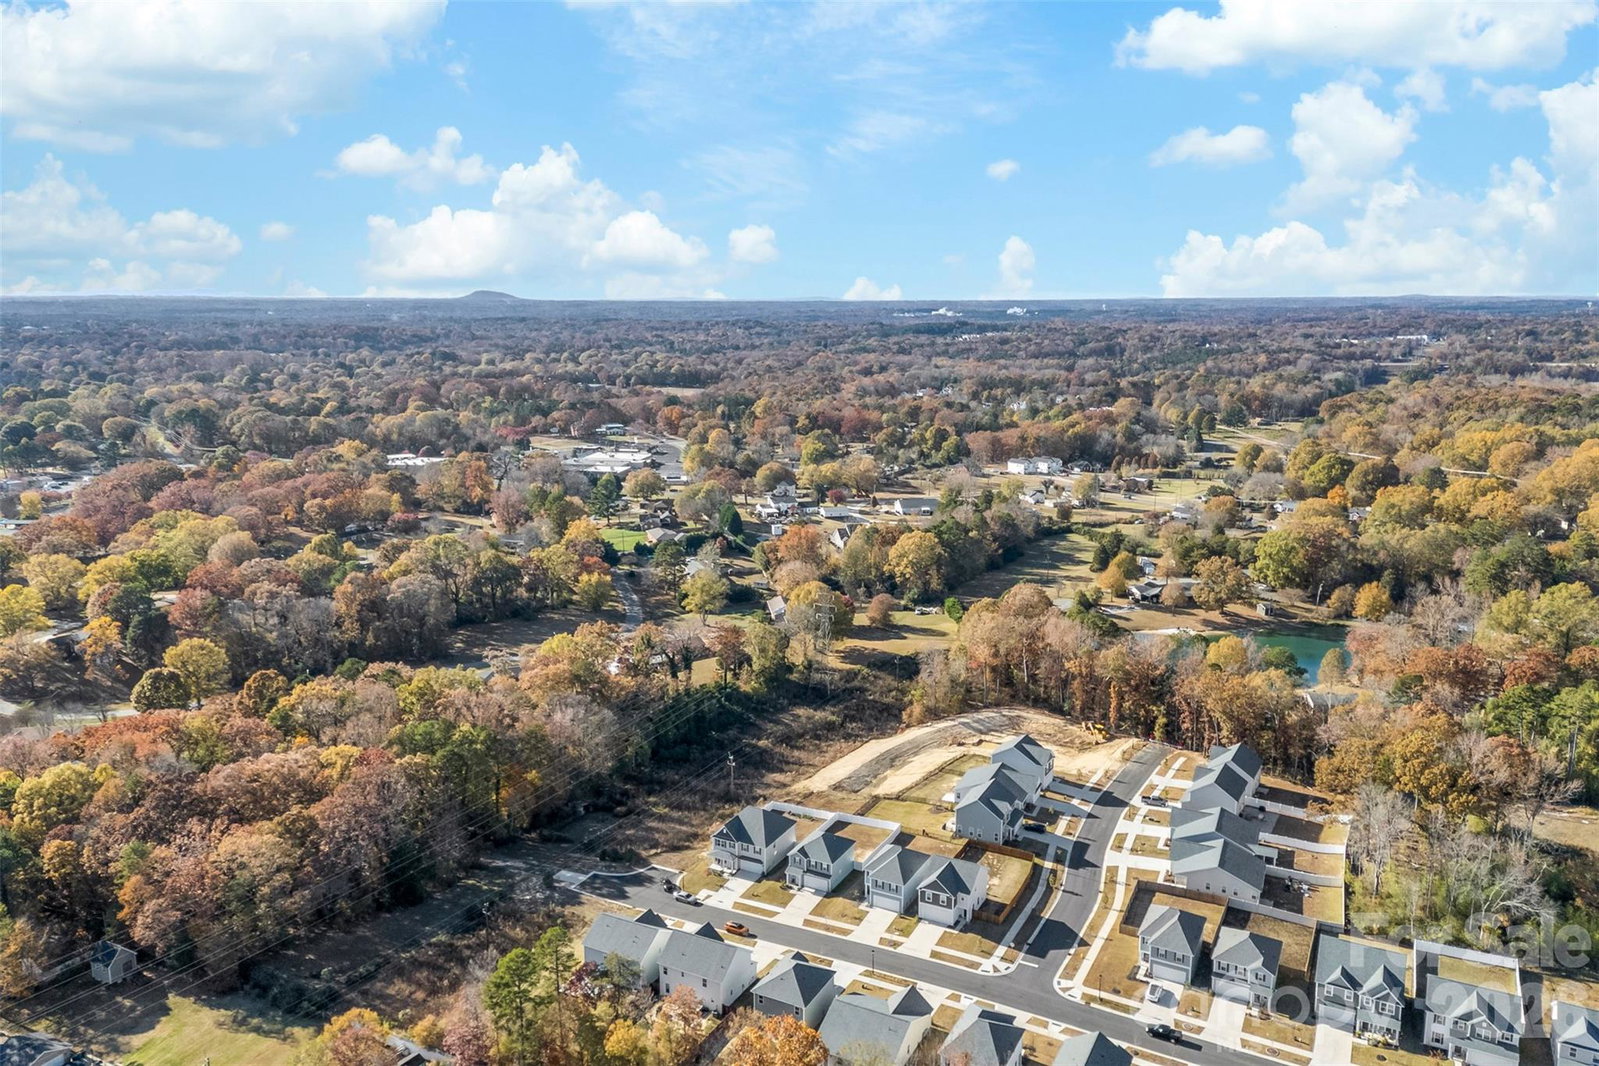
Welcome home to this beautifully maintained 3-bedroom, 2.5-bath residence tucked inside the Surrey Woods community. The main floor welcomes you with an open layout where the living room flows seamlessly into the dining area and kitchen, creating an inviting space for hosting, relaxing, or enjoying your favorite shows. The kitchen stands out with its white soft-close shaker cabinets, quartz countertops, and a stunning tile backsplash that pairs perfectly with the stainless steel appliances. The entire home features luxury vinyl plank flooring no carpet anywhere along with upgraded trim details, a stylish pedestal sink, enhanced fixtures, and thoughtful selections throughout. Upstairs, you’ll find all three bedrooms along with a dedicated laundry room (not a hallway laundry!), complete with built-in cabinetry and a recessed dryer vent for added convenience. Both full bathrooms offer quartz countertops atop soft-close white shaker vanities, continuing the clean and cohesive design. This home blends modern finishes with practical everyday living, creating a comfortable and well-appointed space ready to enjoy.
/u.realgeeks.media/z1realty/header.png)
Additional Information
- Hoa Fee
- $1,120
- Hoa Fee Paid
- Annually
- Interior Features
- Attic Stairs Pulldown
- Floor Coverings
- Vinyl
- Equipment
- Dishwasher, Disposal, Electric Oven, Electric Range, Electric Water Heater, Microwave, Plumbed For Ice Maker
- Foundation
- Slab
- Main Level Rooms
- Kitchen, Dining Area, Living Room, Bathroom-Full
- Laundry Location
- Laundry Room, Upper Level
- Heating
- Heat Pump
- Water
- City
- Sewer
- Public Sewer
- Exterior Construction
- Vinyl
- Parking
- Driveway
- Driveway
- Concrete, Paved
- Elementary School
- Mountain Island Lake Academy
- Middle School
- Mountain Island Lake Academy
- High School
- West Charlotte
- Total Property HLA
- 1600
Mortgage Calculator
“ Based on information submitted to the MLS GRID as of . All data is obtained from various sources and may not have been verified by broker or MLS GRID. Supplied Open House Information is subject to change without notice. All information should be independently reviewed and verified for accuracy. Some IDX listings have been excluded from this website. Properties may or may not be listed by the office/agent presenting the information © 2026 Canopy MLS as distributed by MLS GRID”

Last Updated: