5204 Tedorill Lane, Charlotte, NC 28226
- $590,000
- 3
- BD
- 2
- BA
- 2,070
- SqFt






Listing courtesy of Coldwell Banker Realty. joybgroya@gmail.com
- List Price
- $590,000
- MLS#
- 4320520
- Status
- ACTIVE
- Days on Market
- 259
- Property Type
- Residential
- Year Built
- 1988
- Price Change
- ▲ $21,000 1782976303
- Bedrooms
- 3
- Bathrooms
- 2
- Full Baths
- 2
- Lot Size
- 9,583
- Lot Size Area
- 0.22
- Living Area
- 2,070
- Sq Ft Total
- 2070
- County
- Mecklenburg
- Subdivision
- Carsons Pond
- Special Conditions
- None
Property Description
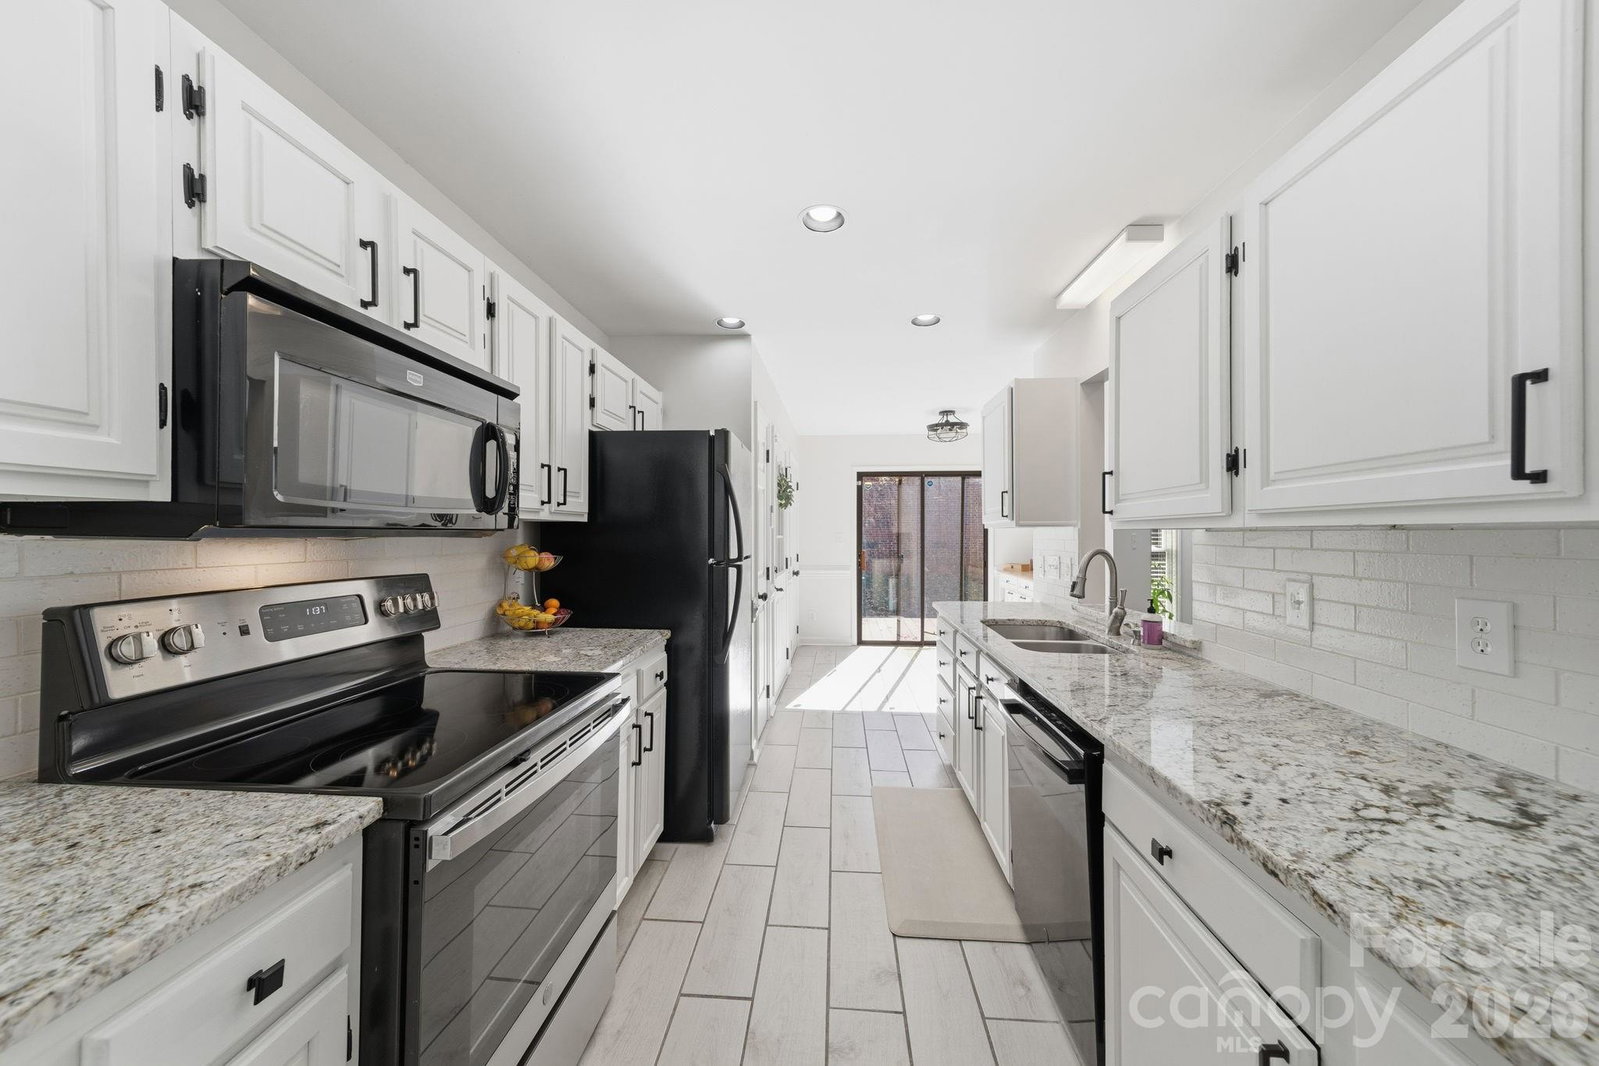
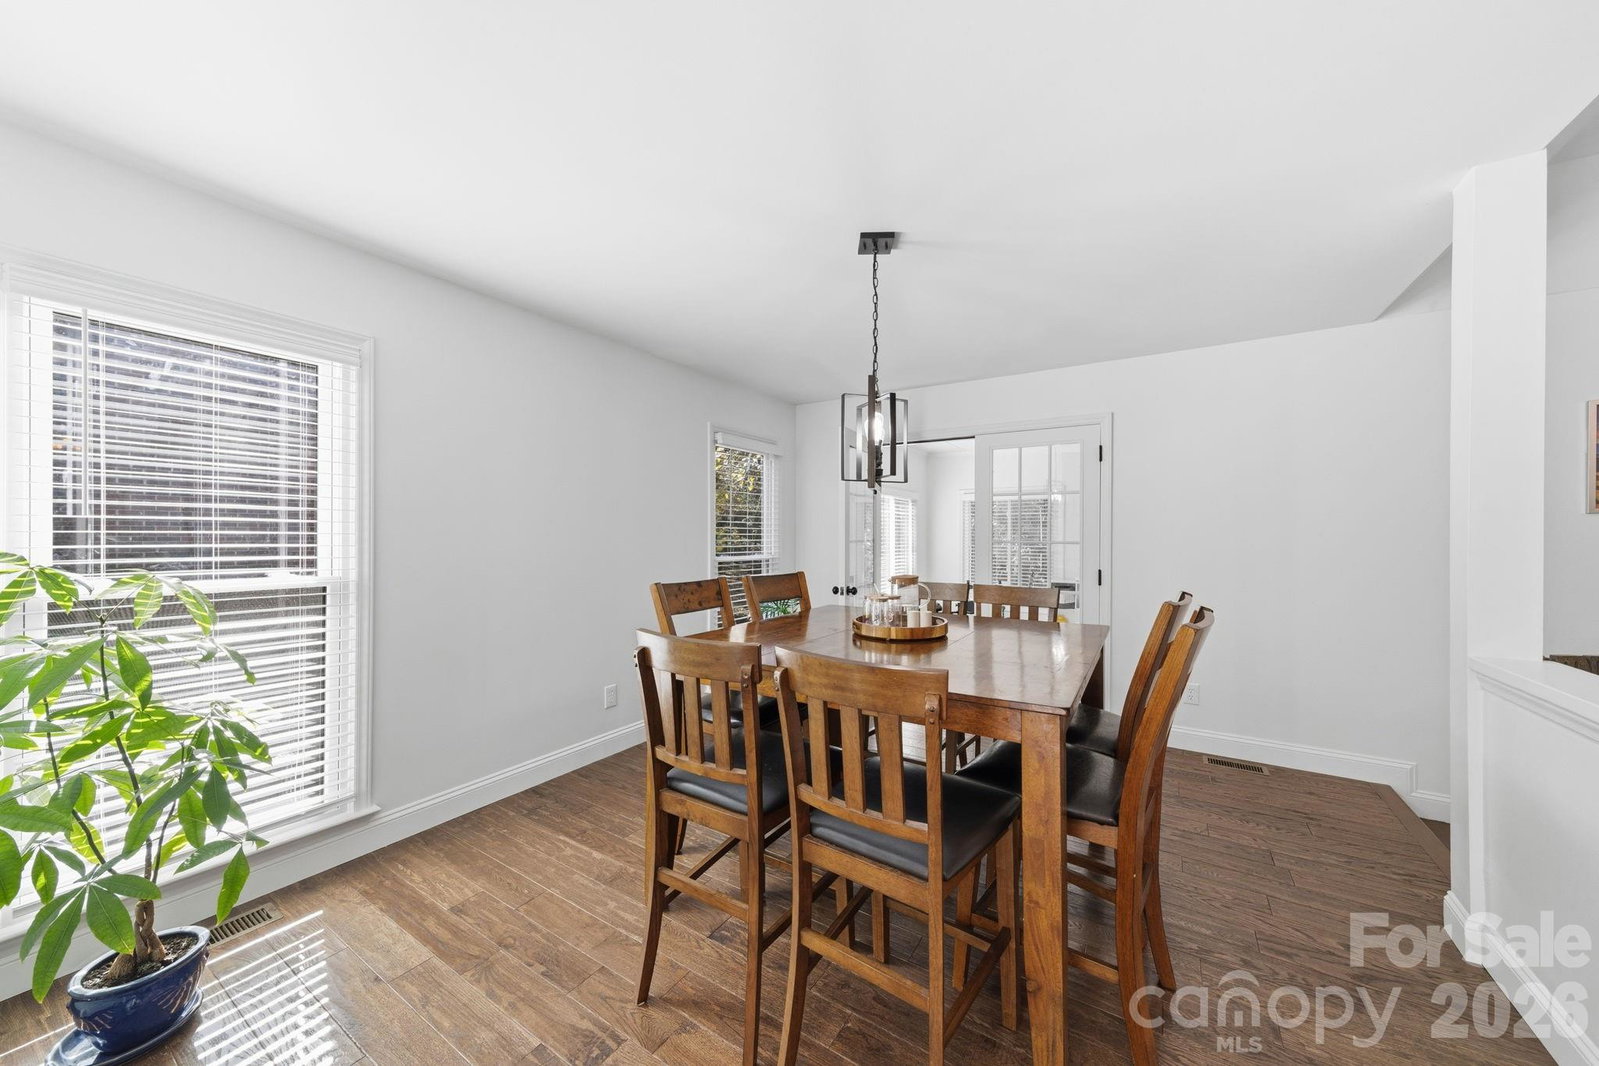
Rare one-level opportunity in gated Carsons Pond off Colony Rd. Enjoy low-maintenance living in this multigenerational gated neighborhood with community amenities including pool, tennis, pickleball, lawn care, playground, and more. Spacious floor plan, bright sunroom, private deck, and oversized garage offer the space homeowners want without the upkeep. Sellers are offering exceptional value in one of South Charlotte’s most desirable established communities. Expect see neighbors out walking, smiling, waving and stopping to chat with each other in this glorious canopy of mature trees and manicured lawns. The open floor plan seamlessly connects the kitchen, family room, and dining area—perfect for both everyday living and entertaining. Distinctive sunken Family room creates inviting architectural character rarely found in newer homes. Enjoy hardwood flooring throughout the main living areas, fresh interior paint, and stylish matte-black hardware on the doors. The light-filled kitchen features neutral gray tile flooring, granite countertops, freshly painted cabinets, new matte black cabinet hardware, a newer convection oven & dishwasher in '24. The full bathroom has been updated with new tile flooring and tile bath/shower surround, vanity, lighting, fan, faucets, and mirror. The expansive owner’s suite includes a refreshed en-suite bath with a painted dual-sink vanity, new mirrors, lighting, and hardware. The HOA dues cover care of the ponds and community property, gate, guardhouse, streets, community water lines, water & sewer bill for the home, lights, clubhouse, pool, tennis and pickleball courts, playground and all lawn maintenance including fertilizing, aerating, seeding and leaves. Conveniently located close to shopping, dining, grocery stores, and more—this home offers comfort, style, and convenience in one beautiful package. The AC & Furnace are under warranty until 2031. Additional updates include: An EV Plug in the garage, new irrigation system on the front lawn in '25 with a rain sensor & app for the phone and a new main water pipe in '25. Don't miss the attic which has abundant storage and the walk-in crawlspace with plenty of room for your outside storage needs.
/u.realgeeks.media/z1realty/header.png)
Additional Information
- Hoa Fee
- $399
- Hoa Fee Paid
- Monthly
- Community Features
- Clubhouse, Pickleball, Playground, Pond, Tennis Court(s)
- Fireplace
- Yes
- Interior Features
- Attic Stairs Pulldown, Built-in Features, Cable Prewire, Garden Tub, Open Floorplan, Pantry, Walk-In Closet(s)
- Floor Coverings
- Carpet, Tile, Wood
- Equipment
- Dishwasher, Disposal, Electric Range, Gas Water Heater, Microwave, Plumbed For Ice Maker
- Foundation
- Crawl Space
- Main Level Rooms
- Primary Bedroom, Bathroom-Full, Kitchen, Family Room, Bedroom(s), Bedroom(s), Bedroom(s), Bathroom-Full, Dining Room, Breakfast, Sunroom, Laundry
- Laundry Location
- Laundry Closet, Main Level
- Heating
- Forced Air
- Water
- City
- Sewer
- Public Sewer
- Exterior Construction
- Brick Full, Hard Stucco
- Roof
- Aluminum
- Parking
- Driveway, Attached Garage, Garage Faces Front
- Driveway
- Concrete, Paved
- Elementary School
- Unspecified
- Middle School
- Carmel
- High School
- South Mecklenburg
- Total Property HLA
- 2070
- Master on Main Level
- Yes
Mortgage Calculator
“ Based on information submitted to the MLS GRID as of . All data is obtained from various sources and may not have been verified by broker or MLS GRID. Supplied Open House Information is subject to change without notice. All information should be independently reviewed and verified for accuracy. Some IDX listings have been excluded from this website. Properties may or may not be listed by the office/agent presenting the information © 2026 Canopy MLS as distributed by MLS GRID”

Last Updated: