996 Cornelius Road, Mooresville, NC 28117
- $400,000
- 3
- BD
- 3
- BA
- 2,147
- SqFt



Listing courtesy of Keller Williams South Park. kbernard@empowerhome.com
- List Price
- $400,000
- MLS#
- 4313994
- Status
- ACTIVE
- Days on Market
- 270
- Property Type
- Residential
- Year Built
- 1996
- Price Change
- ▼ $25,000 1782871446
- Bedrooms
- 3
- Bathrooms
- 3
- Full Baths
- 3
- Lot Size
- 56,192
- Lot Size Area
- 1.29
- Living Area
- 2,147
- Sq Ft Total
- 2147
- County
- Iredell
- Subdivision
- Mills Pond
- Special Conditions
- None
Property Description
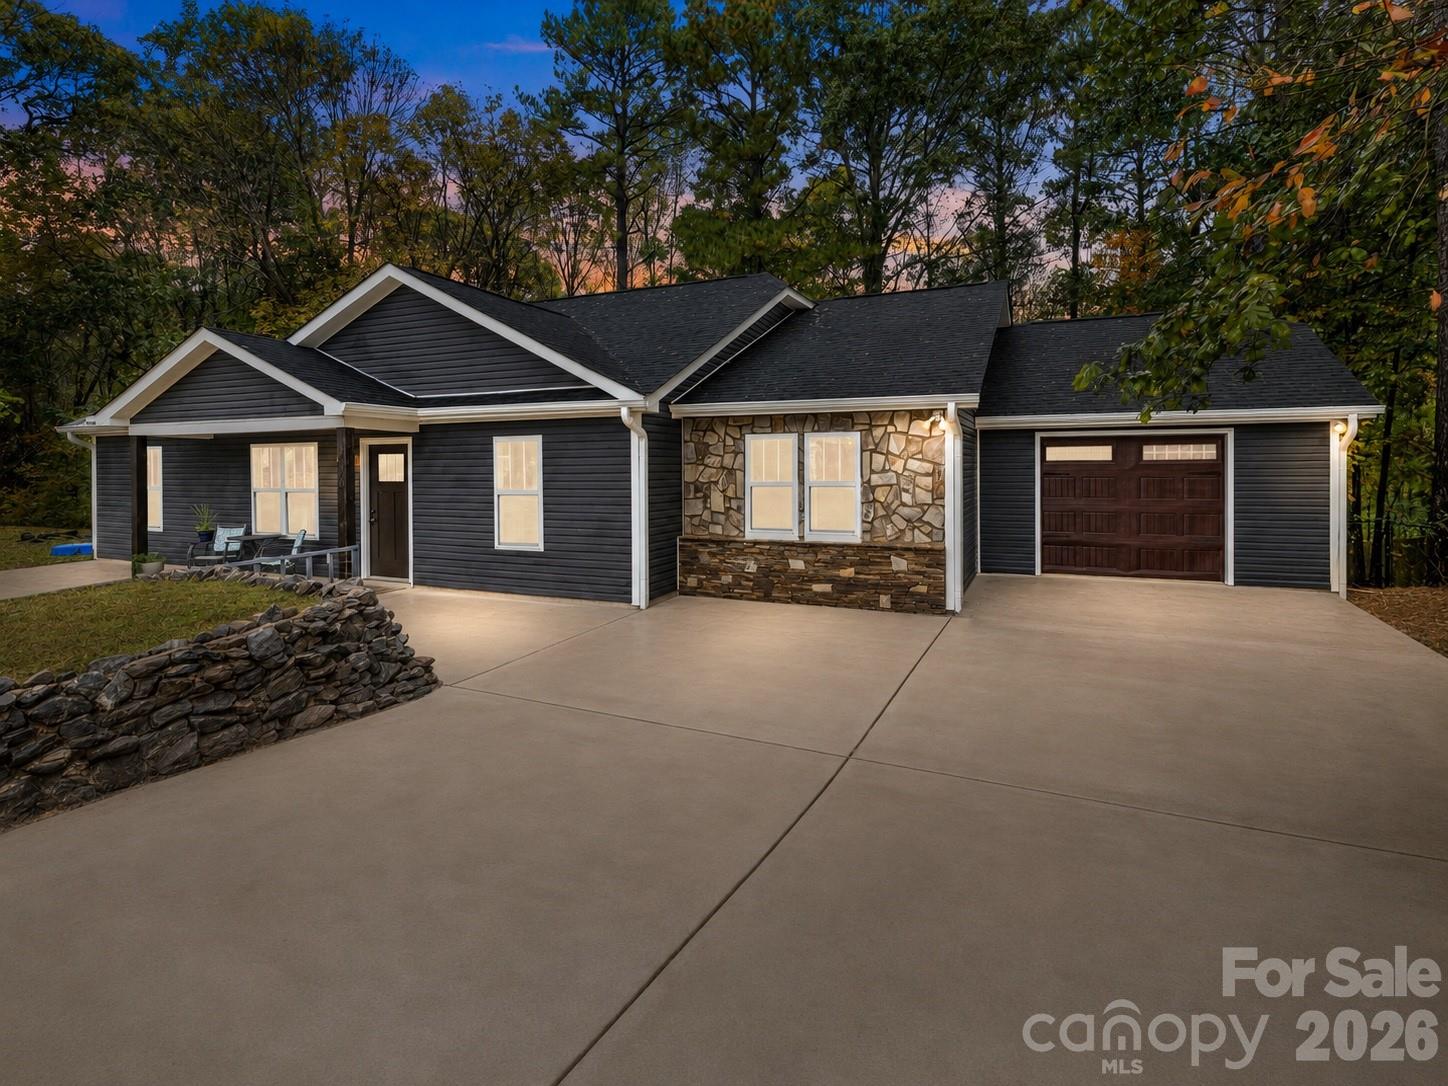
Lake life has a way of slowing everything down, and this home puts you right in the middle of it. Just minutes from Lake Norman and nestled in the heart of Mooresville, this three-bedroom, three-bath home has been thoughtfully updated from top to bottom, and it shows in all the right ways. Fresh LVP floors, new windows, new siding, a new roof - the kind of updates that let you move in, exhale, and start living instead of making a list. Inside, the open-concept layout does exactly what a good floor plan should: it makes the space feel bigger than it is and better than you expected. The kitchen anchors it all - quartz countertops, a breakfast bar, and enough room to actually cook, catch up, and linger over a second cup of coffee without bumping into each other. Natural light fills every corner, and the whole space has a warmth that photographs well but feels even better in person. When the Carolina evenings roll in, the covered porch is where you'll want to be. A cold drink, a good breeze, and nowhere you have to be. The fenced backyard gives pets room to roam and kids room to play, and the garage keeps the everyday stuff tucked neatly out of sight. A tankless water heater. All the big-ticket updates already done. And Lake Norman just down the road. This is the kind of home that fits your life without asking you to compromise. Schedule your private tour today!
/u.realgeeks.media/z1realty/header.png)
Additional Information
- Interior Features
- Attic Stairs Pulldown, Breakfast Bar, Cable Prewire, Garden Tub, Open Floorplan, Pantry, Split Bedroom, Storage, Walk-In Closet(s)
- Floor Coverings
- Tile, Vinyl
- Equipment
- Dishwasher, Disposal, Gas Range, Microwave, Refrigerator, Tankless Water Heater
- Foundation
- Slab
- Main Level Rooms
- Great Room, Kitchen, Primary Bedroom, Bathroom-Full, Bedroom(s), Laundry, Bedroom(s), Den, Bathroom-Full, Bathroom-Full, Dining Area
- Laundry Location
- Laundry Room, Main Level
- Heating
- Heat Pump
- Water
- Well
- Sewer
- Septic Installed
- Exterior Construction
- Hardboard Siding, Stone, Vinyl
- Roof
- Architectural Shingle
- Parking
- Attached Garage
- Driveway
- Concrete, Paved
- Elementary School
- Lakeshore
- Middle School
- Lakeshore
- High School
- Lake Norman
- Zoning
- RA
- Total Property HLA
- 2147
- Master on Main Level
- Yes
Mortgage Calculator
“ Based on information submitted to the MLS GRID as of . All data is obtained from various sources and may not have been verified by broker or MLS GRID. Supplied Open House Information is subject to change without notice. All information should be independently reviewed and verified for accuracy. Some IDX listings have been excluded from this website. Properties may or may not be listed by the office/agent presenting the information © 2026 Canopy MLS as distributed by MLS GRID”

Last Updated: