152 Old Bailey Court, Salisbury, NC 28147
- $515,000
- 3
- BD
- 3
- BA
- 2,297
- SqFt







Listing courtesy of The NC Pinnacle Real Estate Group. gfountas@ncpinnaclegroup.com
- List Price
- $515,000
- MLS#
- 4307404
- Status
- ACTIVE UNDER CONTRACT
- Days on Market
- 253
- Property Type
- Residential
- Architectural Style
- Ranch
- Year Built
- 2025
- Price Change
- ▼ $5,000 1779522741
- Bedrooms
- 3
- Bathrooms
- 3
- Full Baths
- 3
- Lot Size
- 25,700
- Lot Size Area
- 0.59
- Living Area
- 2,297
- Sq Ft Total
- 2297
- County
- Rowan
- Subdivision
- Yorkshire Farms
- Special Conditions
- None
Property Description
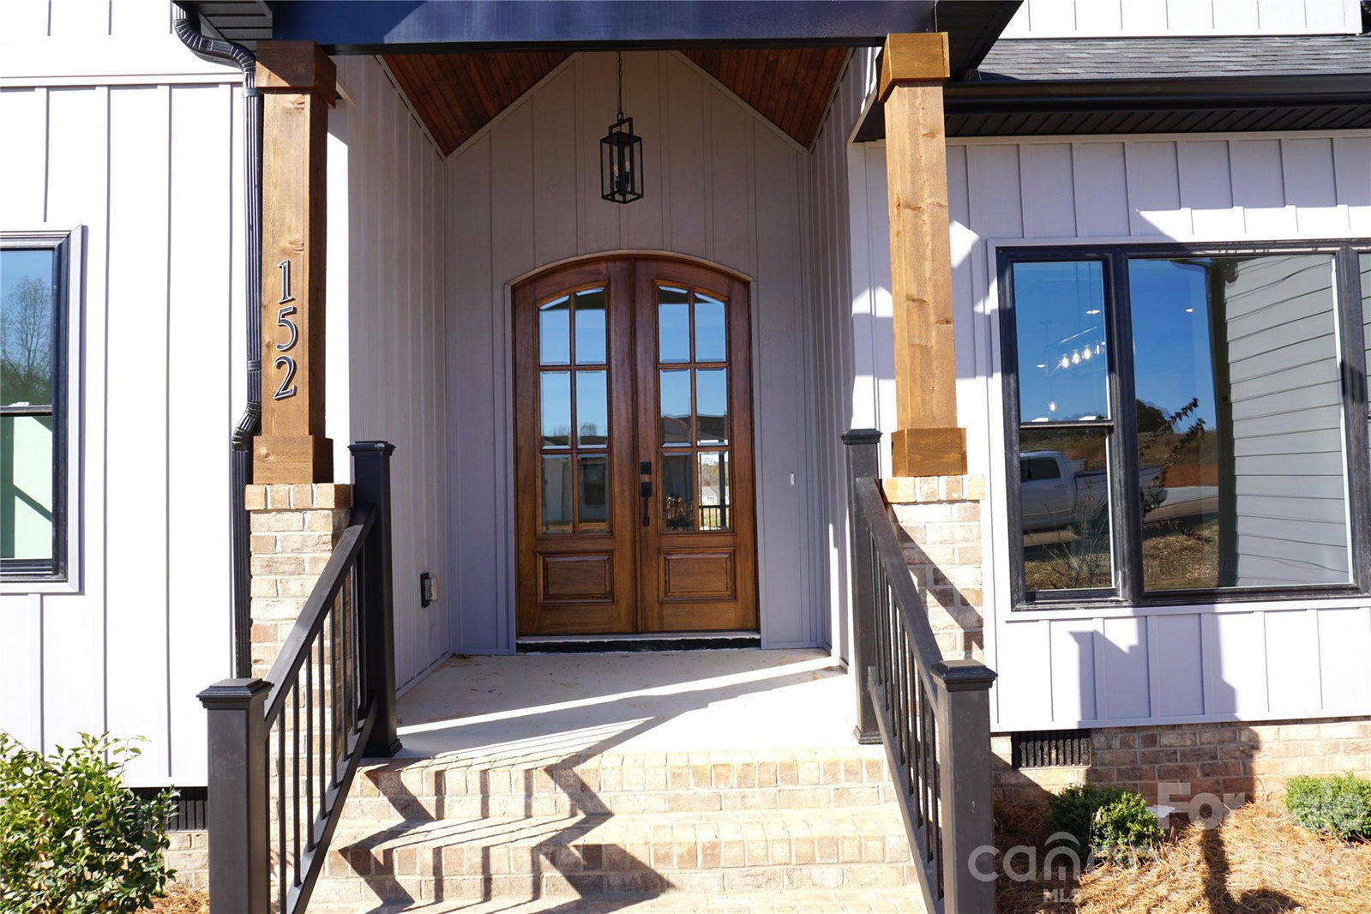
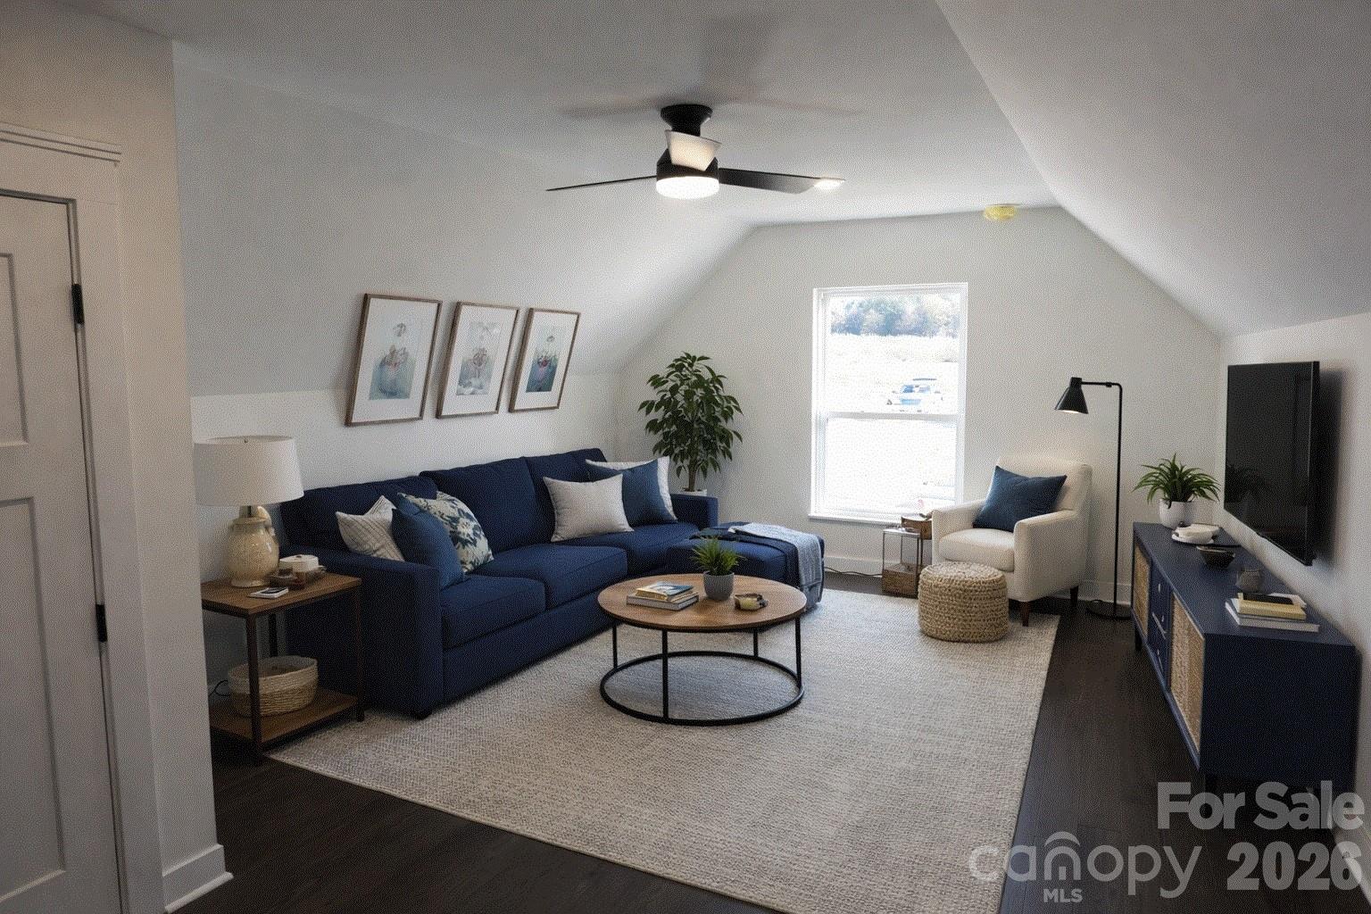
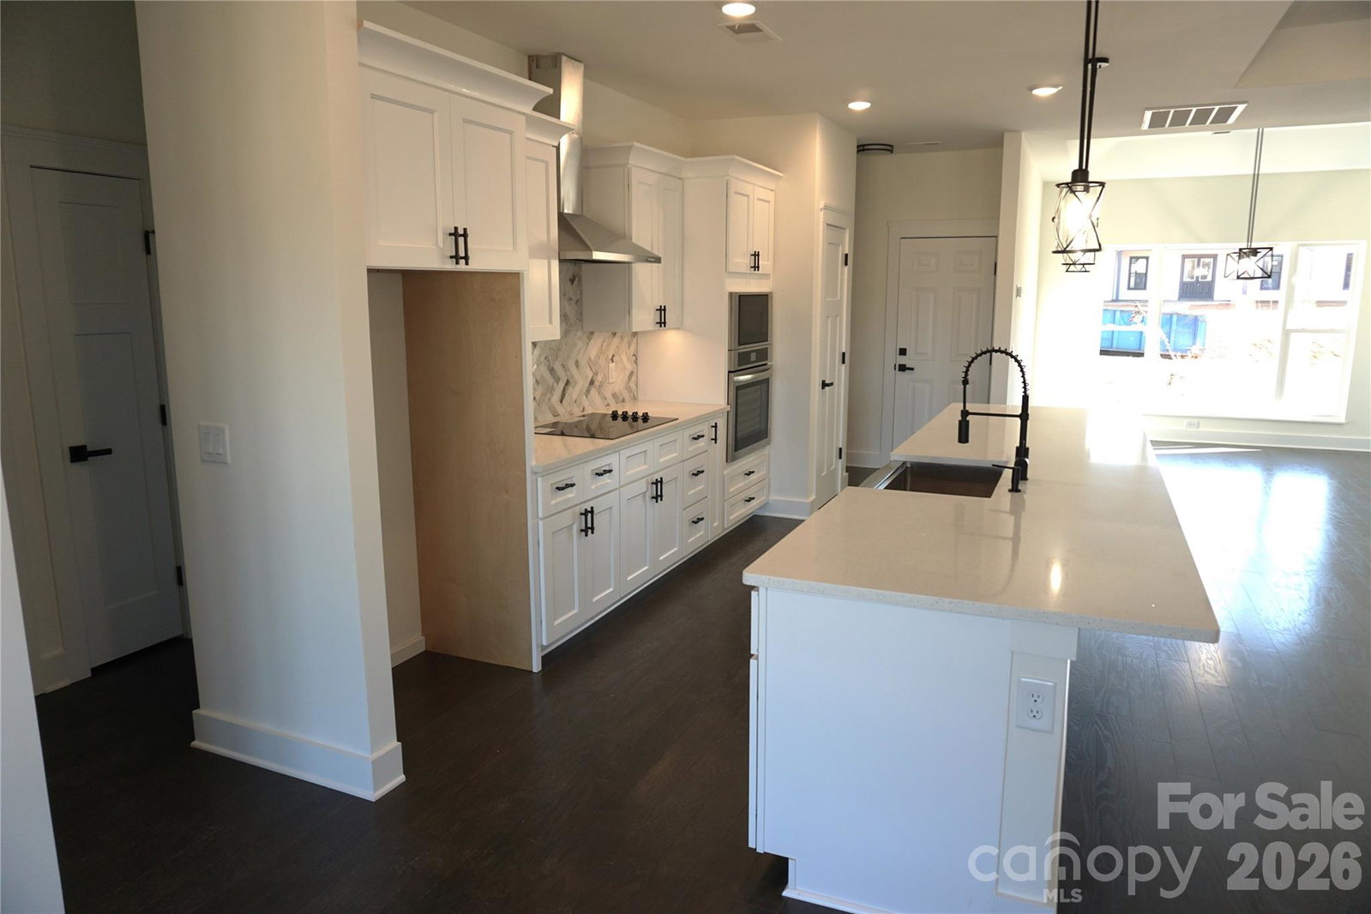
Step into this stunning modern custom home, where contemporary design meets an expansive open floor plan. Nestled on a level half-acre lot in a sought-after neighborhood, it offers the perfect blend of low county taxes and minimal HOA fees. Inside, you’ll find rich wood floors and striking ceiling transitions—from coffered to tray—highlighting meticulous architectural details. The open layout seamlessly connects the living area, breakfast nook, and formal dining room. At its heart is a gourmet kitchen with quartz counters and a show-stopping 12-foot island, perfect for entertaining. The split-bedroom design ensures a private primary suite, a true retreat featuring a spa-like bathroom with a custom walk-in shower, dual vanities, and a spacious walk-in closet. The side-load two-car garage boosts curb appeal and offers ample parking on the large driveway. Finally, unwind on the covered rear porch, the perfect setting for morning coffee or evening sunsets. With Everlast siding offering 25 years of maintenance-free living and a lifetime warranty to the original owner, this home is more than just a house—it’s a statement of luxury. Don’t miss it!
/u.realgeeks.media/z1realty/header.png)
Additional Information
- Hoa Fee
- $175
- Hoa Fee Paid
- Annually
- Fireplace
- Yes
- Interior Features
- Open Floorplan, Pantry, Walk-In Closet(s)
- Floor Coverings
- Tile, Wood
- Equipment
- Dishwasher, Electric Range, Exhaust Fan, Microwave, Oven, Plumbed For Ice Maker
- Foundation
- Crawl Space
- Main Level Rooms
- Primary Bedroom, Kitchen, Great Room, Dining Room, Bedroom(s), Bathroom-Full, Bedroom(s), Bathroom-Full
- Laundry Location
- Electric Dryer Hookup, Laundry Room, Main Level
- Heating
- Electric, Forced Air
- Water
- Well
- Sewer
- Septic Installed
- Exterior Construction
- Other - See Remarks
- Roof
- Architectural Shingle
- Parking
- Attached Garage
- Driveway
- Concrete, Paved
- Lot Description
- Cleared
- Elementary School
- Unspecified
- Middle School
- West Rowan
- High School
- West Rowan
- New Construction
- Yes
- Builder Name
- RES-NC Restoration LLC
- Total Property HLA
- 2297
- Master on Main Level
- Yes
Mortgage Calculator
“ Based on information submitted to the MLS GRID as of . All data is obtained from various sources and may not have been verified by broker or MLS GRID. Supplied Open House Information is subject to change without notice. All information should be independently reviewed and verified for accuracy. Some IDX listings have been excluded from this website. Properties may or may not be listed by the office/agent presenting the information © 2026 Canopy MLS as distributed by MLS GRID”

Last Updated: