134 Willow View Loop Unit #1, Davidson, NC 28036
- $1,390,550
- 4
- BD
- 5
- BA
- 3,690
- SqFt




Listing courtesy of Classica Homes Realty LLC. kkirchhoff@classicahomes.com
- List Price
- $1,390,550
- MLS#
- 4307195
- Status
- ACTIVE
- Days on Market
- 302
- Property Type
- Residential
- Architectural Style
- Arts and Crafts, Transitional
- Year Built
- 2026
- Price Change
- ▲ $3,000 1783981184
- Bedrooms
- 4
- Bathrooms
- 5
- Full Baths
- 4
- Half Baths
- 1
- Lot Size
- 46,696
- Lot Size Area
- 1.072
- Living Area
- 3,690
- Sq Ft Total
- 3690
- County
- Iredell
- Subdivision
- Davidson Retreat
- Special Conditions
- None
Property Description
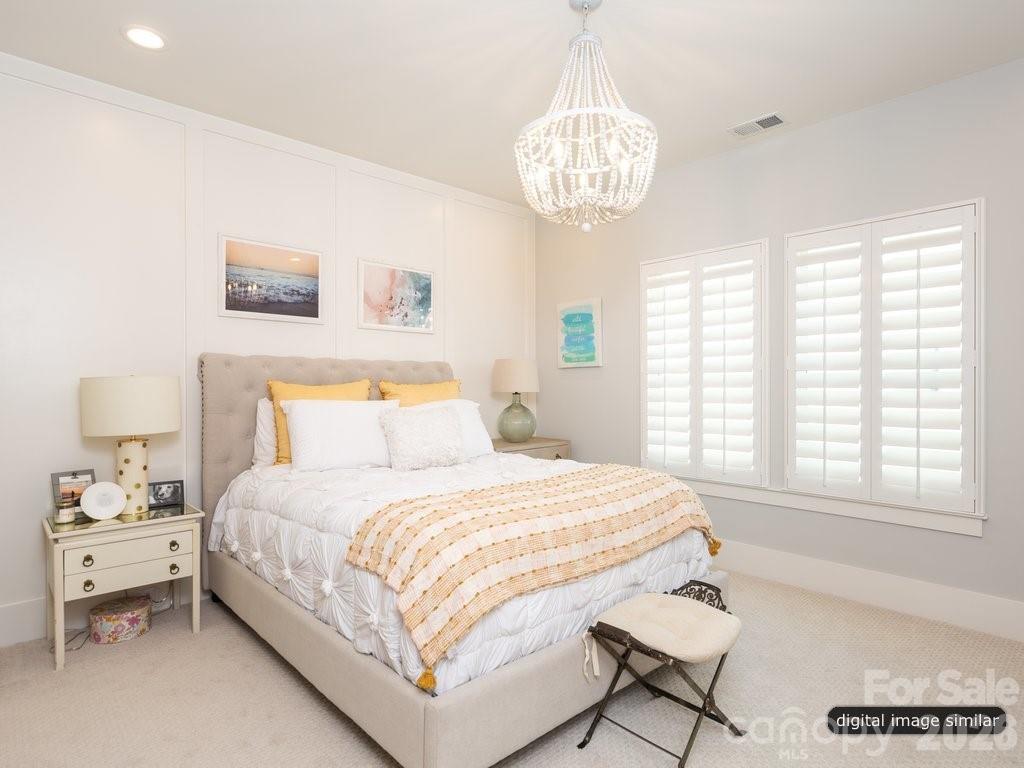
Introducing Classica's newest Community - Davidson Retreat! An exclusive enclave of just 6 beautiful and spacious homesites. Lots range from .8 of an acre to over 1 acre. Homes will feature a shared driveway off Shearers Rd. with the homes set back nicely. Great privacy with tree saves in the rear and space for a future pool. Prime location less than 2 minutes from Greenway access and minutes to charming Downtown Davidson! This is a proposed listing, choose from 12 of our most popular plans and customize the home to fit your needs. All include closed, sealed crawlspace, covered outdoor living, and 3 car sideload garage. Generous landscape package included as well. Feature list and price sheet in attachments. This American Cottage Balboa home offers 4 bedrooms each with their own bath! A luxurious layout to enjoy seamless indoor/outdoor space year round! Visit 2 brand new models in Stephen's Farm, call for appointment to walk lots and price out your new home! Don't miss this exclusive opportunity!
/u.realgeeks.media/z1realty/header.png)
Additional Information
- Hoa Fee
- $3,897
- Hoa Fee Paid
- Annually
- Fireplace
- Yes
- Interior Features
- Attic Walk In, Cable Prewire, Entrance Foyer, Kitchen Island, Open Floorplan, Pantry, Storage, Walk-In Closet(s)
- Floor Coverings
- Carpet, Hardwood, Tile
- Equipment
- Dishwasher, Exhaust Hood, Gas Range, Gas Water Heater, Microwave
- Foundation
- Crawl Space
- Main Level Rooms
- Primary Bedroom
- Laundry Location
- Electric Dryer Hookup, Laundry Room, Upper Level
- Heating
- ENERGY STAR Qualified Equipment, Fresh Air Ventilation, Heat Pump, Natural Gas, Zoned
- Water
- Well
- Sewer
- Septic Installed
- Exterior Features
- In-Ground Irrigation
- Exterior Construction
- Fiber Cement, Stone
- Roof
- Architectural Shingle
- Parking
- Attached Garage
- Driveway
- Concrete
- Lot Description
- Wooded
- Elementary School
- Coddle Creek
- Middle School
- Woodland Heights
- High School
- Lake Norman
- New Construction
- Yes
- Builder Name
- Classica Homes
- Total Property HLA
- 3690
- Master on Main Level
- Yes
Mortgage Calculator
“ Based on information submitted to the MLS GRID as of . All data is obtained from various sources and may not have been verified by broker or MLS GRID. Supplied Open House Information is subject to change without notice. All information should be independently reviewed and verified for accuracy. Some IDX listings have been excluded from this website. Properties may or may not be listed by the office/agent presenting the information © 2026 Canopy MLS as distributed by MLS GRID”

Last Updated: