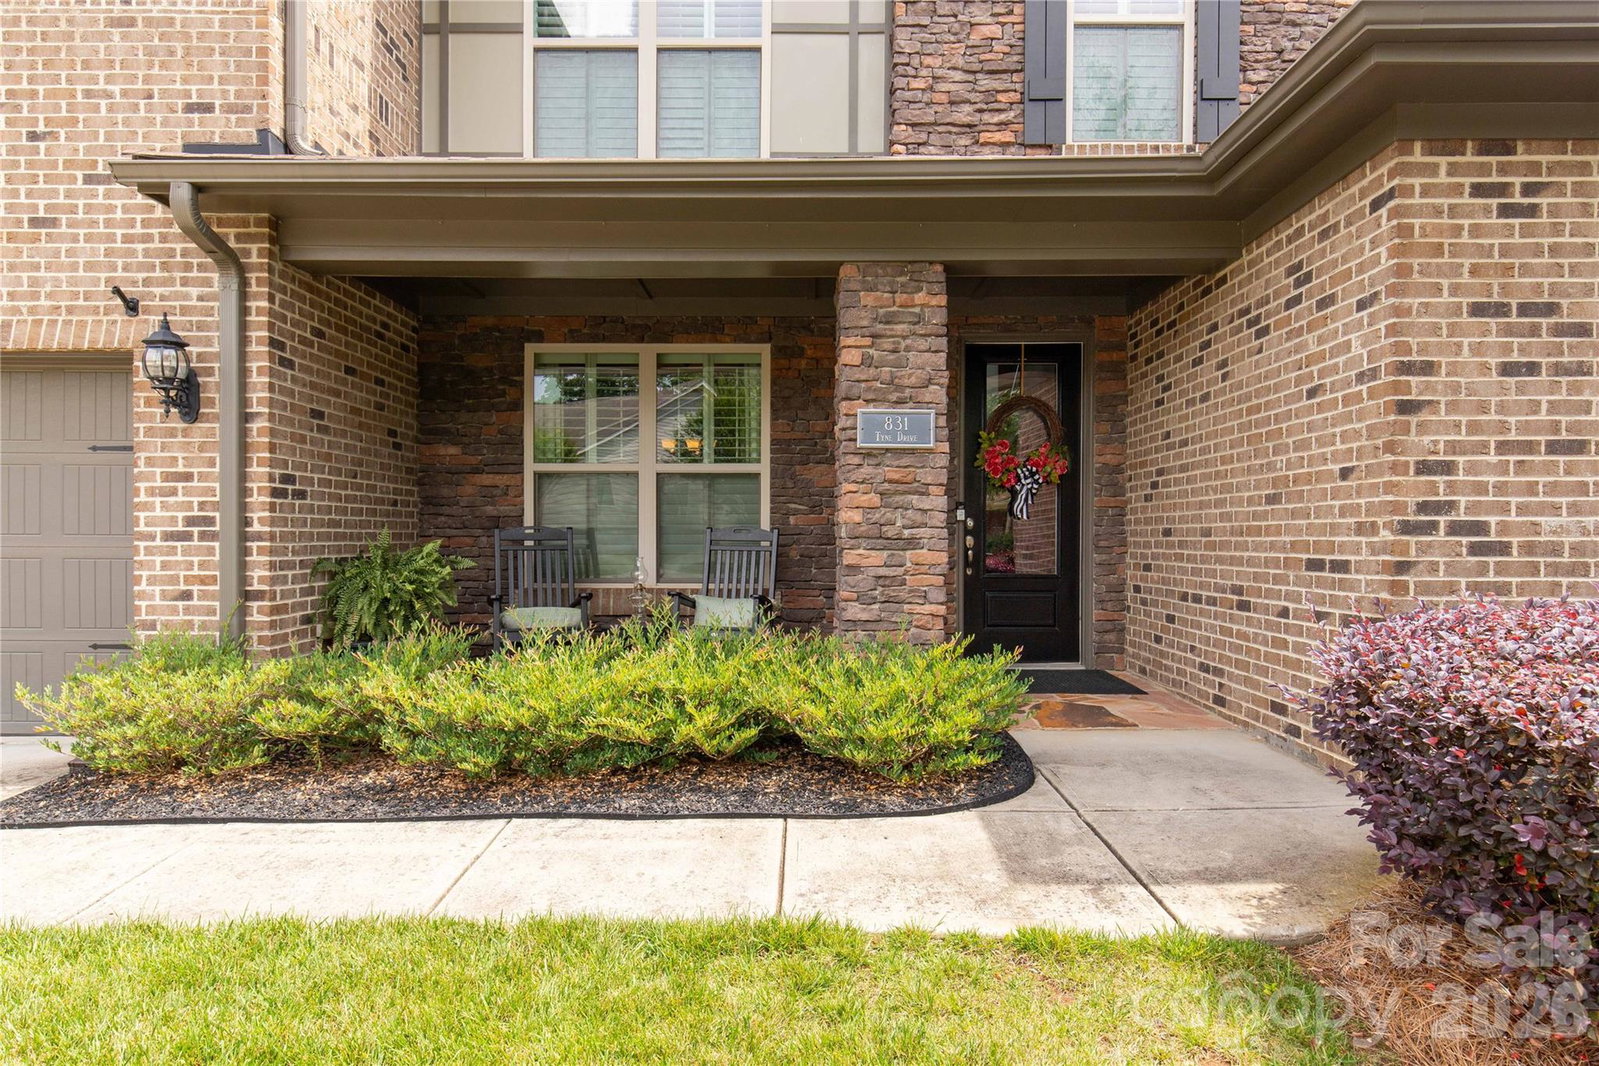
831 Tyne Drive, Fort Mill, SC 29715
- $825,000
- 4
- BD
- 4
- BA
- 3,883
- SqFt



Listing courtesy of Howard Hanna Allen Tate Rock Hill. lynne.comer@allentate.com
- List Price
- $825,000
- MLS#
- 4299462
- Status
- ACTIVE
- Days on Market
- 380
- Property Type
- Residential
- Year Built
- 2015
- Price Change
- ▼ $25,000 1788210323
- Bedrooms
- 4
- Bathrooms
- 4
- Full Baths
- 3
- Half Baths
- 1
- Lot Size
- 13,939
- Lot Size Area
- 0.32
- Living Area
- 3,883
- Sq Ft Total
- 3883
- County
- York
- Subdivision
- The Preserve At Riverchase
- Special Conditions
- None
Property Description
Welcome home to this spacious and meticulously maintained 4-bedroom, 3.5-bathroom gem in one of Fort Mill’s most desirable communities! Step inside to an open layout that impresses with a soaring two-story great room drenched in natural light. The chef’s kitchen takes center stage with its oversized island—perfect for entertaining or casual family meals. The main-level primary suite is a true retreat with a luxurious ensuite, while a versatile office space adds convenience. Upstairs, you’ll find three generously sized bedrooms, two full baths, plus a large sitting room with additional office space for flexible living. Outside, the fenced backyard features a beautifully designed patio with an awning for shade, ideal for relaxing or hosting guests. Set along the scenic banks of the Catawba River, this premier community offers excellent amenities and is just minutes from shopping, dining, and entertainment.
/u.realgeeks.media/z1realty/header.png)
Additional Information
- Hoa Fee
- $277
- Hoa Fee Paid
- Quarterly
- Community Features
- Clubhouse, Outdoor Pool, Recreation Area, Walking Trails
- Fireplace
- Yes
- Interior Features
- Attic Stairs Pulldown, Kitchen Island, Pantry
- Equipment
- Dishwasher, Gas Cooktop, Microwave, Wall Oven
- Foundation
- Slab
- Main Level Rooms
- Dining Area, Office, Bathroom-Half, Great Room-Two Story, Kitchen, Laundry, Primary Bedroom, Bathroom-Full
- Laundry Location
- Laundry Room, Main Level
- Heating
- Heat Pump, Zoned
- Water
- City
- Sewer
- Public Sewer
- Exterior Construction
- Brick Partial, Hardboard Siding, Stone
- Parking
- Driveway, Attached Garage
- Driveway
- Concrete, Paved
- Elementary School
- Dobys Bridge
- Middle School
- Forest Creek
- High School
- Catawba Ridge
- Builder Name
- Meritage Homes
- Total Property HLA
- 3883
- Master on Main Level
- Yes
Mortgage Calculator
“ Based on information submitted to the MLS GRID as of . All data is obtained from various sources and may not have been verified by broker or MLS GRID. Supplied Open House Information is subject to change without notice. All information should be independently reviewed and verified for accuracy. Some IDX listings have been excluded from this website. Properties may or may not be listed by the office/agent presenting the information © 2026 Canopy MLS as distributed by MLS GRID”

Last Updated: