10150 Enclave Circle, Concord, NC 28027
- $1,850,000
- 4
- BD
- 7
- BA
- 6,321
- SqFt




Listing courtesy of Ivester Jackson Christie's. scottcervo@ivesterjackson.com
- List Price
- $1,850,000
- MLS#
- 4299133
- Status
- ACTIVE
- Days on Market
- 325
- Property Type
- Residential
- Year Built
- 2007
- Price Change
- ▼ $100,000 1782948475
- Bedrooms
- 4
- Bathrooms
- 7
- Full Baths
- 4
- Half Baths
- 3
- Lot Size
- 103,237
- Lot Size Area
- 2.37
- Living Area
- 6,321
- Sq Ft Total
- 6321
- County
- Cabarrus
- Subdivision
- The Enclave
- Special Conditions
- None
Property Description
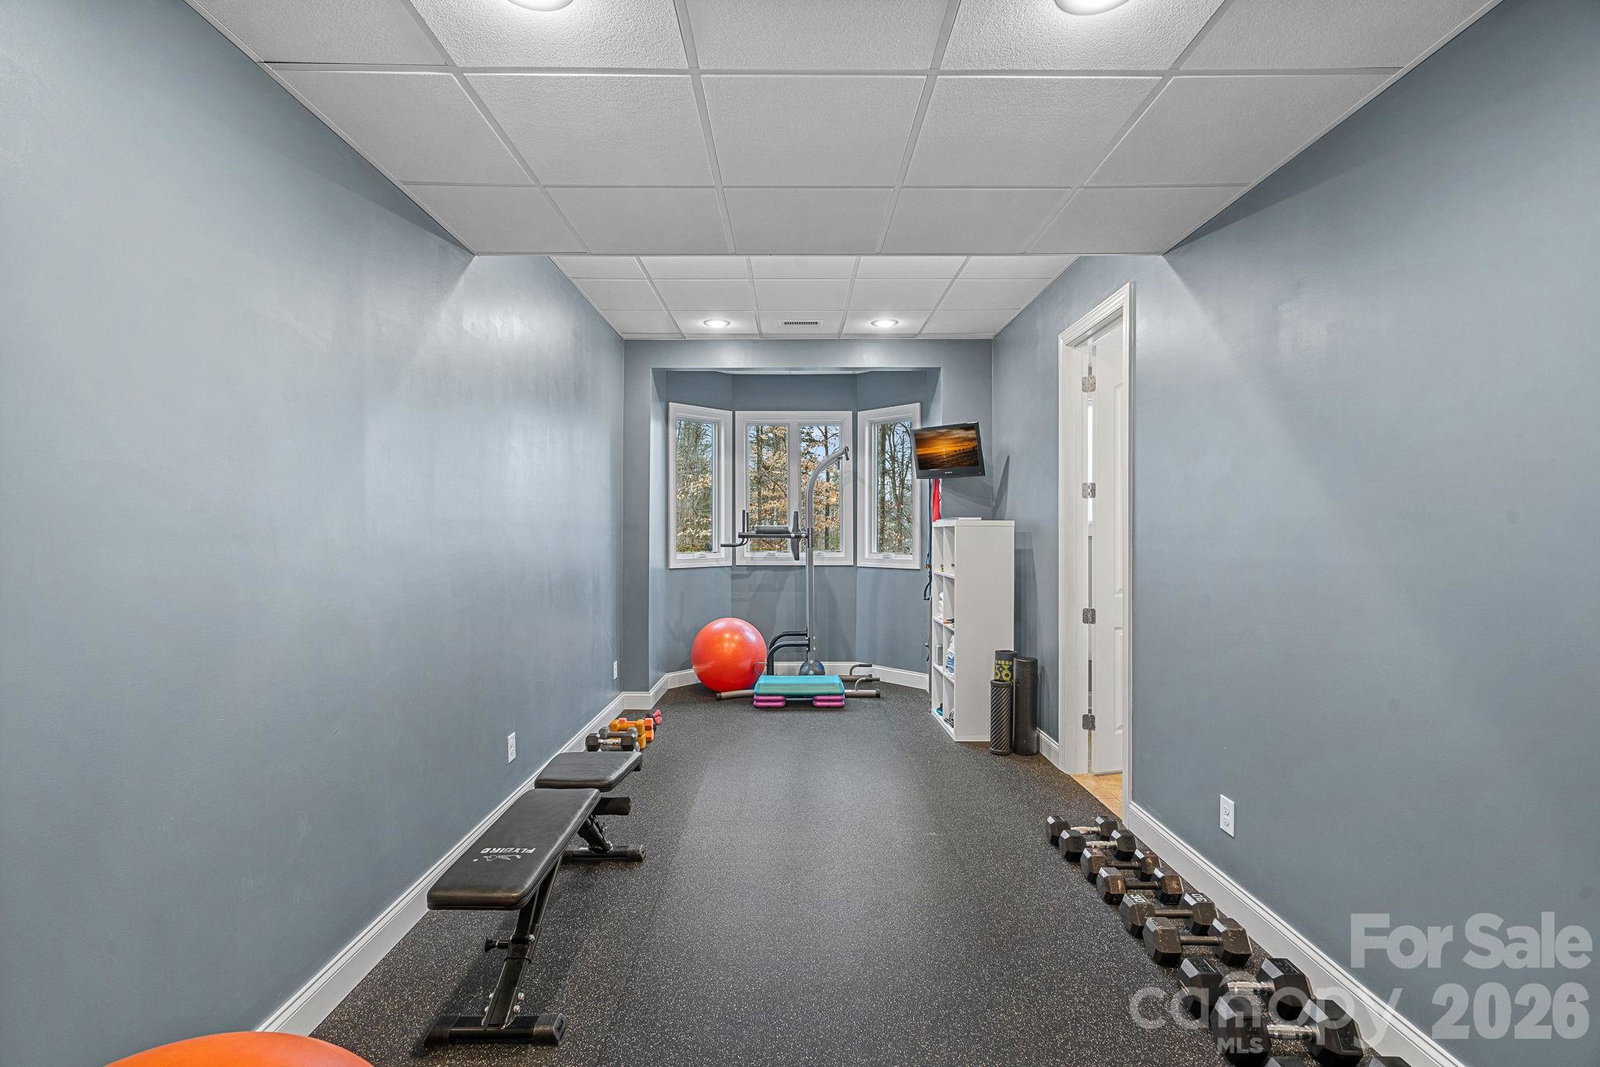
Rare opportunity in The Enclave a gated community — now offered at $292/sf, a standout value for two-plus private acres of custom stone-and-stucco craftsmanship. With 6,321-square-foot, features 4 bedrooms and 6.5 baths, with coffered ceilings, hand-finished moldings, and an open, light-filled floor plan that flows naturally from room to room. Arched windows and stone accents carry the home's character from the exterior straight through the interior detailing. The finished basement offers room for entertaining — while the rear terrace, anchored by a stone fireplace, extends the living space outdoors into two-plus acres of mature, wooded privacy. A three-car garage and ample room for a future pool round out the grounds. All set behind the gates, just 8 miles to downtown Davidson and 10 to Birkdale Village — estate-level land and craftsmanship with in-town convenience, at a great price point! Must see the appreciate!
/u.realgeeks.media/z1realty/header.png)
Additional Information
- Hoa Fee
- $625
- Hoa Fee Paid
- Quarterly
- Community Features
- Gated, Street Lights, Tennis Court(s), Walking Trails
- Fireplace
- Yes
- Floor Coverings
- Carpet, Laminate, Wood
- Equipment
- Dishwasher
- Foundation
- Basement
- Main Level Rooms
- Primary Bedroom
- Laundry Location
- Electric Dryer Hookup, Laundry Room, Main Level, Washer Hookup
- Heating
- Heat Pump
- Water
- Well
- Sewer
- Septic Installed
- Exterior Features
- Fire Pit
- Exterior Construction
- Hard Stucco, Shingle/Shake, Stone, Wood
- Parking
- Driveway, Attached Garage, Garage Faces Front, Garage Faces Side
- Driveway
- Concrete, Paved
- Elementary School
- Odell
- Middle School
- Northwest Cabarrus
- High School
- Northwest Cabarrus
- Zoning
- CR
- Total Property HLA
- 6321
- Master on Main Level
- Yes
Mortgage Calculator
“ Based on information submitted to the MLS GRID as of . All data is obtained from various sources and may not have been verified by broker or MLS GRID. Supplied Open House Information is subject to change without notice. All information should be independently reviewed and verified for accuracy. Some IDX listings have been excluded from this website. Properties may or may not be listed by the office/agent presenting the information © 2026 Canopy MLS as distributed by MLS GRID”

Last Updated: