11229 Shreveport Drive, Huntersville, NC 28078
- $839,184
- 4
- BD
- 4
- BA
- 3,107
- SqFt




Listing courtesy of David Weekley Homes. jmiller@dwhomes.com
- List Price
- $839,184
- MLS#
- 4295102
- Status
- ACTIVE UNDER CONTRACT
- Days on Market
- 340
- Property Type
- Residential
- Year Built
- 2025
- Price Change
- ▼ $30,000 1778181377
- Bedrooms
- 4
- Bathrooms
- 4
- Full Baths
- 4
- Lot Size
- 6,403
- Lot Size Area
- 0.147
- Living Area
- 3,107
- Sq Ft Total
- 3107
- County
- Mecklenburg
- Subdivision
- North Creek Village
- Special Conditions
- None
Property Description
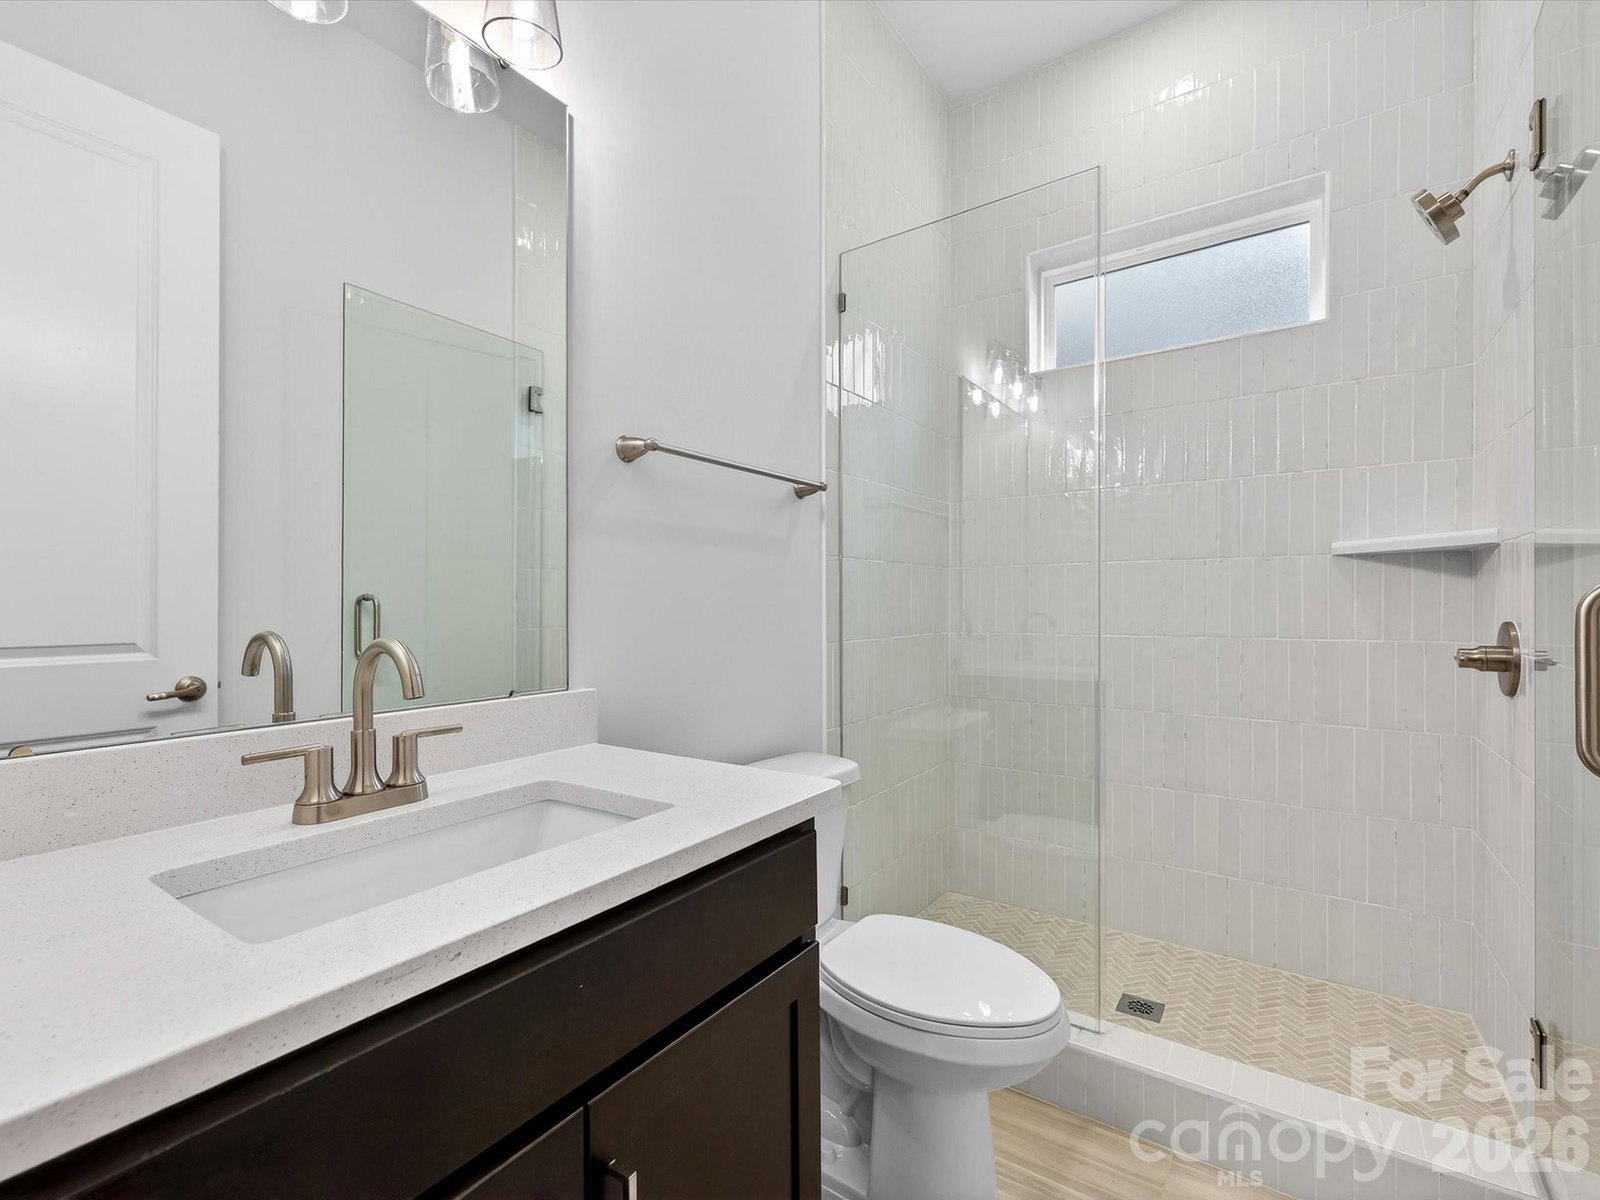
Welcome to The McCroy, a beautifully crafted 4-bedroom, 4-bath single-family home that combines elegant design with everyday functionality. With a guest suite on the main level, this home offers both privacy and convenience for visiting family or friends. A dedicated office space provides the perfect spot for working from home or managing daily tasks in peace.The heart of the home is the gourmet kitchen, featuring professional-grade appliances, a massive walk-in pantry, and stacked cabinetry that soars to the 10-foot ceilings—a true chef’s dream that seamlessly connects to the living and dining areas for effortless entertaining.The spacious primary suite is a serene retreat, highlighted by a lofted ceiling and a spa-inspired en-suite bath. Upstairs, an open loft provides additional flexible living space—ideal for a media room, playroom, or lounge—and opens onto a private second-floor balcony, perfect for enjoying your morning coffee or evening breeze.With four full bathrooms, beautifully appointed finishes, and thoughtful touches throughout, The McCroy delivers style, comfort, and versatility for modern living.
/u.realgeeks.media/z1realty/header.png)
Additional Information
- Hoa Fee
- $64
- Hoa Fee Paid
- Monthly
- Interior Features
- Kitchen Island, Open Floorplan
- Floor Coverings
- Carpet, Laminate, Tile
- Equipment
- Bar Fridge, Dishwasher, Gas Range, Microwave, Wall Oven
- Foundation
- Slab
- Main Level Rooms
- Bedroom(s), Bathroom-Full, Kitchen, Dining Area, Family Room, Study
- Laundry Location
- Laundry Room
- Heating
- Central, Natural Gas
- Water
- City
- Sewer
- Public Sewer
- Exterior Construction
- Hardboard Siding, Stone Veneer
- Parking
- Attached Garage, Tandem
- Driveway
- Concrete, Paved
- Elementary School
- Huntersville
- Middle School
- Bailey
- High School
- William Amos Hough
- Zoning
- HC
- New Construction
- Yes
- Builder Name
- David Weekley Homes
- Total Property HLA
- 3107
Mortgage Calculator
“ Based on information submitted to the MLS GRID as of . All data is obtained from various sources and may not have been verified by broker or MLS GRID. Supplied Open House Information is subject to change without notice. All information should be independently reviewed and verified for accuracy. Some IDX listings have been excluded from this website. Properties may or may not be listed by the office/agent presenting the information © 2026 Canopy MLS as distributed by MLS GRID”

Last Updated: