215 N Pine Street Unit #4301/4302, Charlotte, NC 28202
- $2,750,000
- 3
- BD
- 4
- BA
- 2,736
- SqFt




Listing courtesy of Engel & Volkers Charlotte. nilou.henderson@evrealestate.com
- List Price
- $2,750,000
- MLS#
- 4294172
- Status
- ACTIVE
- Days on Market
- 333
- Property Type
- Residential
- Year Built
- 2010
- Price Change
- ▼ $249,999 1760501523
- Bedrooms
- 3
- Bathrooms
- 4
- Full Baths
- 4
- Lot Size
- 44,866
- Lot Size Area
- 1.03
- Living Area
- 2,736
- Sq Ft Total
- 2736
- County
- Mecklenburg
- Subdivision
- The Vue Charlotte
- Building Name
- The Vue Charlotte
- Special Conditions
- None
Property Description
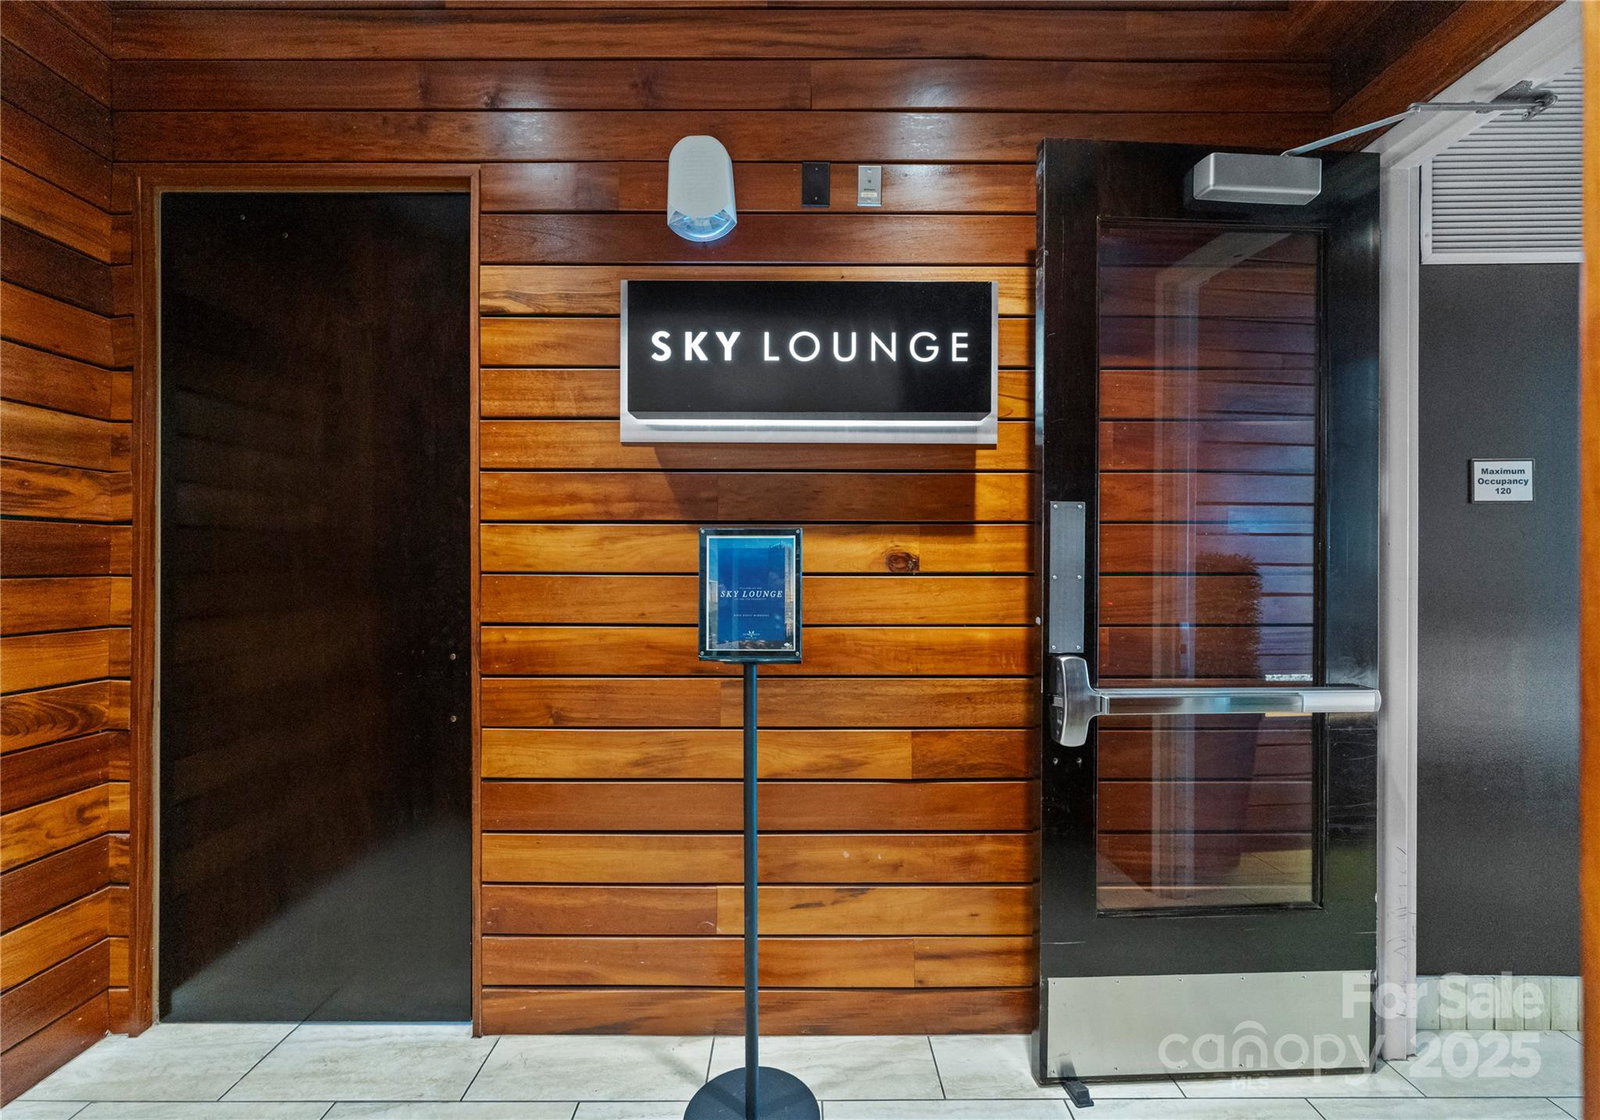
Rare opportunity at The VUE, Uptown Charlotte’s tallest and most iconic high-rise. This one-of-a-kind 43rd floor residence combines two premier units into an expansive, custom-designed home with floor-to-ceiling glass, soaring ceilings, built-in cabinetry, and Swarovski crystal wall accents. Enjoy an oversized terrace with panoramic views of Uptown, BOA Stadium, and Truist Field, plus a private terrace off the primary suite. Includes 4 secured, assigned parking spaces on the 3rd floor, 1 garage space on the 2nd floor, and 2 oversized storage units—an exceptional convenience. Resort-style amenities feature a Sky Lounge and cocktail bar, junior Olympic pool with cabanas, 35,000 sq. ft. sundeck, 24/7 concierge, state-of-the-art fitness center, spa with sauna/steam, basketball and tennis courts, VR sports simulator, pet park, guest suites, barista bar, and curated resident events. Experience the ultimate in luxury high-rise living at The VUE.
/u.realgeeks.media/z1realty/header.png)
Additional Information
- Hoa Fee
- $1,000
- Hoa Fee Paid
- Monthly
- Community Features
- Business Center, Clubhouse, Concierge, Elevator, Fitness Center, Game Court, Gated, Outdoor Pool, Recreation Area, Rooftop Terrace, Sauna, Sidewalks, Sport Court, Tennis Court(s)
- Equipment
- Dishwasher, Disposal, Double Oven, Electric Range
- Foundation
- None
- Main Level Rooms
- Primary Bedroom
- Laundry Location
- Laundry Room
- Heating
- Electric, Forced Air, Heat Pump
- Water
- City
- Sewer
- Public Sewer
- Exterior Construction
- Brick Partial, Block, Glass
- Parking
- Detached Garage, Parking Garage, Parking Space(s)
- Driveway
- Gated, Paved
- Elementary School
- Bruns Avenue
- Middle School
- Sedgefield
- High School
- Myers Park
- Total Property HLA
- 2736
Mortgage Calculator
“ Based on information submitted to the MLS GRID as of . All data is obtained from various sources and may not have been verified by broker or MLS GRID. Supplied Open House Information is subject to change without notice. All information should be independently reviewed and verified for accuracy. Some IDX listings have been excluded from this website. Properties may or may not be listed by the office/agent presenting the information © 2026 Canopy MLS as distributed by MLS GRID”

Last Updated: