19048 Newburg Hill Road Unit #27, Davidson, NC 28036
- $1,095,000
- 4
- BD
- 4
- BA
- 3,530
- SqFt




Listing courtesy of BSI Builder Services. lmarucci@peachtreeres.com
- List Price
- $1,095,000
- MLS#
- 4293963
- Status
- ACTIVE
- Days on Market
- 342
- Property Type
- Residential
- Architectural Style
- Transitional
- Year Built
- 2025
- Price Change
- ▼ $124,000 1783627150
- Bedrooms
- 4
- Bathrooms
- 4
- Full Baths
- 3
- Half Baths
- 1
- Lot Size
- 5,924
- Lot Size Area
- 0.136
- Living Area
- 3,530
- Sq Ft Total
- 3530
- County
- Mecklenburg
- Subdivision
- Davidson Woods
- Special Conditions
- None
Property Description
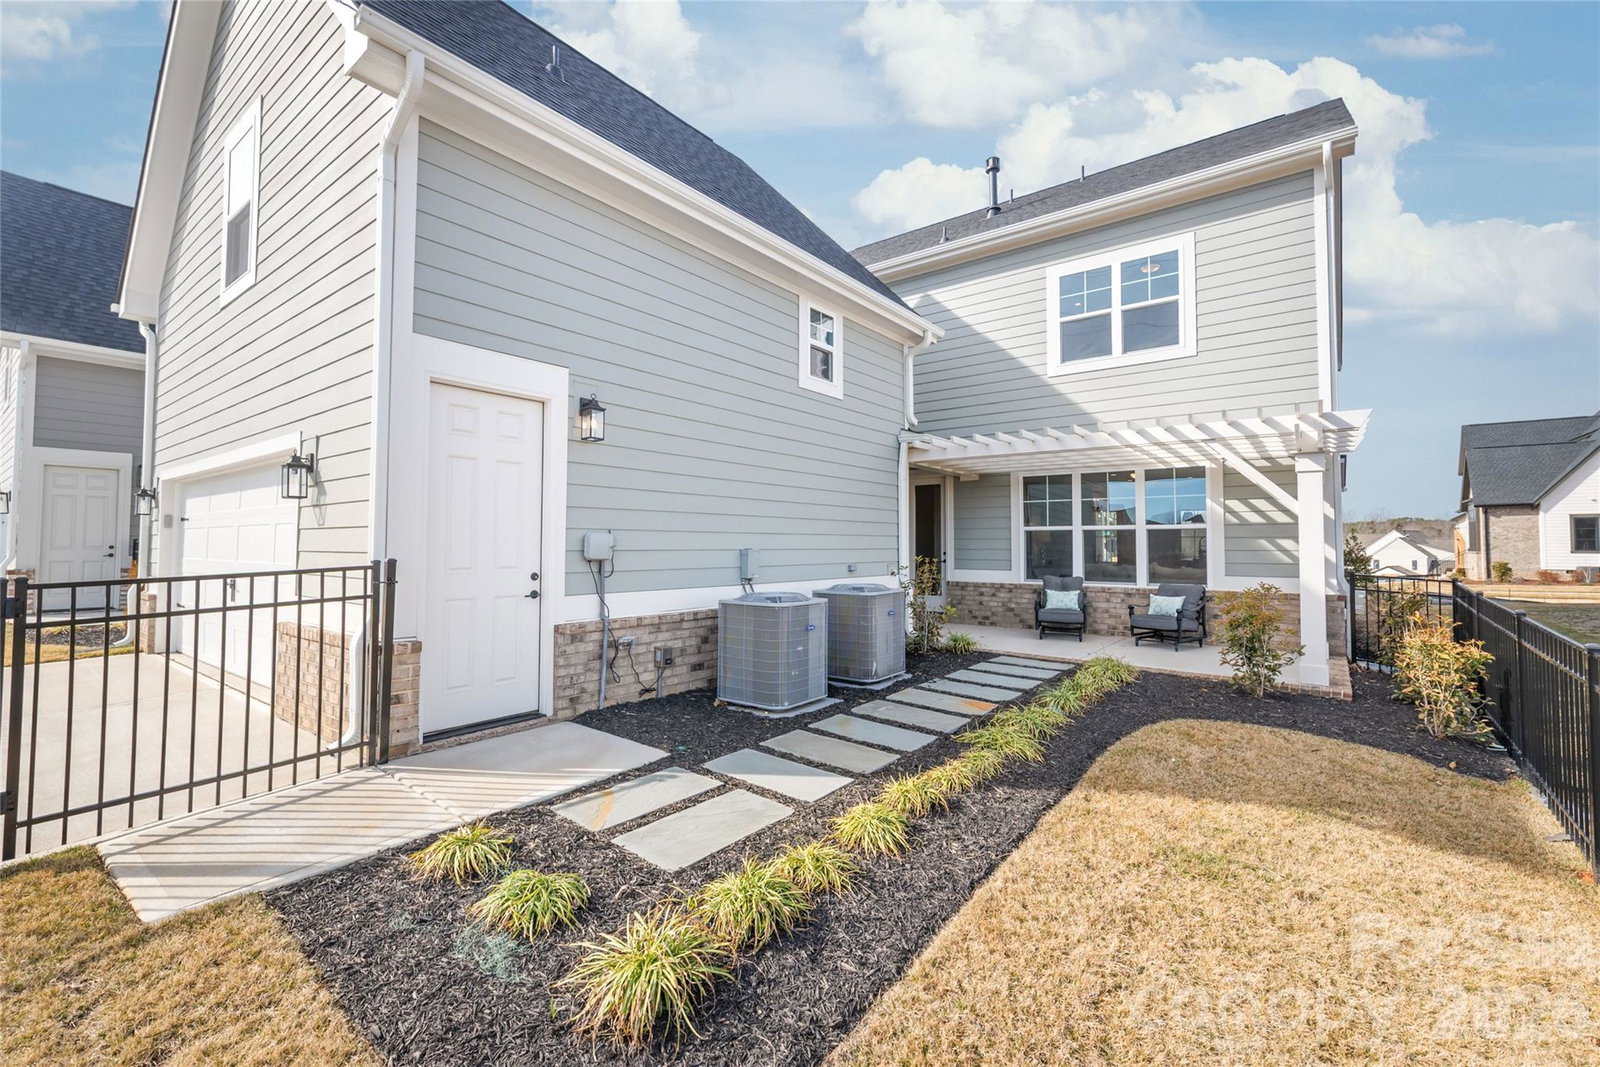
New Construction in the long-awaited Davidson Woods, Phase 2. Just minutes away from the Heart of Charming, Historic Downtown Davidson, with Shops, Restaurants, Farmers Market & much moor. The Glenville Floorplan has a wider footprint making the main level living space so spacious. The Kitchen boasts a large island, walk-in Pantry & Cabinets to the ceiling. Commercial grade appliances for the Chefs delight. Kitchen connects to a Large Dining Area & Great Room w/Gas Fireplace & Butlers Pantry Built-in with Mini Frig. All flows nicely out to the rear covered porch. You will also find the Luxury Primary BR Suite on the main level that will not disappoint. Second Floor features 3 Large Bedrooms all with Walk-in Closets & Access to Full Bath. Wide open Loft, Sitting area or Game Room. Above the 2 Car Garage is 392 sq ft of Future ready to be finished Studio/Office with Full Bath. Just a few steps down the street is Access to the Greenway for exercising or a stroll through nature.
/u.realgeeks.media/z1realty/header.png)
Additional Information
- Hoa Fee
- $450
- Hoa Fee Paid
- Quarterly
- Fireplace
- Yes
- Interior Features
- Attic Stairs Fixed, Breakfast Bar, Built-in Features, Cable Prewire, Drop Zone, Entrance Foyer, Garden Tub, Kitchen Island, Walk-In Closet(s), Walk-In Pantry
- Floor Coverings
- Carpet, Hardwood, Tile
- Equipment
- Bar Fridge, Dishwasher, Disposal, Double Oven, Exhaust Fan, Exhaust Hood, Gas Cooktop, Microwave, Plumbed For Ice Maker, Self Cleaning Oven, Tankless Water Heater, Wall Oven
- Foundation
- Slab
- Main Level Rooms
- Primary Bedroom, Bathroom-Full, Bathroom-Half, Kitchen, Dining Area, Breakfast, Great Room, Laundry, Mud
- Laundry Location
- Laundry Room, Main Level
- Heating
- Forced Air, Natural Gas, Zoned
- Water
- City
- Sewer
- Public Sewer
- Exterior Features
- In-Ground Irrigation
- Exterior Construction
- Brick Partial, Fiber Cement
- Roof
- Architectural Shingle
- Parking
- Attached Garage, Garage Door Opener, Keypad Entry
- Driveway
- Concrete, Paved
- Elementary School
- Davidson
- Middle School
- Davidson K-8
- High School
- William Amos Hough
- New Construction
- Yes
- Builder Name
- Peachtree Residential
- Total Property HLA
- 3530
- Master on Main Level
- Yes
Mortgage Calculator
“ Based on information submitted to the MLS GRID as of . All data is obtained from various sources and may not have been verified by broker or MLS GRID. Supplied Open House Information is subject to change without notice. All information should be independently reviewed and verified for accuracy. Some IDX listings have been excluded from this website. Properties may or may not be listed by the office/agent presenting the information © 2026 Canopy MLS as distributed by MLS GRID”

Last Updated: